- Overview
- Description
- Property Details
- Location
- Facts & Features
- Getting Around
- Nearby Homes

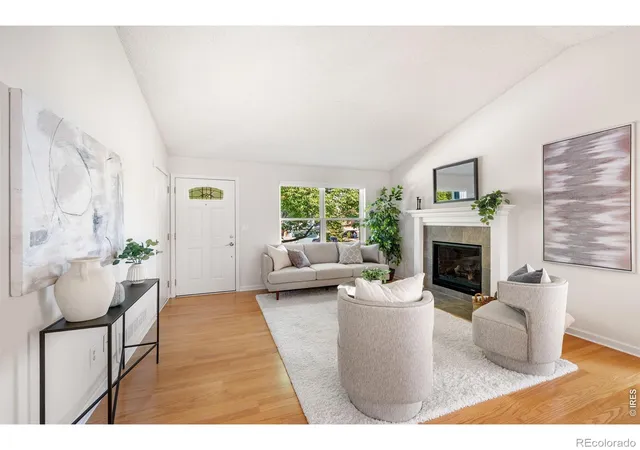


$625,000
Monthly Est:$3,111
 3 Beds
 2 Baths
1 full bath
 1,700sqft
155 W Cedar Way, Louisville, CO 80027
$625,000
$3,111/moEst:
Get Pre-Approved
Single Family Residence
Built in 1985
$-- HOA
4,813 sqft lot
$368/sq.ft
Description
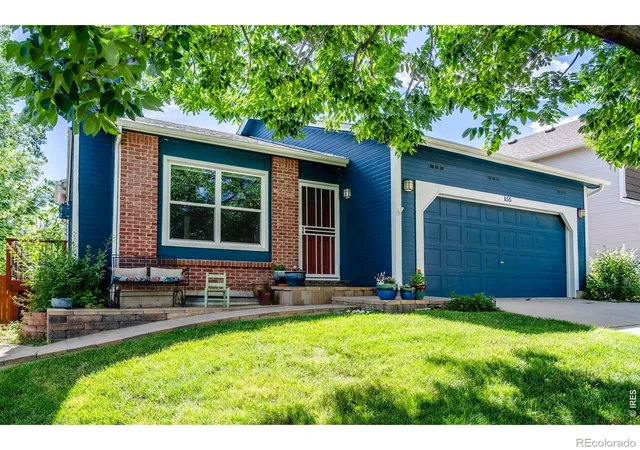
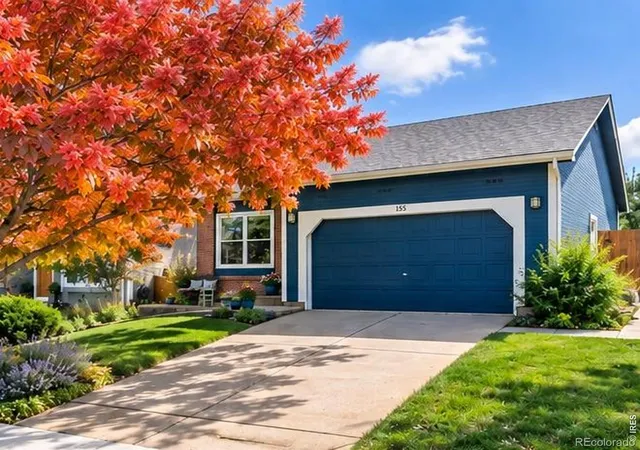
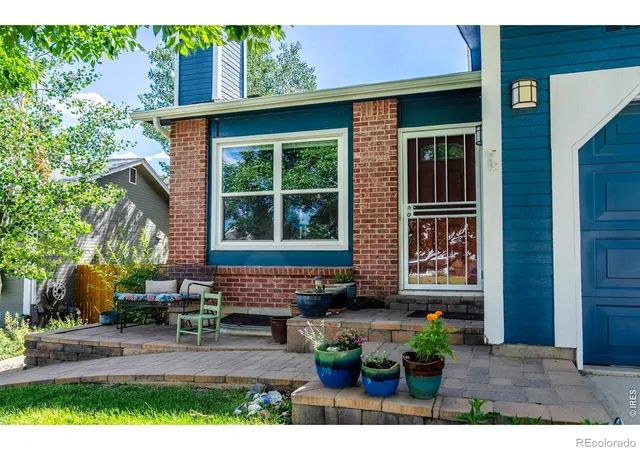
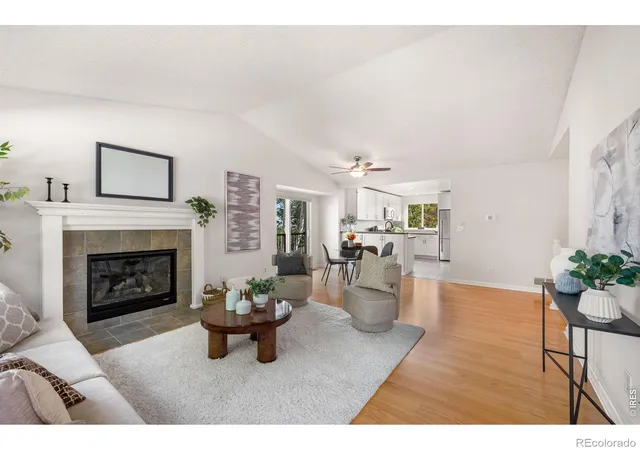
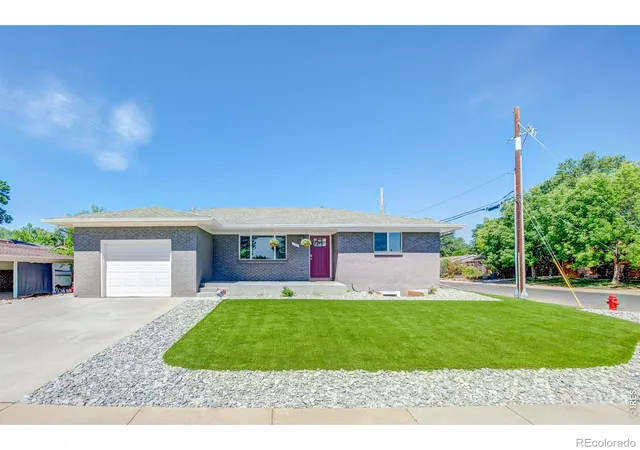
Multiple offers in hand as of 10/5. Allow me to introduce myself as you scroll for the right home. Your eyes are not deceiving you: I'm a 3 BD Louisville RANCH w/ a WALK OUT basement, NO HOA & a price tag UNDER $630K.Yes, we do still exist.I've ALSO had quite a bit of attention before meeting my next owner: fresh interior paint on each wall, new carpet, updated Kitchen, Bathrooms & Laundry area-including all NEW TILE + new lighting. My HVAC is regularly maintained, my sewer scope is clear, my 2019 roof was recently certified & radon mitigation is already in place. Consider it a little less mystery & a little more peace of mind. Inside, my Ranch-style layout keeps everyday living easy, w/ 1700 finished SqFt. My walkout basement has a CONFORMING 3rd Bedrm + 3/4 Bath + a FLEX space for home office, media room, gym, sewing nook or legal hobbies. Back to my Main floor: a GAS STOVE anchors the Kitchen, w/ appliances replaced 5 years ago. My Hunter Douglas window coverings are automated (we know, quite bougie), and let's not forget a working, recently serviced gas FIREPLACE. You bring the offer. I provide the cozy. Outside may be where I really win you over. My expansive WRAP AROUND MAHOGANY DECK(2020) offers ample space for morning coffee, dinner w/ friends or simply enjoying the privacy of a quiet neighborhood. Pollinator garden brings seasonal color & life to the yard & is fully enclosed by new fencing. Plus a workbench & shelving in the garage too! My location, and I cannot emphasize this enough, is 1 MILE FROM Old Town Louisville. A short commute to Boulder/Denver. Close to parks, tennis courts, trails & open space + BVSD schools. You'll love Louisville's restaurants, shops, Famers Market, everyday charm. Easy 2 access all our quaint town offers. Equally easy 2 come home to a quiet, established neighborhood. 3 Bedroom. 2 Bath. 1700 SqFt. Louisville. Freshened up, checked up & ready U. Select photos virtually staged. Ash Bor tree DOES turn orange in Fall.
- Houzeo last checked: 11 minutes ago
- Listing updated: October 10, 2026 at 8:06 pm
- Listing Provided by: Cory Nickerson (303) 961-6031 | 8z Real Estate (303) 543-3083
- Source: DENVER (RE COLORADO) MLS-CO | MLS#: IR1069459

Property Details
Status
Active Under Contract
Type
Single Family Residence
No. of Stories
-
County
City
Neighborhood
--
Year Built
1985
HOA Fees
-
Finished Area
1,700 sqft
Lot Size
4,813 sqft lot
Basement Area
- sqft
MLS Name
DENVER (RE COLORADO) MLS
MLS Number
IR1069459
MLS Status
Pending
Days on Market
9

Continue Your Journey in App
Find your dream home, receive real-time updates, and many more!
Download App
Continue Your Journey in App
Find your dream home, receive real-time updates, and many more!
Location
Facts & Features
Rooms
Bedrooms & bathrooms
Bedrooms: 3
Bathrooms: 2
Bedroom
Level: Main
Area: Square Feet
Dimensions: 143.00
Bedroom
Level: Main
Area: Square Feet
Dimensions: 130.00
Bedroom
Level: Basement
Area: Square Feet
Dimensions: 165.00
Dining Room
Level: Main
Area: Square Feet
Dimensions: 105.00
Kitchen
Level: Main
Area: Square Feet
Dimensions: 117.00
Laundry
Level: Basement
Area: Square Feet
Dimensions: 81.00
Living Room
Level: Main
Area: Square Feet
Dimensions: 182.00
Game Room
Level: Basement
Area: Square Feet
Dimensions: 380.00
Bathroom Full
Level: Main
Bathroom Three Quarter
Level: Basement
Interior
Interior Features
Eat In Kitchen, Kitchen Island, Open Floorplan, Pantry, Vaulted Ceiling(s)
Cooling
Ceiling Fan(s), Central Air
Flooring
Tile
Heating
Forced Air
Appliances
Dishwasher, Dryer, Microwave, Oven, Refrigerator, Washer
Construction
Year Built
Year Built: 1985
Home type
Single Family Residence
Roof
Composition
Architectural Style
Contemporary
Construction Materials
Frame
Utilities & Energy
Water Source
Public
Basement
Full
Utilities
Cable Available, Electricity Available, Internet Access (wired), Natural Gas Available
Fireplace Features
Gas
Other Features
Subdivision Name
Hunters Ridge
Lot Features
Sprinklers In Front
Patio And Porch Features
Deck, Patio
Price History
| Date | Event | Price |
|---|---|---|
10/05/2026 Source: | Contingent (Active Under Contract) | $625,000 $368/sqft |
09/25/2026 Source: | Coming Soon | $625,000 $368/sqft |
09/25/2026 Source: | Listed for Sale | $625,000 $368/sqft |

Nearby Homes
Find Homes by Property Features in Louisville, CO

Based on information from REcolorado®, Inc.through Oct 11, 2026, 03:45AM. Not all properties were listed and/or closed by Company. This representation is based in whole or in part on content supplied by REcolorado®, Inc. REcolorado®, Inc. does not guarantee nor is it in any way responsible for its accuracy. Content maintained by REcolorado®, Inc. may not reflect all real estate activity in the market. Some IDX listings have been excluded from this website. Any use search of data on the website, other than by a consumer looking to purchase real estate, is prohibited. If Houzeo suspect “scraping” of the data has occurred, the suspicion and any evidence will be reported to the MLS. IDX information is provided exclusively for consumers' personal non-commercial use. It may not be used for any purpose other than to identify prospective properties consumers may be interested in purchasing. The data is deemed reliable but is not guaranteed by REcolorado®. The use of the IDX Data may be subject to an end user license agreement prescribed by REcolorado® as amended from time to time.
Based on information submitted to the MLS GRID as of Oct 11, 2026, 03:45AM. All data is obtained from various sources and may not have been verified by broker or MLS GRID. Supplied Open House information is subject to change without notice. All information should be independently reviewed and verified for accuracy. Properties may or may not be listed by the office/agent presenting the information. ©2026 REcolorado®, Inc. All Rights Reserved.
 Advertising Broker: Albert Gollas | Gollas and Company, Inc.