- Overview
- Description
- Property Details
- Location
- Facts & Features
- Getting Around
- Nearby Homes



$480,000
Monthly Est:$2,389
 3 Beds
 4 Baths
3 full baths + 1 half bath
 2,520sqft
155 Willis Neck Rd, Vanceboro, NC 28586
$480,000
$2,389/moEst:
Get Pre-Approved
Single Family Residence
Built in 2020
$-- HOA
0.8 acre lot
$190/sq.ft
Description
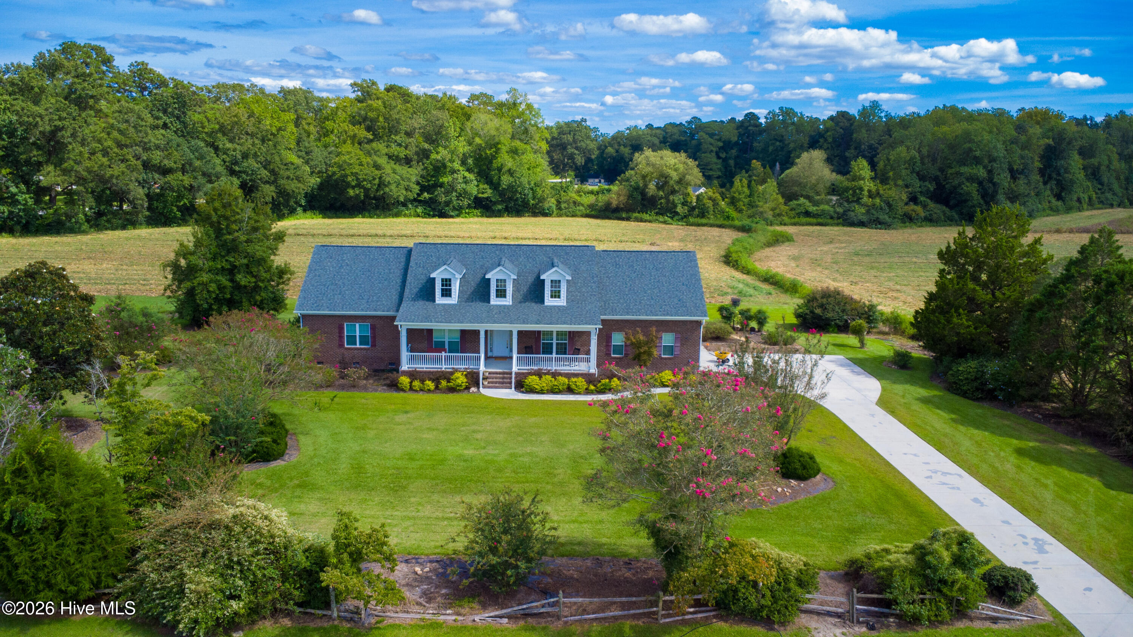
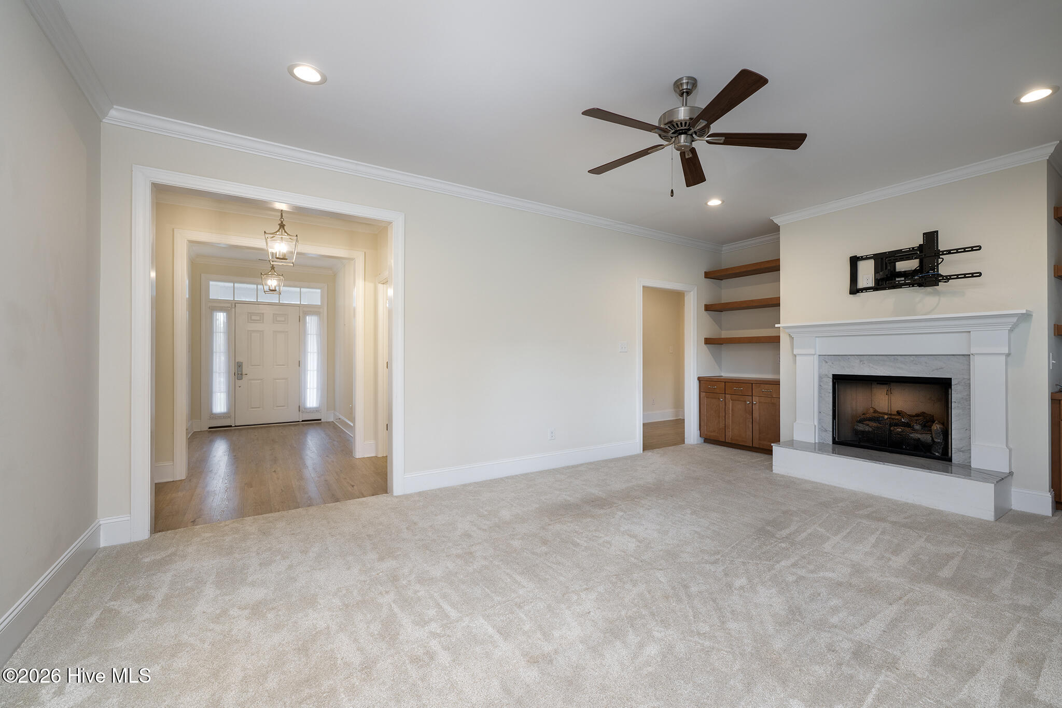
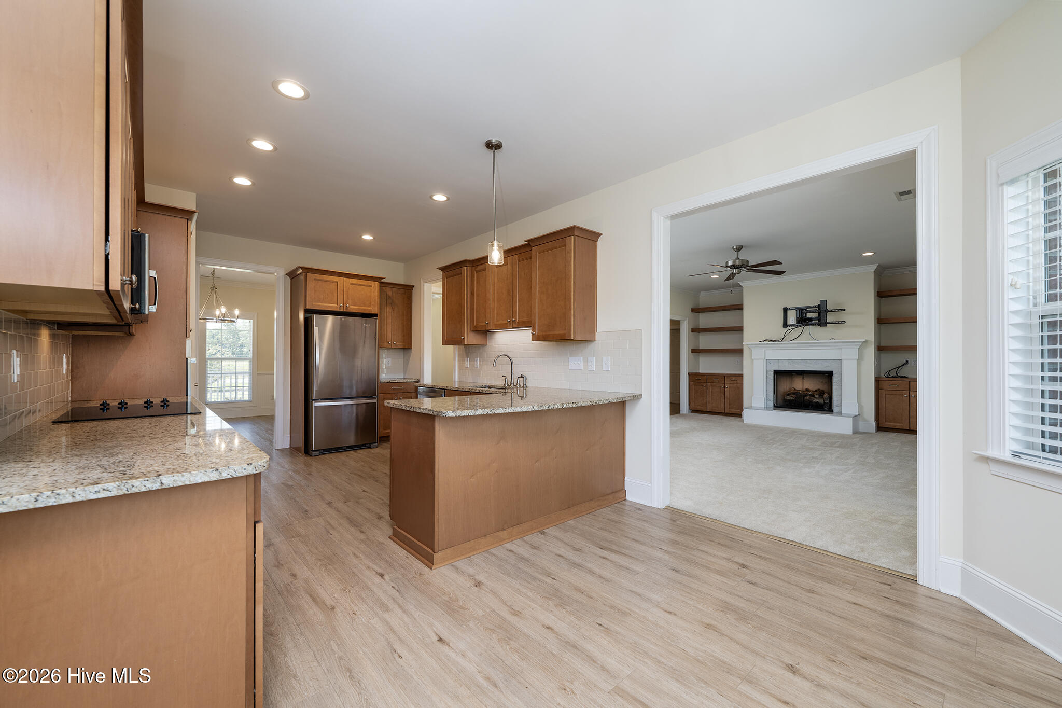
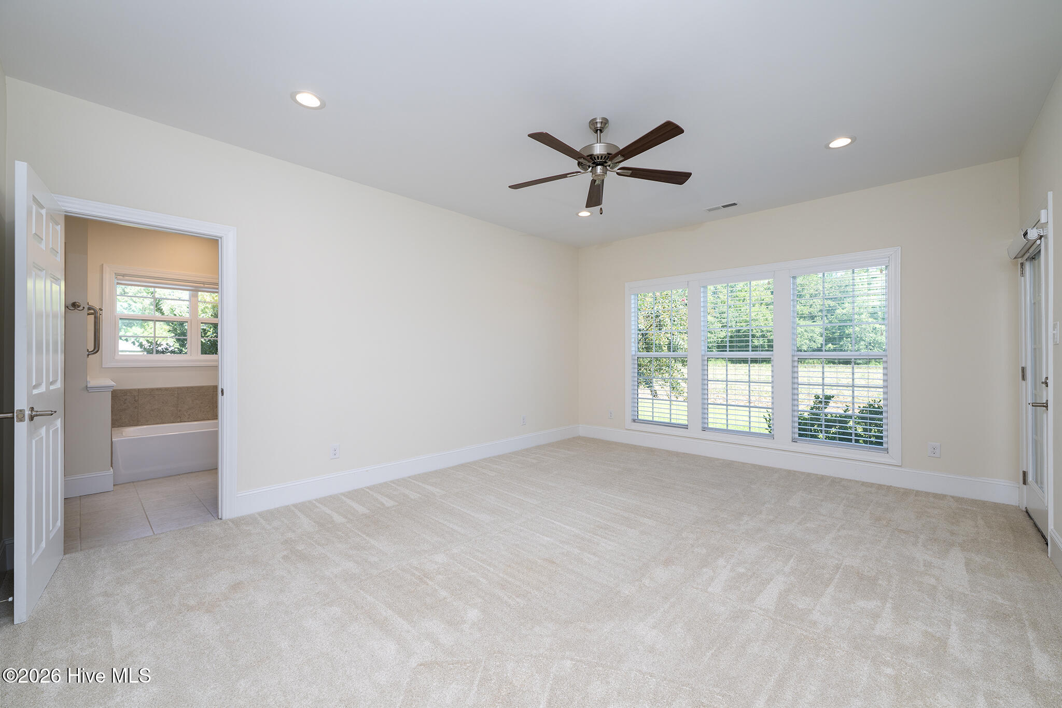
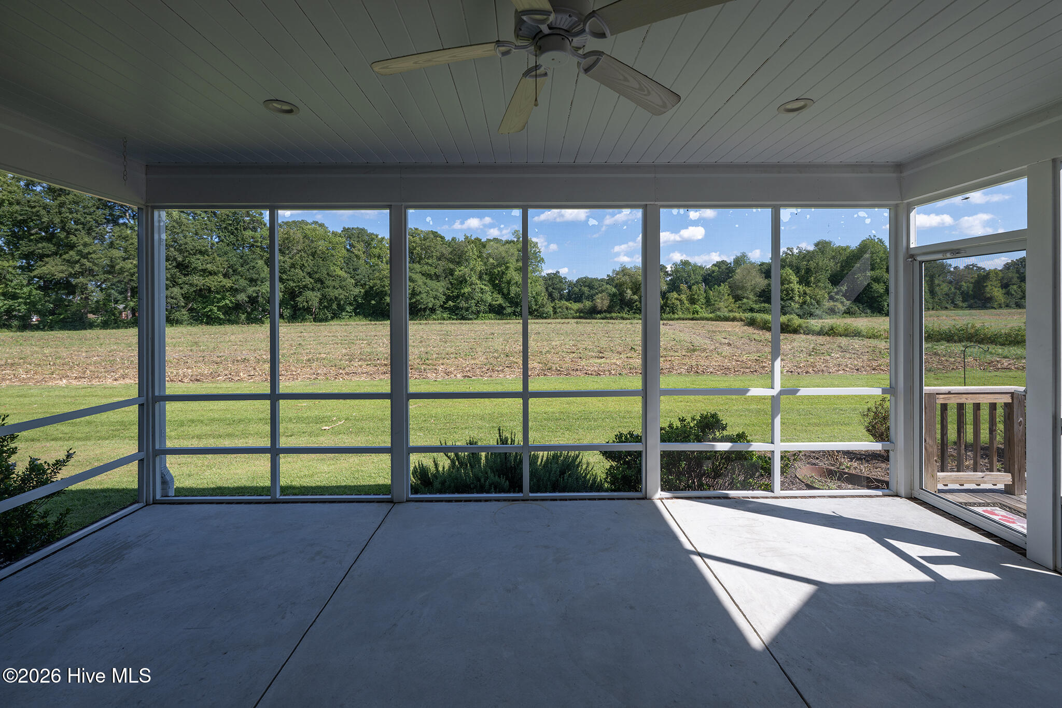
Set among open farmland and wide skies in the Vanceboro area, this beautiful brick ranch offers a peaceful country setting while still providing a thoughtfully designed home with plenty of space to live, work and enjoy everyday life. A classic rocking-chair front porch sets the tone from the moment you arrive, offering an inviting place to enjoy morning coffee and take in the quiet surroundings. Inside, the foyer opens to a formal dining room, while the main living spaces flow naturally together. The living room is anchored by a fireplace with built-in shelving and framed by a wall of windows that fills the space with natural light. Just beyond, a door leads to the screened porch, creating an easy connection between the comfortable interior and the peaceful landscape outside. The kitchen is especially beautiful, featuring granite countertops, stainless steel appliances, a subway tile backsplash, warm cabinetry, a breakfast nook and a large pantry. The spacious primary suite is tucked away for privacy and features an en suite bath with a walk-in shower, while two additional bedrooms, both with en suite baths are located on the main level. Upstairs, a generous unfinished bonus room adds flexible space for whatever fits your needs, while a separate bonus/flex room off the attached two-car garage offers even more versatility for a home office, hobby space, playroom, workout area or additional storage. A half bath adds convenience to this area as well. For those who enjoy recreational vehicles or need dedicated utility access, the property also includes a 50-amp RV hookup. Outside, the lawn and thoughtfully landscaped grounds complement the home's brick exterior beautifully, with flowering trees and mature plantings adding color and character throughout the seasons. Fresh pine straw is scheduled to be added to the landscaping, further enhancing the home's already attractive curb appeal. With farmland stretching around much of the property, the surroundings provide beautiful sunsets, open-sky views and a feeling of space that is difficult to replicate. Located in the Vanceboro area of Craven County, this property offers the appeal of a quieter rural setting while remaining within reach of New Bern and the surrounding communities. This is a home for those who appreciate a beautiful setting as much as a beautiful house--a place where mornings can begin on the front porch, afternoons can unfold on the screened porch, and the day can end with an open view of the sky. With its inviting design, flexible living spaces and serene surroundings, it offers an opportunity to enjoy the comfort of home without giving up the breathing room of the country. Contact us today for a private tour!
- Houzeo last checked: 2 hours ago
- Listing updated: October 7, 2026 at 1:43 pm
- Listing Provided by: ROWLAND & THE HOME SALES TEAM (252) 631-6787 , Courtney Hoffer (252) 671-3098 DRE #353192 | Keller Williams Realty (252) 637-2010
- Source: Hive MLS-NC | MLS#: 100603003

Property Details
Status
Active
Type
Single Family Residence
No. of Stories
1
County
City
Neighborhood
--
Year Built
2020
HOA Fees
-
Finished Area
2,520 sqft
Lot Size
0.8 acre lot
Basement Area
- sqft
MLS Name
Hive MLS
MLS Number
100603003
MLS Status
Active
Days on Market
26

Continue Your Journey in App
Find your dream home, receive real-time updates, and many more!
Download App
Continue Your Journey in App
Find your dream home, receive real-time updates, and many more!
Location
Facts & Features
Rooms
Bedrooms & bathrooms
Bedrooms: 3
Bathrooms: 4
Laundry
Level: First
Area: Square Feet
Dimensions: 70.81
Bedroom 2
Level: First
Area: Square Feet
Dimensions: 210.00
Living Room
Level: First
Area: Square Feet
Dimensions: 277.30
Bedroom 3
Level: First
Area: Square Feet
Dimensions: 162.56
Bonus Room
Level: First
Area: Square Feet
Dimensions: 162.40
Other
Level: First
Area: Square Feet
Dimensions: 69.96
Master Bedroom
Level: First
Area: Square Feet
Dimensions: 243.93
Kitchen
Level: First
Area: Square Feet
Dimensions: 180.80
Dining Room
Level: First
Area: Square Feet
Dimensions: 189.00
Interior
Cooling
Heat Pump
Heating
Heat Pump, Electric
Flooring
Lvt/lvp, Carpet, Tile
Interior Features
Master Downstairs, Walk In Closet(s), High Ceilings, Entrance Foyer, Bookcases, Ceiling Fan(s), Pantry, Walk In Shower, Blinds/shades, Gas Log, Walk In Closet(s)
Exterior Features
See Remarks
Appliances
Electric Cooktop, Built In Microwave, Washer, Refrigerator, Dryer, Disposal, Dishwasher, Convection Oven
Construction
Year Built
Year Built: 2020
Home type
Single Family Residence
Roof
Architectural Shingle
Construction Materials
Brick Veneer, Wood Frame
Foundation Details
Crawl Space
Utilities & Energy
Laundry Features
Laundry Room
Parking Features
Garage Faces Side, Concrete, Garage Door Opener, Off Street, On Site, Paved, Garage
Utilities
Water Connected, Other, See Remarks
Water Source
County Water, Well
Fireplace Features
Gas Log
Other Features
Patio And Porch Features
Covered, Patio, Porch, Screened, Front Porch, Rear Porch
Subdivision Name
Not In Subdivision
Price History
| Date | Event | Price |
|---|---|---|
09/11/2026 Source: | Listed for Sale | $480,000 $190/sqft |

Nearby Homes

Find Homes by Property Features in Vanceboro, NC
Nearby New Homes For Sale

Based on information from the Hive MLS, through Oct 08, 2026, 11:00AM. This website may not include listings or property addresses of sellers who have directed their listing brokers to withhold their listing or their property address from display on the Internet. The data relating to real estate on this web site comes in part from the Internet Data Exchange program of Hive MLS, and is updated as of Oct 08, 2026, 11:00AM. All information is deemed reliable but not guaranteed and should be independently verified. All properties are subject to prior sale, change, or withdrawal. Neither listing broker(s) nor Chosen Realty LLC nor Houzeo shall be responsible for any typographical errors, misinformation, or misprints, and shall be held totally harmless from any damages arising from reliance upon these data. IDX information is provided exclusively for personal, non-commercial use, and may not be used for any purpose other than to identify prospective properties consumers may be interested in purchasing. © 2026 Hive MLS. All Rights Reserved.
 Advertising Broker: Nicholas Huscroft | Chosen Realty