- Overview
- Description
- Property Details
- Location
- Facts & Features
- Getting Around
- Nearby Homes



$950,000
Monthly Est:$4,728
 4 Beds
 4 Baths
2 full baths + 2 half baths
 2,024sqft
155 Yacht Watch Dr, Supply, NC 28462
$950,000
$4,728/moEst:
Get Pre-Approved
Single Family Residence
Built in 1996
$-- HOA
0.19 acre lot
$469/sq.ft
Description
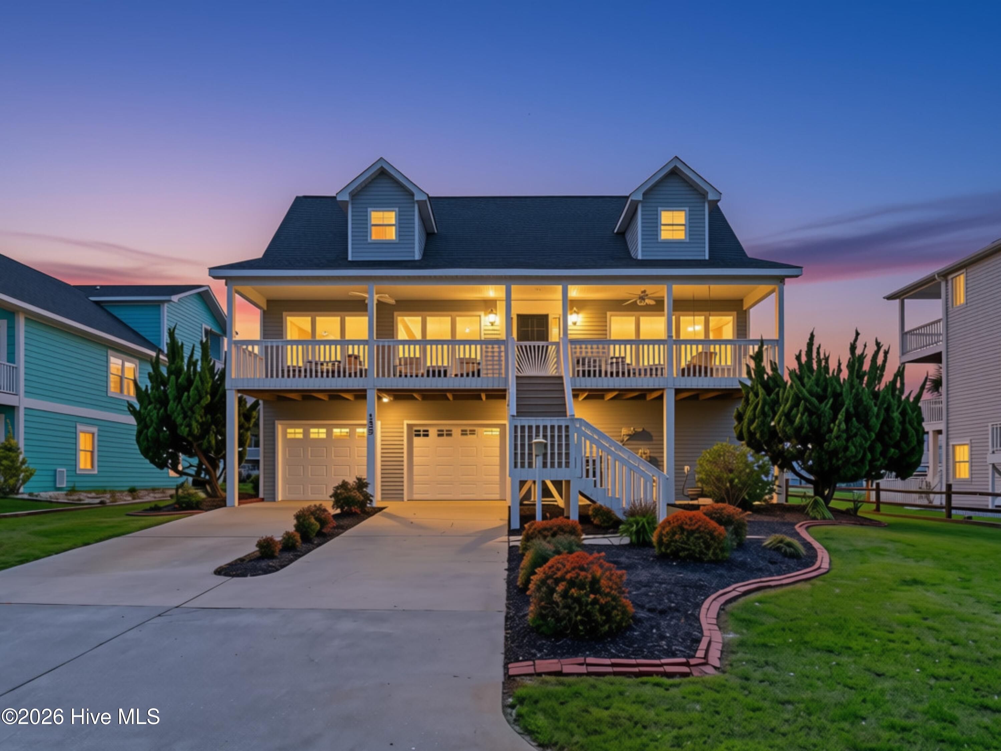
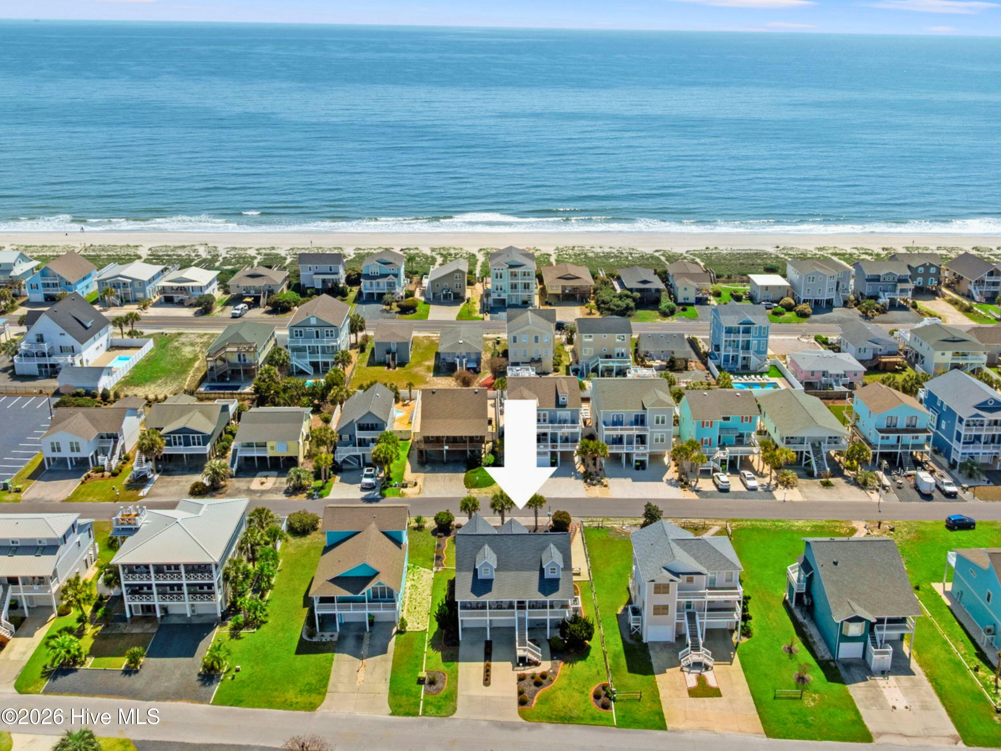
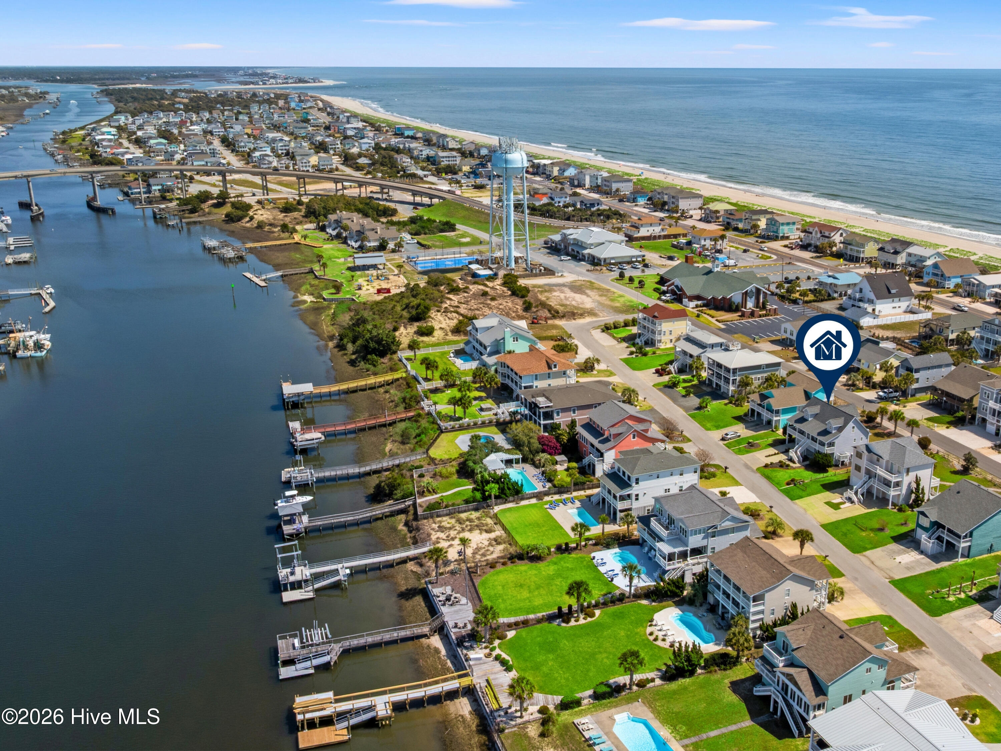
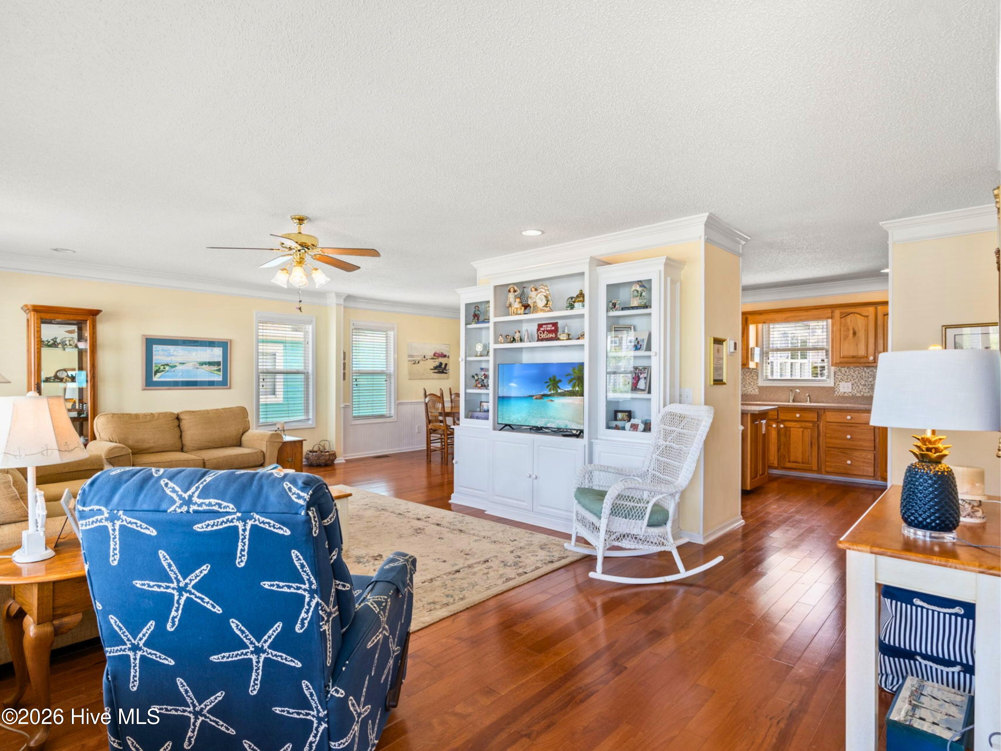
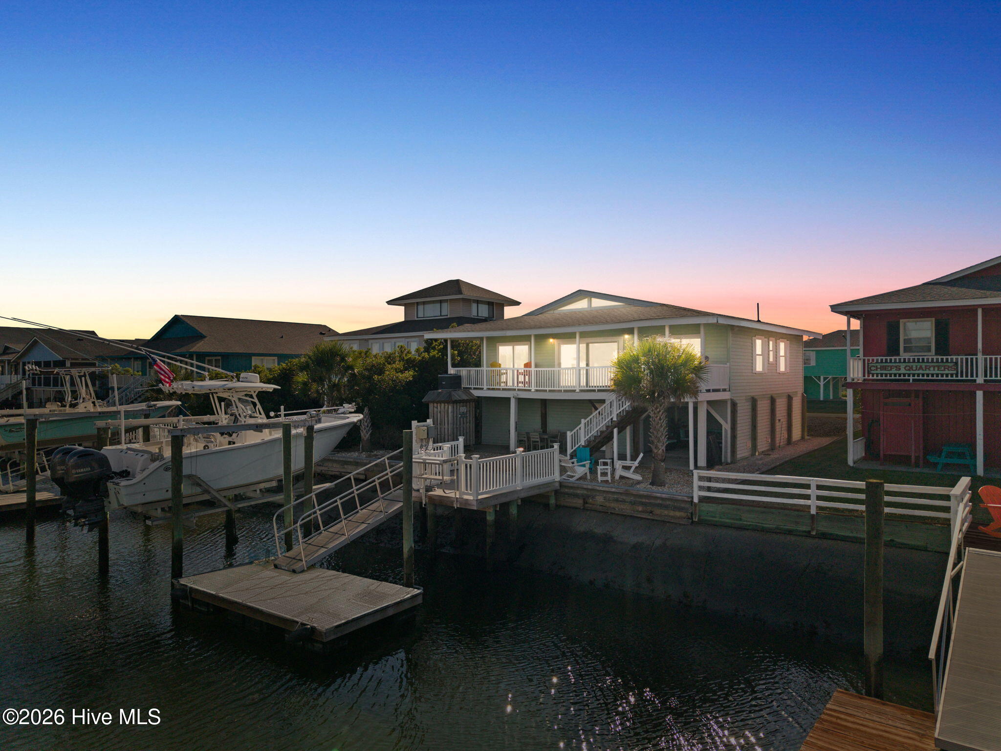
Located just moments from the ocean strand and steps from the Intracoastal Waterway (ICW), this turn-key island residence balances elevated coastal living with sweeping waterway views. Offered fully furnished on a generous lot, 155 Yacht Watch Drive is ideally tailored as a refined second home, primary coastal retreat, or immediate income-generating investment property.
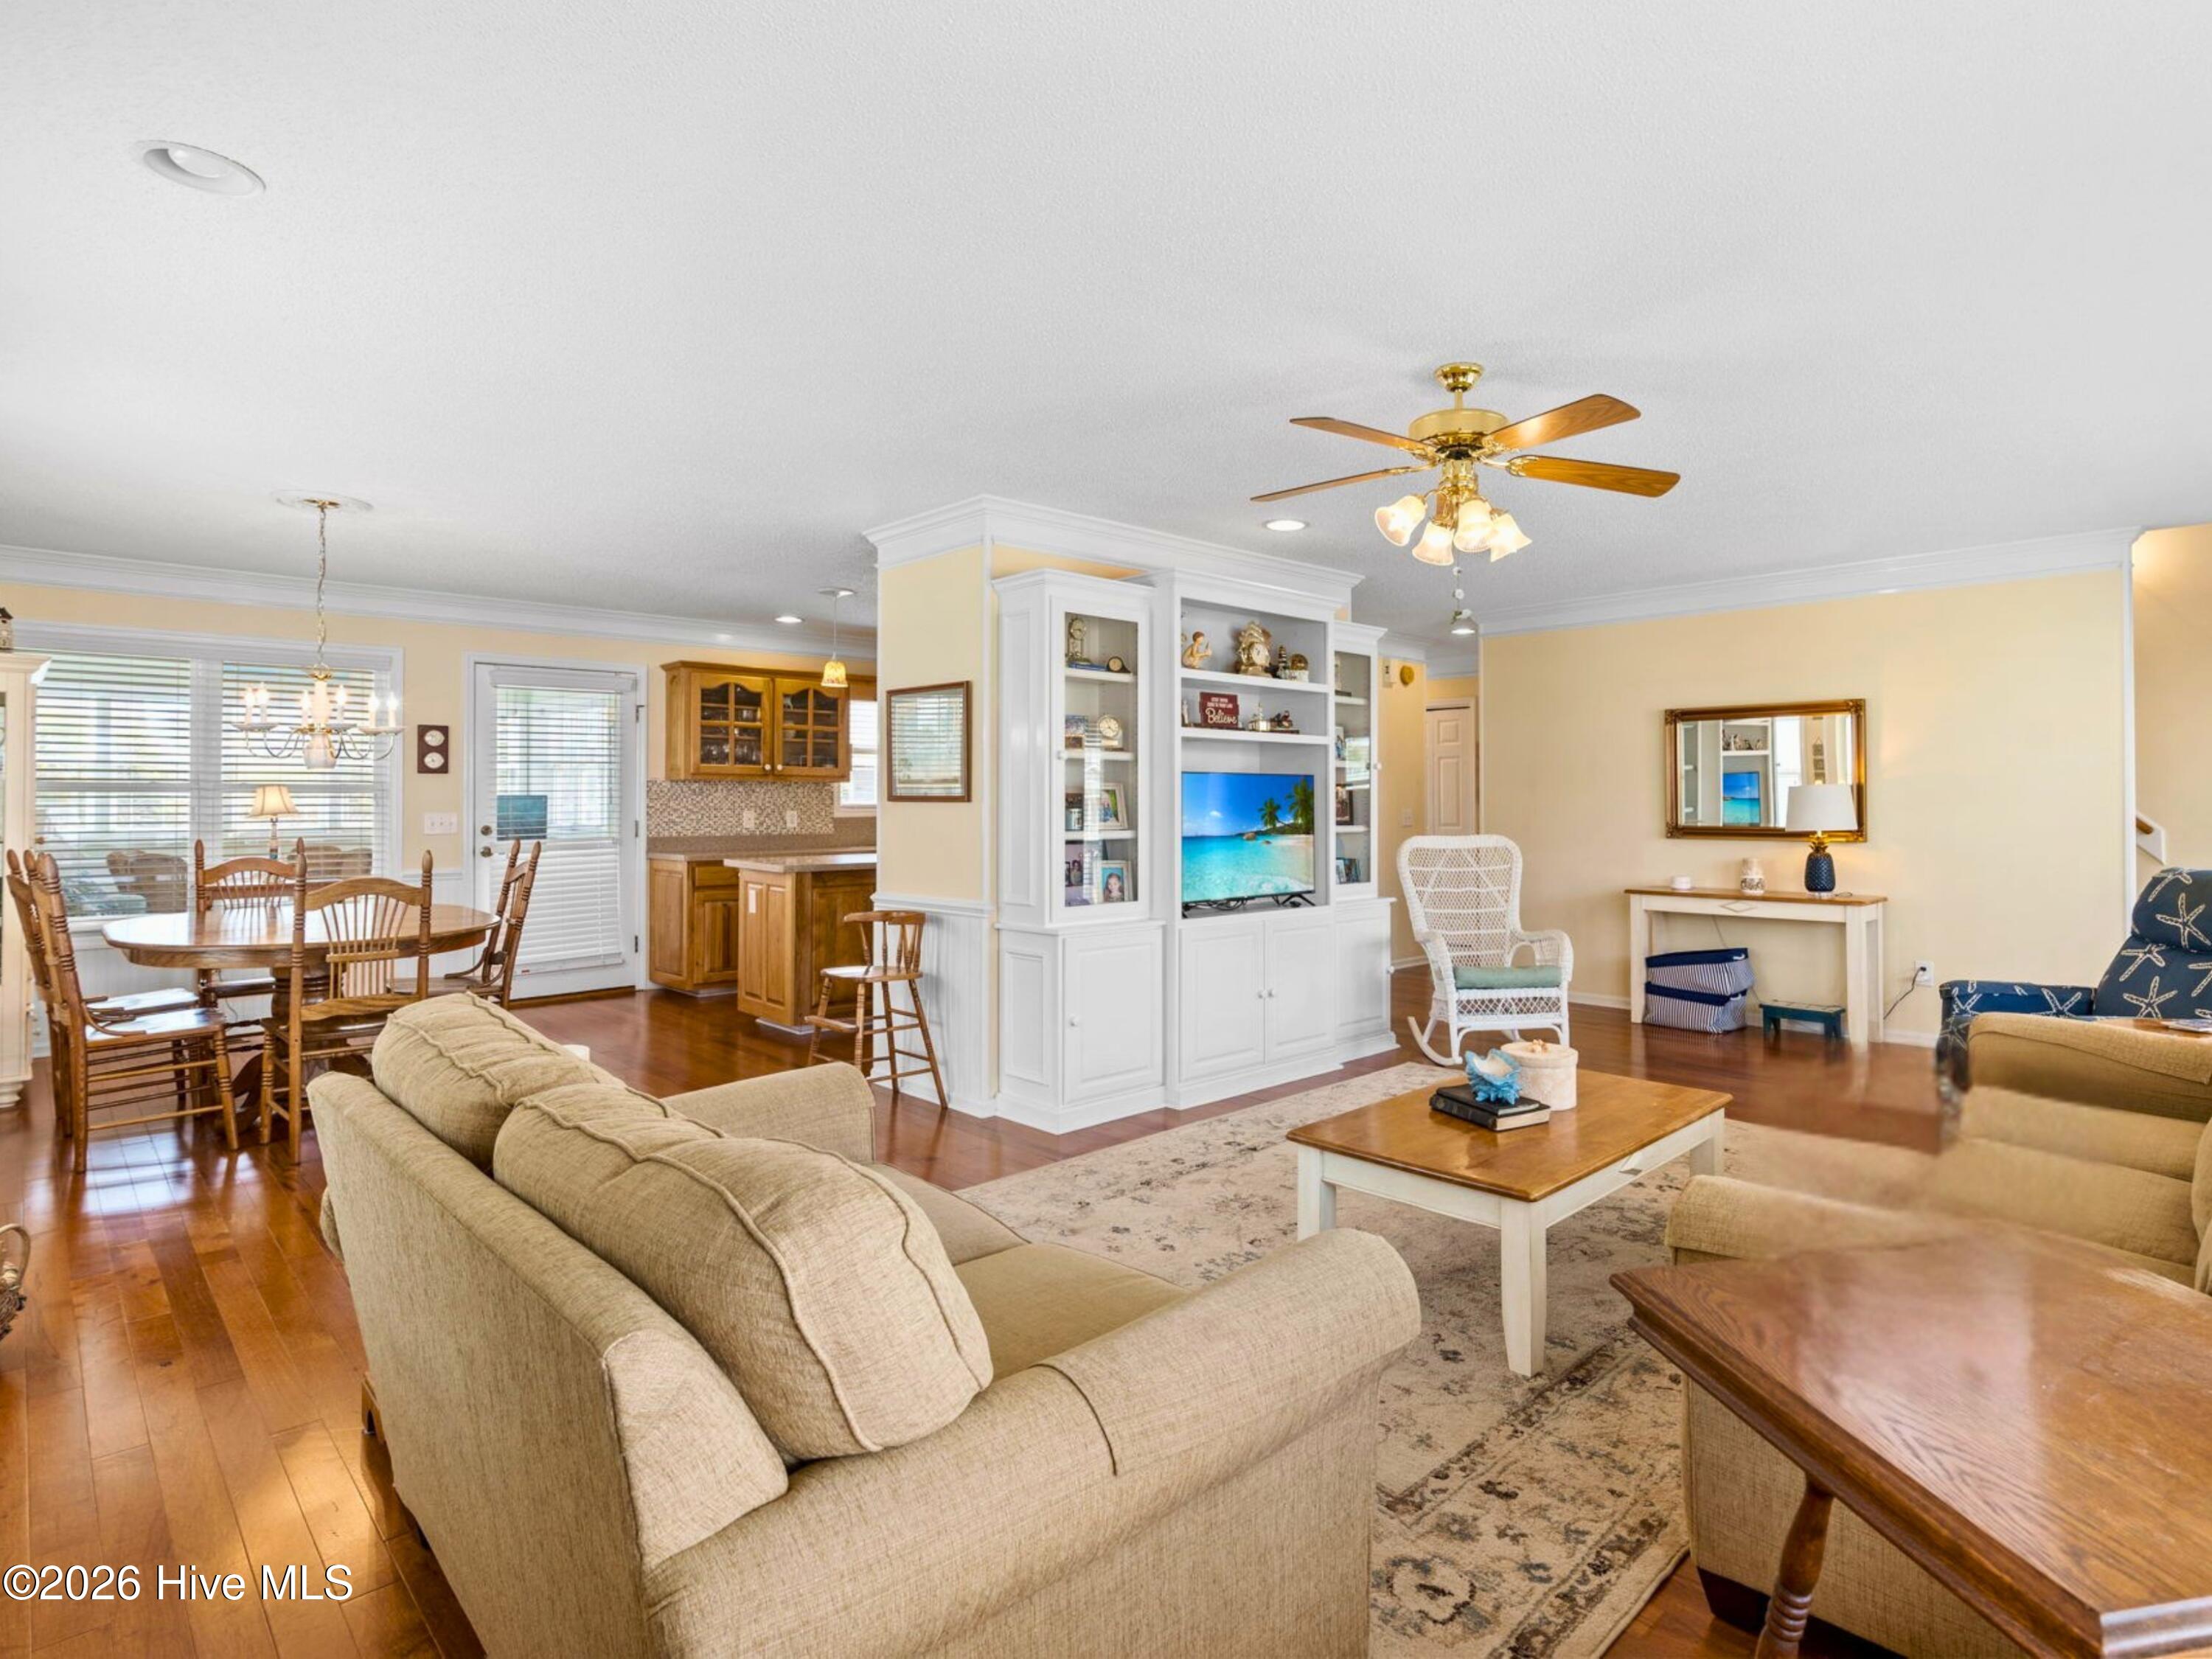
Designed around light-filled interiors and an inviting open layout, the main level connects the primary living area directly to a functional kitchen featuring solid wood cabinetry, Corian countertops, and stainless steel appliances. An adjacent sunroom opens directly off the main living space, providing a quiet setting to enjoy coastal breezes, and peaceful water views. The four-bedroom layout includes a private main-level primary suite with an en suite bath, and a soaking tub. Upstairs, a versatile loft offers space for a secondary lounge or dedicated office.
Major mechanical and exterior updates mean total peace of mind for long-distance owners, allowing you to enjoy the home from day one. Recent improvements include dual HVAC systems (2020/2021), a new electrical panel (2024), a new water heater (2024), low-maintenance vinyl siding, and a well-fed irrigation system to keep the grounds lush year-round.
The ground level is thoughtfully designed for outdoor living and coastal storage, featuring an oversized two-car garage with workshop space, dedicated golf-cart storage, an open-air shower, a covered front porch, and a private rear patio with new pavers. The expansive, level backyard offers a rare footprint for coastal outdoor design, providing ample space to create a private pool oasis. Enjoy immediate access to Holden Beach sands, local dining, and championship golf courses.
- Houzeo last checked: 11 hours ago
- Listing updated: September 21, 2026 at 7:14 am
- Listing Provided by: McNeely Group (910) 933-2040 DRE #137237 | Landmark Sotheby's International Realty (910) 477-8100
- Source: Hive MLS-NC | MLS#: 100564720

Property Details
Status
Active
Type
Single Family Residence
No. of Stories
3
County
City
Neighborhood
--
Year Built
1996
HOA Fees
-
Finished Area
2,024 sqft
Lot Size
0.19 acre lot
Basement Area
- sqft
MLS Name
Hive MLS
MLS Number
100564720
MLS Status
Active
Days on Market
185

Continue Your Journey in App
Find your dream home, receive real-time updates, and many more!
Download App
Continue Your Journey in App
Find your dream home, receive real-time updates, and many more!
Location
Facts & Features
Rooms
Bedrooms & bathrooms
Bedrooms: 4
Bathrooms: 4
Dining Room
Level: Second
Area: Square Feet
Dimensions: 139.00
Master Bedroom
Level: Second
Area: Square Feet
Dimensions: 226.06
Sunroom
Level: Second
Area: Square Feet
Dimensions: 195.19
Bedroom 2
Level: Third
Area: Square Feet
Dimensions: 322.79
Bedroom 3
Level: Third
Area: Square Feet
Dimensions: 265.50
Living Room
Level: Second
Area: Square Feet
Dimensions: 373.95
Kitchen
Level: Second
Area: Square Feet
Dimensions: 179.31
Interior
Exterior Features
Outdoor Shower
Cooling
Central Air, Wall/window Unit(s)
Flooring
Carpet, Tile, Wood
Appliances
Electric Oven, Built In Microwave, Freezer, Washer, Refrigerator, Range, Dryer, Disposal, Dishwasher, Electric Range
Interior Features
Solid Surface, Bookcases, Kitchen Island, Ceiling Fan(s), Furnished, Pantry, Walk In Shower, Blinds/shades
Heating
Electric, Heat Pump
Construction
Year Built
Year Built: 1996
Home type
Single Family Residence
Property Condition
Completed
Foundation Details
Other, Pilings
Construction Materials
Vinyl Siding, Wood Frame
Roof
Composition
Utilities & Energy
Laundry Features
Dryer Hookup, Washer Hookup, In Hall, Laundry Closet
Security Features
Smoke Detector(s)
Utilities
Sewer Connected, Water Connected
Parking Features
Workshop In Garage, Garage Faces Front, Golf Cart Parking, Attached, Garage Door Opener, Paved, Garage, Underhouse
Pool Features
None
Basement
None
Water Source
Public
Other Features
Subdivision Name
Not In Subdivision
Lot Features
Level, See Remarks
Patio And Porch Features
Covered, Deck, Patio, Porch, Front Porch, Rear Porch
Price History
| Date | Event | Price |
|---|---|---|
07/20/2026 Source: | Price Decreased | $950,000 -4.52% $469/sqft |
05/11/2026 Source: | Price Decreased | $995,000 -3.40% $492/sqft |
04/10/2026 Source: | Price Increased | $1,030,000 +3.52% $509/sqft |
04/08/2026 Source: | Listed for Sale | $995,000 -3.40% $492/sqft |
04/03/2026 Source: | Coming Soon | $1,030,000 -6.36% $509/sqft |


Show more
Nearby Homes
Find Homes by Property Features in Supply, NC
Nearby New Homes For Sale

Based on information from the Hive MLS, through Oct 05, 2026, 03:01PM. This website may not include listings or property addresses of sellers who have directed their listing brokers to withhold their listing or their property address from display on the Internet. The data relating to real estate on this web site comes in part from the Internet Data Exchange program of Hive MLS, and is updated as of Oct 05, 2026, 03:01PM. All information is deemed reliable but not guaranteed and should be independently verified. All properties are subject to prior sale, change, or withdrawal. Neither listing broker(s) nor Chosen Realty LLC nor Houzeo shall be responsible for any typographical errors, misinformation, or misprints, and shall be held totally harmless from any damages arising from reliance upon these data. IDX information is provided exclusively for personal, non-commercial use, and may not be used for any purpose other than to identify prospective properties consumers may be interested in purchasing. © 2026 Hive MLS. All Rights Reserved.
 Advertising Broker: Nicholas Huscroft | Chosen Realty