
- Overview
- Description
- Property Details
- Location
- Facts & Features
- Getting Around
- Nearby Homes
$1,295,000
Monthly Est:$6,446
 8 Beds

7 full baths + 1 half bath
 8,561sqft
1550 Creekwood Dr, Troy, OH 45373
$1,295,000
$6,446/moEst:
Single Family Residence
Built in 1938
$-- HOA
4.6 acres lot
$151/sq.ft
Description
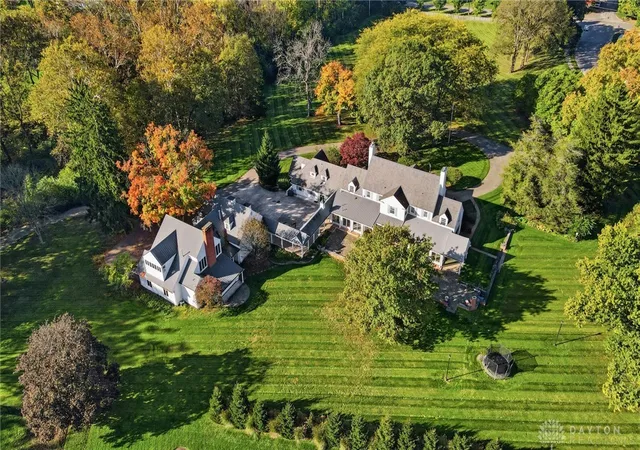
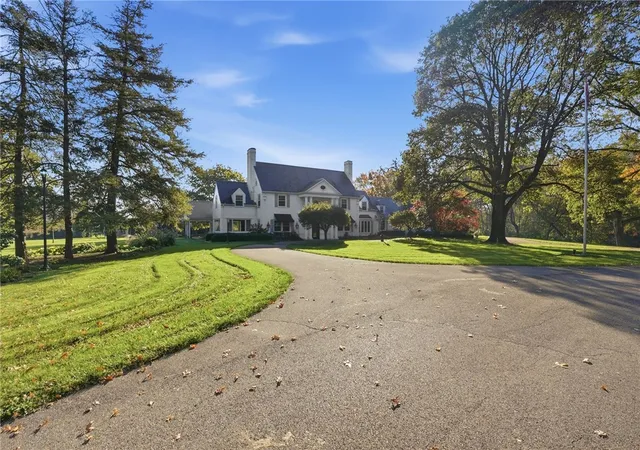
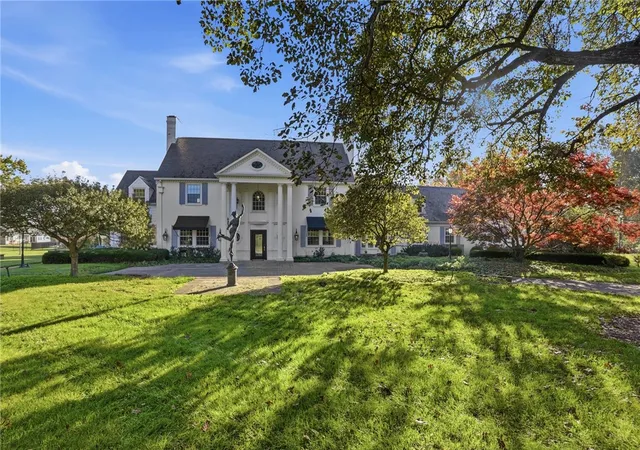
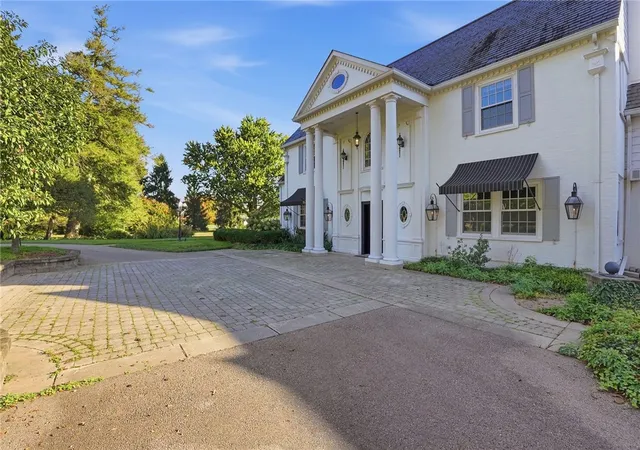
Introducing a one of a kind private estate, widely recognized as one of the most iconic landmark historical homes in the Troy area. Situated on 6 acres and boasting over 8,000 square feet of total living space, this remarkable property offers an exceptional blend of elegance, modern updates and timeless character. This stately property offers 8 bedrooms, 7.5 bathrooms, original hardwood floors, beautiful built-ins and stunning millwork throughout the home. The property welcomes you with beautiful stone columns, manicured grounds, and classic architectural details, including gas lanterns. Step inside the grand foyer, where a stunning chandelier and elegant wraparound staircase set the tone for the character and craftsmanship found throughout. The kitchen features a center island, eat-in dining space, and convenient access to the mudroom/laundry room, as well as the formal living room with a cozy fireplace that flows seamlessly into the formal dining room. Additional main level living and entertaining spaces include a sunroom, a large bedroom with ensuite bath, and a convenient half bath. Upstairs, the spacious primary suite offers a walk-in closet, a gorgeous fireplace, and an impressive ensuite featuring a soaking tub, walk-in shower, and double vanities. Four additional bedrooms, three bathrooms, and a flexible bonus space complete the second floor. The fully furnished carriage house adds incredible versatility, offering its own full living space complete with a kitchen, two bedrooms, a full bathroom, and a spacious living area featuring a fireplace and a wall of windows that fills the space with natural light. Additional garage space includes an outdoor kitchen and full bathroom for added convenience. Enjoy outdoor living with the choice of covered or uncovered patio space, perfect for relaxing or entertaining while taking in the surrounding grounds. With its historic significance, expansive acreage and close access to downtown Troy, make this your own. MUST SEE!
- Houzeo last checked: 9 minutes ago
- Listing updated: November 4, 2026 at 7:03 pm
- Listing Provided by: Austin R Castro (937) 974-9226 | Coldwell Banker Heritage (937) 439-4500
- Source: Dayton Realtors MLS-OH | MLS#:

Property Details
Status
Active
Type
Single Family Residence
No. of Stories
2
County
City
Neighborhood
--
Year Built
1938
HOA Fees
-
Finished Area
8,561 sqft
Lot Size
4.6 acres lot
Basement Area
- sqft
MLS Name
Dayton Realtors MLS
MLS Number
972438
MLS Status
Active
Days on Market
17
Continue Your Journey in App
Find your dream home, receive real-time updates, and many more!
Location
Facts & Features
Rooms
Bedrooms & bathrooms
Bedrooms: 8
Bathrooms: 8
Recreation
Level: Basement
Area: 896.00 Square Feet
Dimensions: 32 x 28
Bedroom
Level: Second
Area: 294.00 Square Feet
Dimensions: 14 x 21
Bedroom
Level: Second
Area: 273.00 Square Feet
Dimensions: 13 x 21
FamilyRoom
Level: Second
Area: 608.00 Square Feet
Dimensions: 32 x 19
Kitchen
Level: Second
Area: 182.00 Square Feet
Dimensions: 13 x 14
Bedroom
Level: Second
Area: 110.00 Square Feet
Dimensions: 11 x 10
Bedroom
Level: Second
Area: 120.00 Square Feet
Dimensions: 12 x 10
Other
Level: Second
Area: 323.00 Square Feet
Dimensions: 17 x 19
Bedroom
Level: Second
Area: 192.00 Square Feet
Dimensions: 16 x 12
Bedroom
Level: Second
Area: 225.00 Square Feet
Dimensions: 15 x 15
PrimaryBedroom
Level: Second
Area: 240.00 Square Feet
Dimensions: 16 x 15
Bedroom
Level: Main
Area: 460.00 Square Feet
Dimensions: 20 x 23
Laundry
Level: Main
Area: 200.00 Square Feet
Dimensions: 10 x 20
DiningRoom
Level: Main
Area: 272.00 Square Feet
Dimensions: 17 x 16
Kitchen
Level: Main
Area: 520.00 Square Feet
Dimensions: 26 x 20
FamilyRoom
Level: Main
Area: 495.00 Square Feet
Dimensions: 33 x 15
BreakfastRoomNook
Level: Main
Area: 255.00 Square Feet
Dimensions: 15 x 17
FloridaRoom
Level: Main
Area: 464.00 Square Feet
Dimensions: 29 x 16
Other
Level: Main
Area: 255.00 Square Feet
Dimensions: 15 x 17
LivingRoom
Level: Main
Area: 432.00 Square Feet
Dimensions: 18 x 24
EntryFoyer
Level: Main
Area: 240.00 Square Feet
Dimensions: 15 x 16
Interior
Interior Features
Ceiling Fans, Kitchen Island, Pantry, Quartz Counters, Solid Surface Counters, Walk In Closets
Heating
Forced Air, Natural Gas
Exterior Features
Patio
Cooling
Central Air
Appliances
Dishwasher, Microwave, Range, Refrigerator
Construction
Year Built
Year Built: 1938
Home type
Single Family Residence
Construction Materials
Brick, Frame, Steel
Utilities & Energy
Basement
Full, Partially Finished
Parking Features
Attached, Detached, Four Or More Spaces, Garage
Utilities
Natural Gas Available, Sewer Available, Water Available
Water Source
Public, Well
Fireplace Features
Multiple
Other Features
Patio And Porch Features
Patio
Subdivision Name
City/troy
Price History
| Date | Event | Price |
|---|---|---|
11/04/2026 Source: | Listed for Sale | $1,295,000 -19.06% $151/sqft |
08/03/2025 Source: | Off Market | $1,600,000 $187/sqft |
08/03/2025 Source: | Listed for Sale | $1,600,000 -5.88% $187/sqft |
08/03/2025 Source: | Price Increased | $1,700,000 +30.77% $199/sqft |
08/03/2025 Source: | Off Market | $1,300,000 +52.96% $152/sqft |

Show more
Find Homes by Property Features in Troy, OH
Nearby New Homes For Sale

Based on information from Dayton Realtors® MLS through Nov 21, 2026, 11:00PM. Information is provided exclusively for consumers’ personal, non-commercial use, that it may not be used for any purpose other than to identify prospective properties consumers may be interested in purchasing. The data is deemed reliable but is not guaranteed accurate by the MLS. The MLS may, at its discretion, require use of other disclaimers as necessary to protect participants and/or the MLS from liability. This website may not include listings or property addresses of sellers who have directed their listing brokers to withhold their listing or their property address from display on the Internet. © 2026 Dayton Area Board of Realtors®, Inc. All rights reserved.
 Advertising Broker: Nicholas Huscroft | Chosen Realty