- Overview
- Description
- Property Details
- Location
- HOA Management
- Facts & Features
- Getting Around
- Nearby Homes
 Price Drop: $10K (10/26)
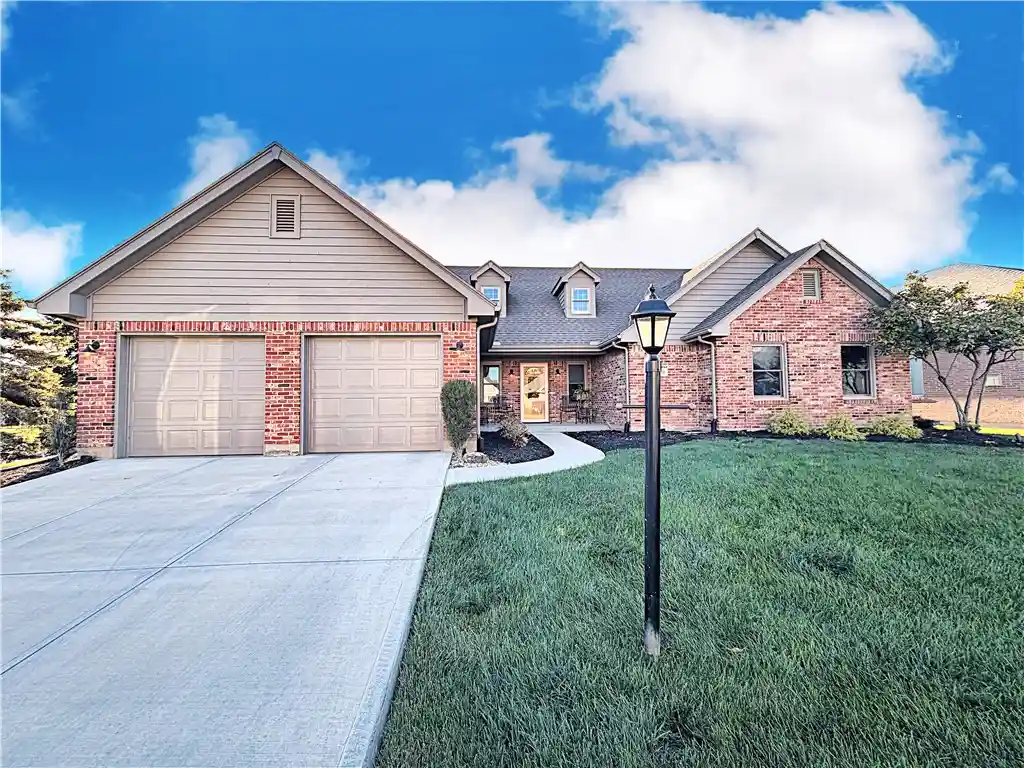


Street View
$405,000
Monthly Est:$2,016
 3 Beds
 2 Baths
2 full baths
 2,071sqft
710 Westlake Dr, Troy, OH 45373
$405,000
$2,016/moEst:
Get Pre-Approved
Single Family Residence
Built in 1996
$110/mo HOA
7,754 sqft lot
$196/sq.ft
Description
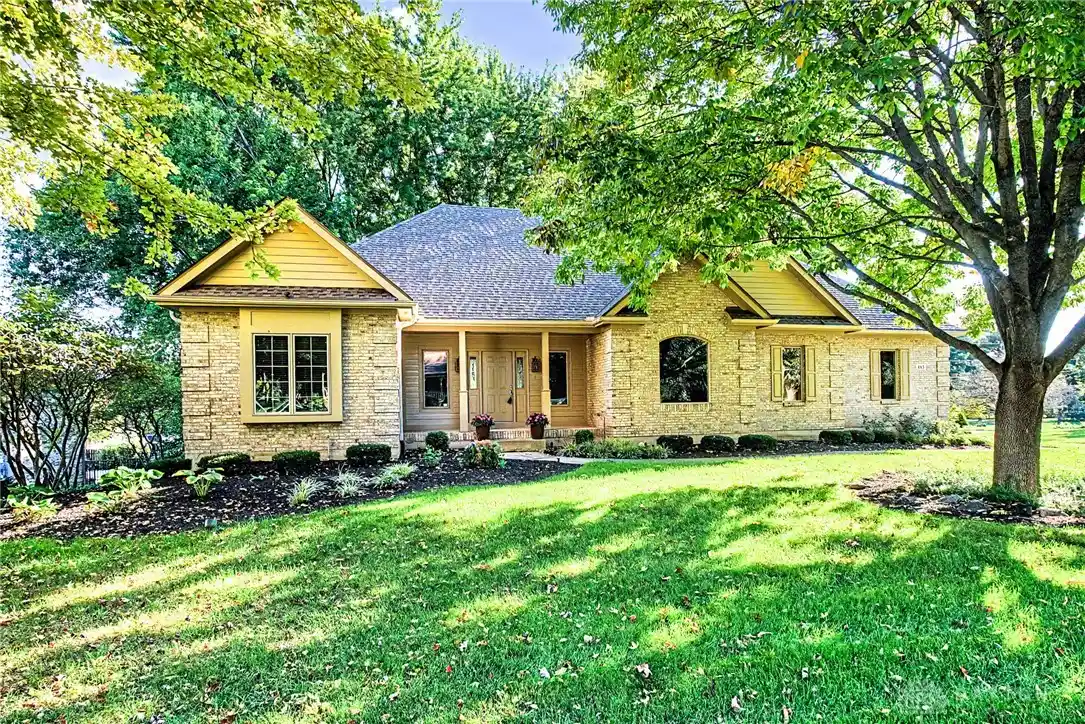
Welcome to 710 Westlake Dr., Troy, Ohio! This spectacular well maintained Denlinger-build 3 bedroom, 2 full-bath ranch is nestled in desirable Westlake Village offers 2,071 square feet of living space, thoughtful updates, and beautiful pond views. The classic brick and wood-sided exterior is complemented by a new concrete porch, sidewalk, and driveway. Inside, a beautiful foyer features tile flooring, crown molding and a great storage closet. It opens to the spacious living room with vaulted ceilings, dual skylights and ceiling fan, centered by a fireplace with an ornate wood mantel and glass doors. The kitchen offers beautiful granite counters, a kitchen island, a pantry, a wood cabinetry. Range, microwave, and dishwasher are new (2023). New garbage disposal 2026. LVP floors flow through the breakfast area and formal dining space featuring crown molding. The main bedroom has vaulted ceilings, a ceiling fan, and LVP floors and a fully renovated main bath, finished with stone counters, a glass-enclosed shower, and a tiled soaking tub. Walk-in closet with new custom built-in shelving (2025). Enjoy year-round relaxation in enclosed sunroom, featuring wood-plank flooring, an exposed brick wall, and wood-framed windows replaced in 2024. Custom window coverings stay, along with the TV mounted above the fireplace. Step outside to the wood deck overlooking a serene neighborhood pond with a central fountain - an ideal setting for relaxing or entertaining. HVAC and thermostat (Fall 2025). Tankless gas water heater. Roof 2019. HOA includes a clubhouse and maintains the walking trails and ponds. Enjoy comfortable one-level living, appealing updates, and a peaceful setting in this inviting Westlake Village home! Schedule your showing today!
- Houzeo last checked: 1 minute ago
- Listing updated: October 26, 2026 at 5:45 pm
- Listing Provided by: Tracey Smith (937) 726-0930 | Keller Williams Home Town Rlty (937) 890-9111
- Source: Dayton Realtors MLS-OH | MLS#: 971471

Property Details
Status
Active Under Contract
Type
Single Family Residence
No. of Stories
1
County
City
Neighborhood
--
Year Built
1996
HOA Fees
$110/mo
Finished Area
2,071 sqft
Lot Size
7,754 sqft lot
Basement Area
- sqft
MLS Name
Dayton Realtors MLS
MLS Number
971471
MLS Status
ActiveUnderContract
Days on Market
8

Continue Your Journey in App
Find your dream home, receive real-time updates, and many more!
Continue Your Journey in App
Find your dream home, receive real-time updates, and many more!
Location
HOA Management
P A Property Management
HOA Fees
$110/ Monthly
Amenities
 Amenities and services may be covered by one or multiple associations and service providers.
 Club House
 Bike Trails
Disclaimer: Amenities are based on third-party information and may vary; buyers must independently verify all amenities, as information is deemed reliable but not guaranteed.
Facts & Features
Rooms
Bedrooms & bathrooms
Bedrooms: 3
Bathrooms: 2
ScreenedPorch
Level: Main
Area: 130.00 Square Feet
Dimensions: 13 x 10
Laundry
Level: Main
Area: 77.00 Square Feet
Dimensions: 11 x 7
EntryFoyer
Level: Main
Area: 63.00 Square Feet
Dimensions: 9 x 7
DiningRoom
Level: Main
Area: 132.00 Square Feet
Dimensions: 12 x 11
Bedroom
Level: Main
Area: 180.00 Square Feet
Dimensions: 12 x 15
Bedroom
Level: Main
Area: 154.00 Square Feet
Dimensions: 11 x 14
PrimaryBedroom
Level: Main
Area: 225.00 Square Feet
Dimensions: 15 x 15
BreakfastRoomNook
Level: Main
Area: 108.00 Square Feet
Dimensions: 9 x 12
Kitchen
Level: Main
Area: 192.00 Square Feet
Dimensions: 16 x 12
LivingRoom
Level: Main
Area: 315.00 Square Feet
Dimensions: 21 x 15
Interior
Heating
Forced Air, Natural Gas
Appliances
Dishwasher, Microwave, Range, Refrigerator
Interior Features
Cathedral Ceilings, Granite Counters, Pantry, Vaulted Ceilings, Walk In Closets
Cooling
Central Air
Exterior Features
Deck
Window Features
Skylights
Construction
Year Built
Year Built: 1996
Home type
Single Family Residence
Architectural Style
Ranch
Foundation Details
Slab
Construction Materials
Brick, Wood Siding
Utilities & Energy
Utilities
Natural Gas Available, Sewer Available, Water Available
Fireplace Features
One, Gas
Parking Features
Attached, Garage, Two Car Garage, Garage Door Opener
Association Amenities
Trails
Water Source
Public
Other Features
Patio And Porch Features
Deck
Subdivision Name
Westlake Village
Price History
| Date | Event | Price |
|---|---|---|
10/26/2026 Source: | Contingent (Active Under Contract) | $405,000 -2.41% $196/sqft |
10/22/2026 Source: | Listed for Sale | $415,000 +3.78% $200/sqft |
11/17/2024 Source: | Price Increased | $399,900 +1.24% $193/sqft |
11/17/2024 Source: | Price Increased | $395,000 +51.98% $191/sqft |
03/02/2020 Source: | Sold | $259,900 $125/sqft |

Nearby Homes

Find Homes by Property Features in Troy, OH
Nearby New Homes For Sale
Nearby Pre-Owned Homes For Sale

Based on information from Dayton Realtors® MLS through Oct 31, 2026, 03:30PM. Information is provided exclusively for consumers’ personal, non-commercial use, that it may not be used for any purpose other than to identify prospective properties consumers may be interested in purchasing. The data is deemed reliable but is not guaranteed accurate by the MLS. The MLS may, at its discretion, require use of other disclaimers as necessary to protect participants and/or the MLS from liability. This website may not include listings or property addresses of sellers who have directed their listing brokers to withhold their listing or their property address from display on the Internet. © 2026 Dayton Area Board of Realtors®, Inc. All rights reserved.
 Advertising Broker: Nicholas Huscroft | Chosen Realty
