- Overview
- Description
- Property Details
- Location
- HOA Management
- Facts & Features
- Getting Around
- Nearby Homes

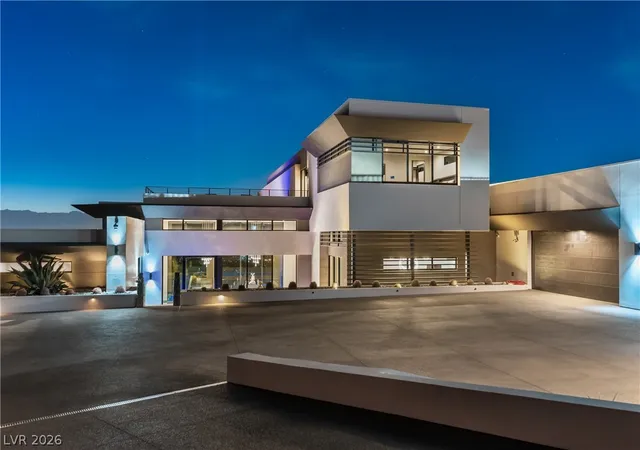


$15,500,000
Monthly Est:$77,149
 5 Beds
 8 Baths
6 full baths + 2 half baths
 8,555sqft
1550 Dragon Crst Ave, Henderson, NV 89012
$15,500,000
$77,149/moEst:
Get Pre-Approved
Single Family Residence
Built in 2021
$779/mo HOA
0.86 acre lot
$1,812/sq.ft
Description
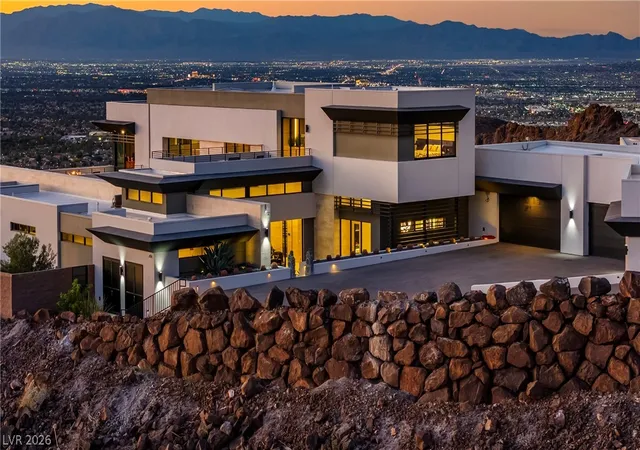
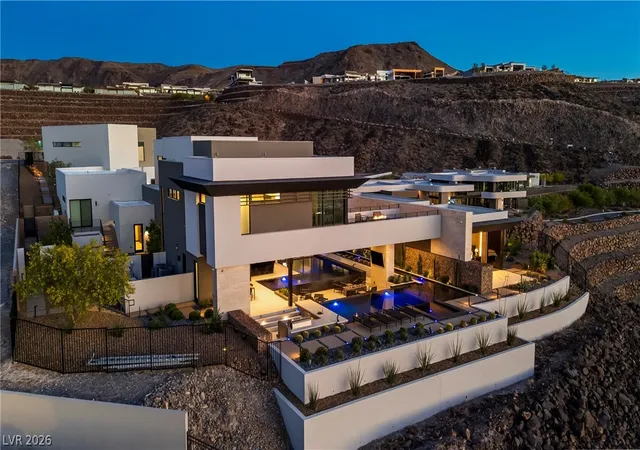
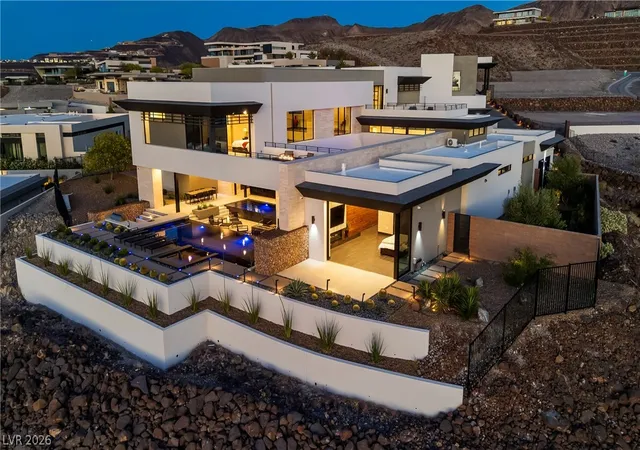
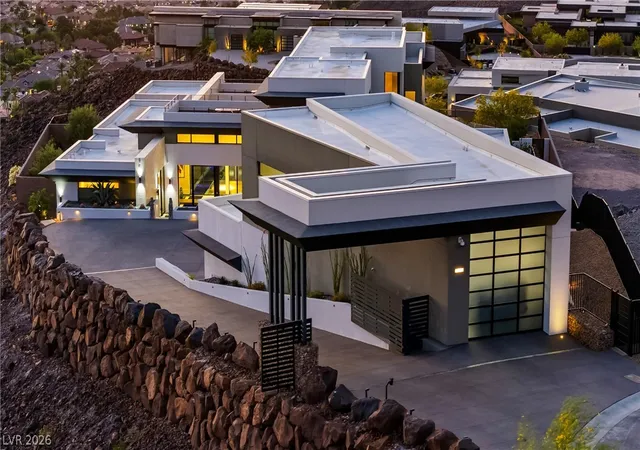
Can you imagine living in a Stunning Home at the Top of the Dragon's Reserve in the highly sought-after Dragons Ridge in MacDonald Highlands? This Extraordinary Masterpiece is One of a Kind! With Stunning Panoramic Views of the Las Vegas Strip, Mountain Range, City of Las Vegas, one may truly enjoy living with peace, and tranquility. Explore the amazing details of this design and its unique features. This home has 5 bedrooms, with private baths, a Kitchen and Prep area for the pickiest of chefs overlooking the Great Room, 3 Fireplaces, a lower 6 Car garage, an upper garage for an RV / Boat / Trailers or 6 more cars. The backyard is an entertainer's paradise with multiple pools, outdoor BBQ, 2 private Sky Decks, 4 Fire Pit Sitting Areas, a pool bath, and heated sunken sitting area. A must-see Media Room & Game Room, Outdoor Bar, Zen Garden and a 2 Story Waterfall. Notice the true indoor/outdoor living. This home is equipped with the latest home technology. Please click the Video Link!
- Houzeo last checked: 5 hours ago
- Listing updated: July 21, 2026 at 6:55 pm
- Listing Provided by: Jason D. Lindstrom (702) 540-1327 DRE #S.0169534 | Equity Union Real Estate (702) 528-9088
- Source: Las Vegas REALTORS (LVR) MLS-NV | MLS#: 2771638

- Originating MLS: GLVAR
Property Details
Status
Active
Type
Single Family Residence
No. of Stories
2
County
City
Neighborhood
Year Built
2021
HOA Fees
$779/mo
Finished Area
8,555 sqft
Lot Size
0.86 acre lot
Basement Area
- sqft
MLS Name
Las Vegas REALTORS (LVR) MLS
MLS Number
2771638
MLS Status
Active
Days on Market
210

Continue Your Journey in App
Find your dream home, receive real-time updates, and many more!
Continue Your Journey in App
Find your dream home, receive real-time updates, and many more!
Location
HOA Management
MacDonald Highlands
HOA Fees
$449/ Monthly
N/A
HOA Fees
$330/ Monthly
Amenities
 Amenities and services may be covered by one or multiple associations and service providers.
 Park Playground
 Gym
 Tennis
 Maintenance
 Security Guard
 Golf
 Spa
 Security Gate
 Basket Ball
 Club House
 Pool
 Walk path
Sports Court
RecreationFacilities
Barbecue
AssociationManagement
CountryClub
ReserveFund
Disclaimer: Amenities are based on third-party information and may vary; buyers must independently verify all amenities, as information is deemed reliable but not guaranteed.
Facts & Features
Rooms
Bedrooms & bathrooms
Bedrooms: 5
Bathrooms: 8
Interior
Interior Features
Bedroom On Main Level, Ceiling Fans, Intercom, Primary Downstairs, Window Treatments, Programmable Thermostat
Cooling
Central Air, Electric, Two Units
Sewer
Public Sewer
Heating
Central, Gas, Multiple Heating Units, Zoned
Window Features
Blinds
Appliances
Built In Gas Oven, Convection Oven, Dryer, Dishwasher, Disposal, Gas Range, Microwave, Refrigerator, Warming Drawer, Water Purifier, Wine Refrigerator, Washer
Exterior Features
Built In Barbecue, Balcony, Barbecue, Dog Run, Patio, Private Yard, Sprinkler Irrigation, Water Feature
Flooring
Marble, Tile
Construction
Year Built
Year Built: 2021
Home type
Single Family Residence
Architectural Style
Two Story, Three Story, Custom
Roof
Flat
Property Condition
Resale
Utilities & Energy
Association Amenities
Basketball Court, Country Club, Clubhouse, Dog Park, Fitness Center, Golf Course, Gated, Jogging Path, Barbecue, Pickleball, Pool, Guard, Spa Hot Tub, Security, Tennis Courts
Utilities
Underground Utilities
Pool Features
Heated, Waterfall, Association, Community
Fireplace Features
Bedroom, Gas, Great Room, Primary Bedroom
Water Source
Public
Security Features
Security System Owned, Gated Community
Parking Features
Air Conditioned Garage, Attached, Epoxy Flooring, Finished Garage, Garage, Private, Storage, Tandem, Guest
Electric
Photovoltaics None
Laundry Features
Gas Dryer Hookup, Main Level, Laundry Room
Other Features
Community Features
Pool
Patio And Porch Features
Balcony, Covered, Deck, Patio, Rooftop
Subdivision Name
Macdonald Highlands Planning Area 7 Phase 2b
Lot Features
Quarter To One Acre, Drip Irrigation Bubblers, Desert Landscaping, Fruit Trees, Garden, Landscaped, Synthetic Grass
Disclosures
Covenants Restrictions Disclosure
Price History
| Date | Event | Price |
|---|---|---|
04/09/2026 Source: | Listed for Sale | $15,500,000 -8.82% $1,812/sqft |
04/14/2025 Source: | Off Market | $17,000,000 $1,987/sqft |

Nearby Homes
Find Homes by Property Features in Henderson, NV
Nearby New Homes For Sale


Based on information from the Greater Las Vegas Association of REALTORS® Multiple Listing Service through Nov 06, 2026, 09:30AM. The data relating to real estate for sale on this web site comes in part from the INTERNET DATA EXCHANGE Program of the Greater Las Vegas Association of REALTORS® MLS. Real estate listings held by brokerage firms other than this site owner are marked with the IDX logo. GLVAR MLS deems information reliable but not guaranteed. Copyright 2026 of the Greater Las Vegas Association of REALTORS® MLS. All rights reserved.
 Advertising Broker: Jared Andrew English | Congress Realty, Inc
