- Overview
- Description
- Property Details
- Location
- Facts & Features
- Getting Around
- Nearby Homes
 No HOA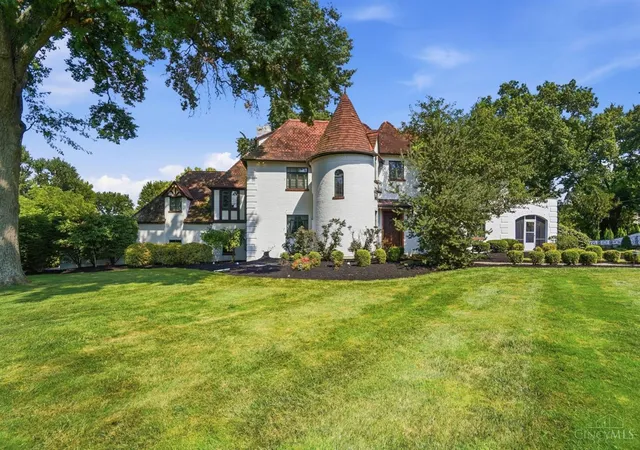
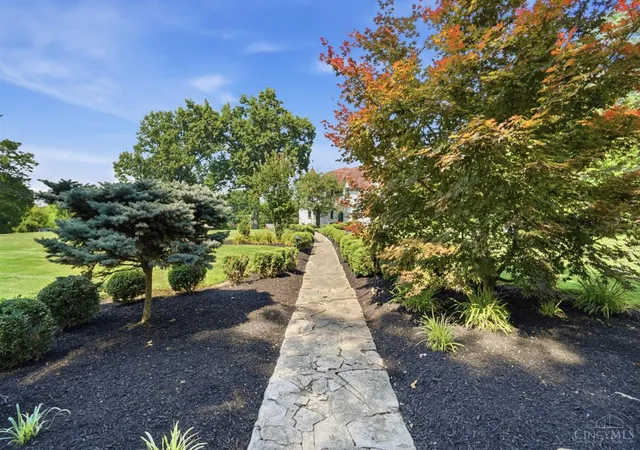

Street View
$699,000
Monthly Est:$3,479
 4 Beds
 5 Baths
3 full baths + 2 half baths
 4,044sqft
1550 Neeb Rd, Green Twp, OH 45233
$699,000
$3,479/moEst:
Get Pre-Approved
Single Family Residence
Built in 1936
$-- HOA
2.02 acres lot
$173/sq.ft
Description

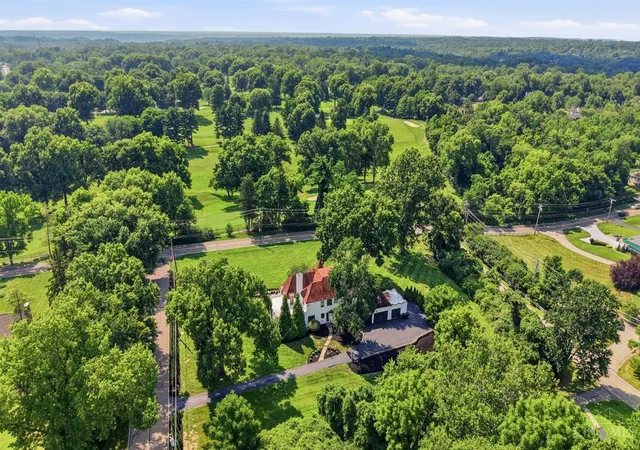
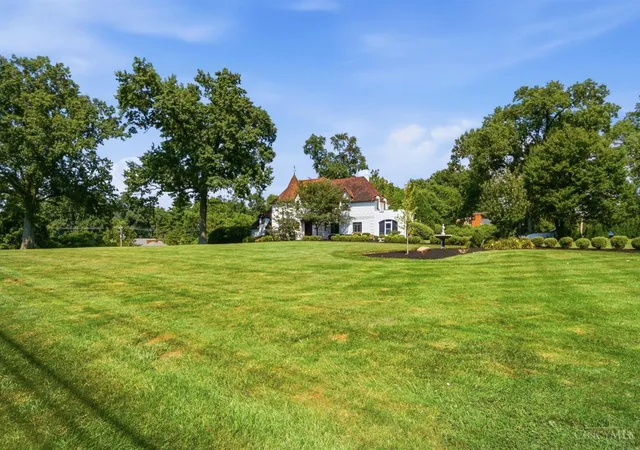
The Joseph Bappert House, a landmark 1936 French Eclectic Tudor Revival listed on the National Register of Historic Places with no historic restrictions, is situated on 2 private acres across from Western Hills Country Club. Previously featured in USA Today and Cincinnati Refined, this exceptional home blends historic character with modern updates, including an open kitchen with granite countertops, counter bar, and stainless steel appliances. Offering 5 bedrooms, including a private au pair/in-law suite, 3 full and 2 half baths, central A/C, and an attached 4-car garage. Architectural highlights include a turret with spiral staircase, formal dining room with custom moldings, expansive screened porch, third-floor bonus room, and a remarkable rathskeller with wet bar and original murals commissioned by Cincinnati artist Mathias Noheimer. A rare opportunity to own one of Cincinnati's most distinctive historic homes.
- Houzeo last checked: 0 minutes ago
- Listing updated: September 28, 2026 at 1:45 pm
- Listing Provided by: Adam Sanregret (513) 259-3001 , Holly N Tumbleson | Keller Williams Advisors
- Source: Cincinnati MLS-OH | MLS#: 1884932

Property Details
Status
Active
Type
Single Family Residence
No. of Stories
-
County
City
Neighborhood
--
Year Built
1936
HOA Fees
-
Finished Area
4,044 sqft
Lot Size
2.02 acres lot
Basement Area
- sqft
MLS Name
Cincinnati MLS
MLS Number
1884932
MLS Status
Active
Days on Market
86

Continue Your Journey in App
Find your dream home, receive real-time updates, and many more!
Download App
Continue Your Journey in App
Find your dream home, receive real-time updates, and many more!
Location
Facts & Features
Rooms
Bedrooms & bathrooms
Bedrooms: 4
Bathrooms: 5
Interior
Heating
Gas, Hot Water
Cooling
Central Air
Sewer
Public Sewer
Exterior Features
Enclosed Porch, Patio
Window Features
Casement
Construction
Year Built
Year Built: 1936
Home type
Single Family Residence
Construction Materials
Brick
Foundation Details
Poured
Architectural Style
Tudor, Historical
Roof
Tile
Utilities & Energy
Fireplace Features
Inoperable
Water Source
Public
Basement
Full
Price History
| Date | Event | Price |
|---|---|---|
09/28/2026 Source: | Price Decreased | $699,000 -3.57% $173/sqft |
07/30/2026 Source: | Listed for Sale | $724,900 +67.61% $179/sqft |
06/18/2018 Source: | Sold | $432,500 +1.76% $107/sqft |
02/01/2018 Source: | Price Decreased | $425,000 -34.61% $105/sqft |
05/21/2014 Source: | Listing Removed | $649,900 -4.41% $161/sqft |

Show more

Nearby Homes
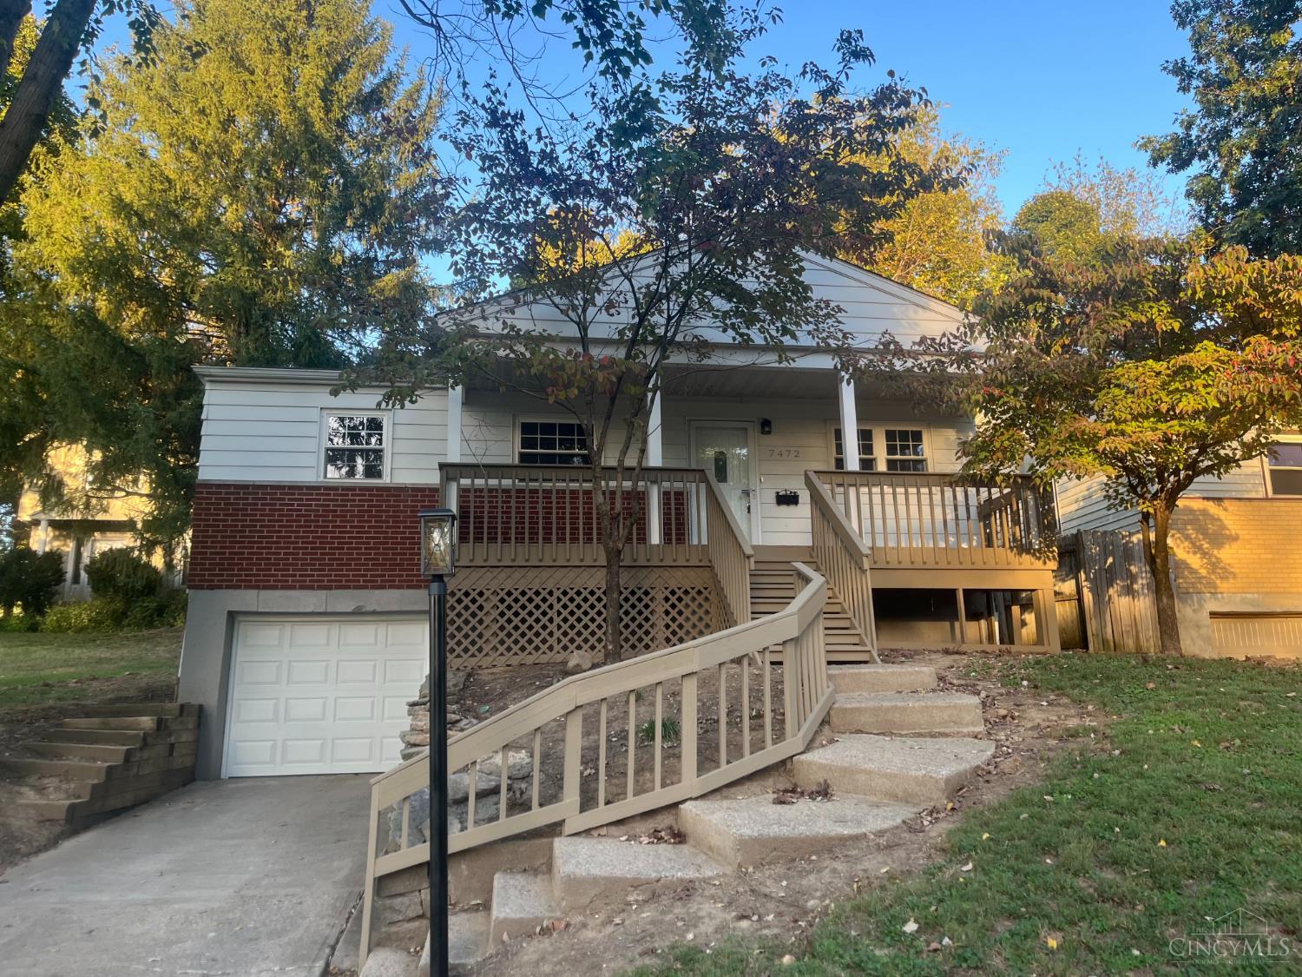
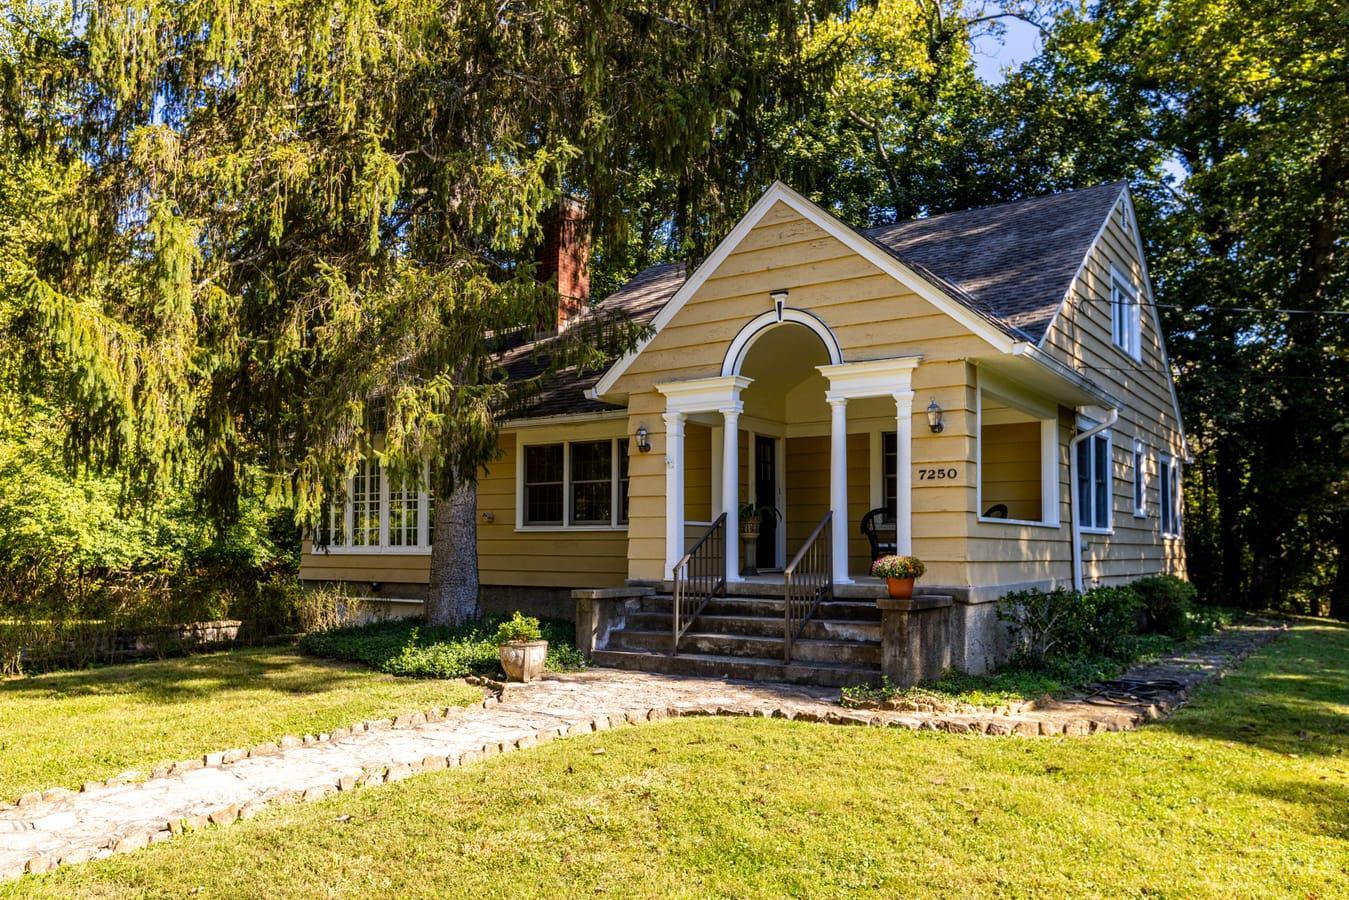
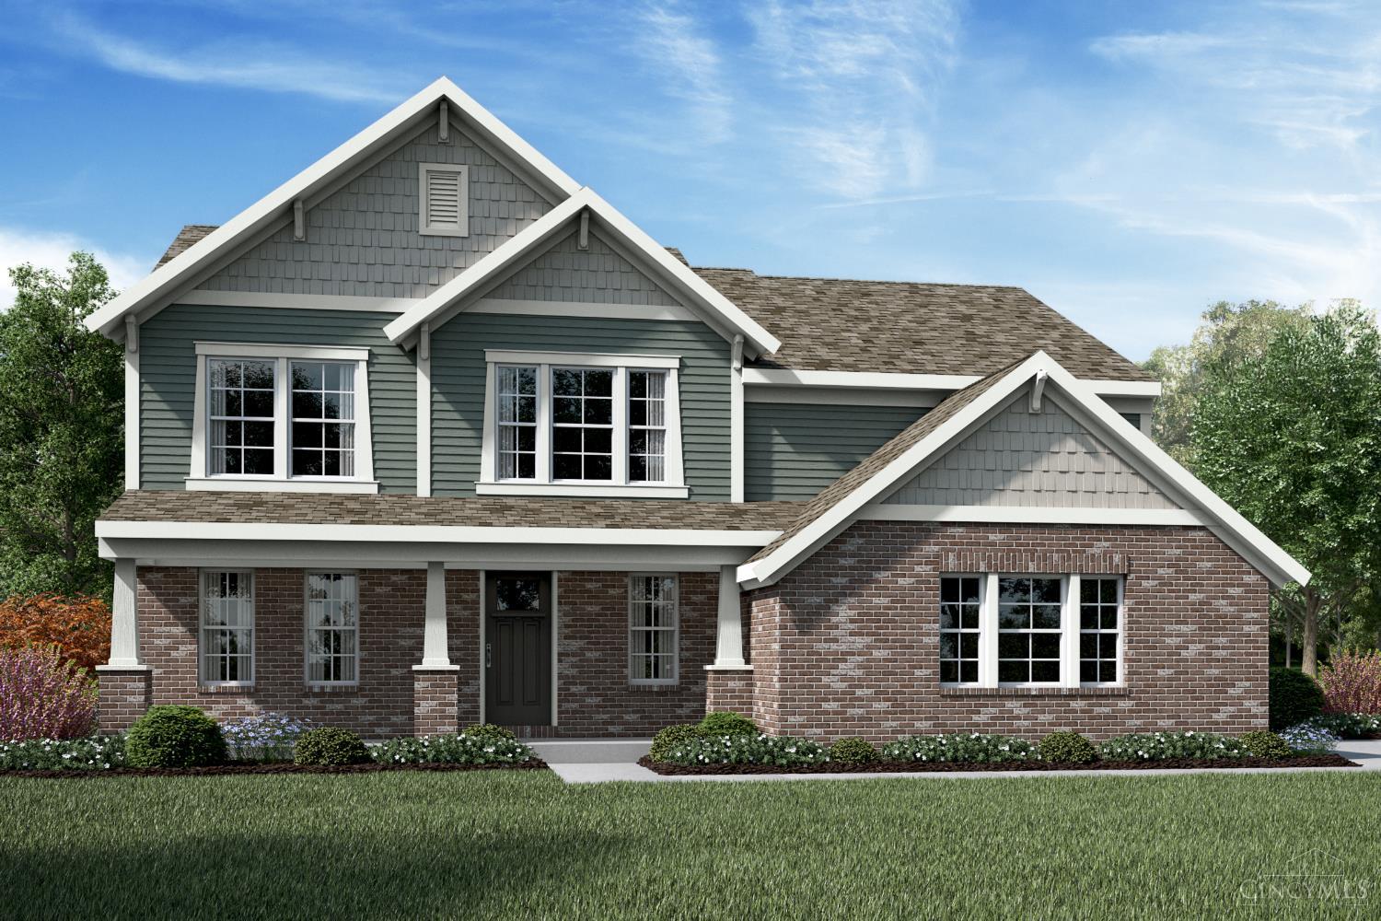
Find Homes by Property Features in Green Twp, OH
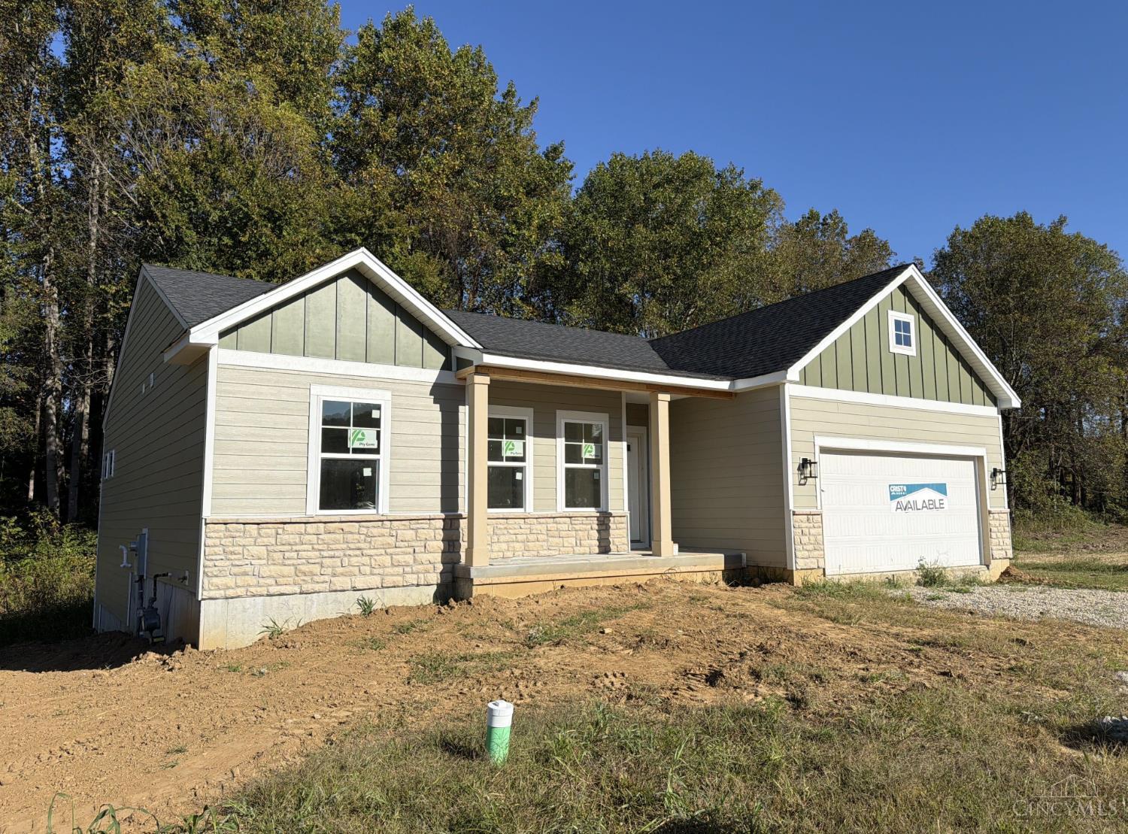
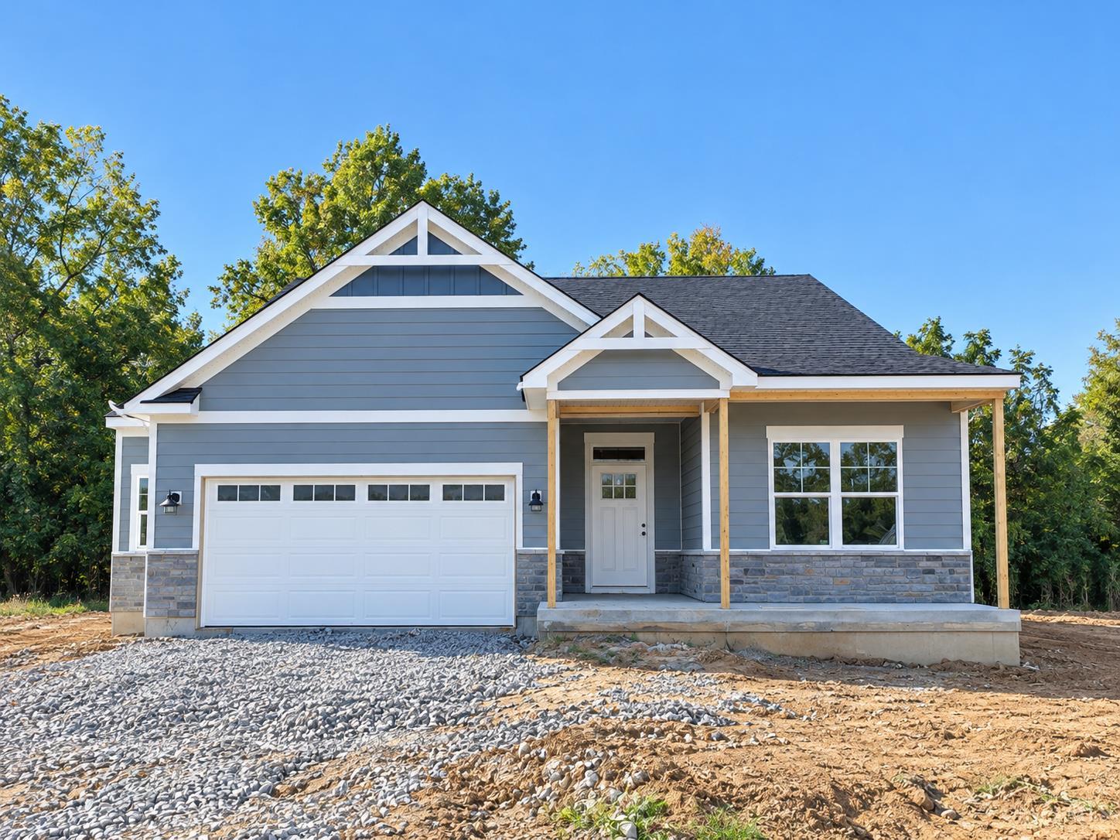
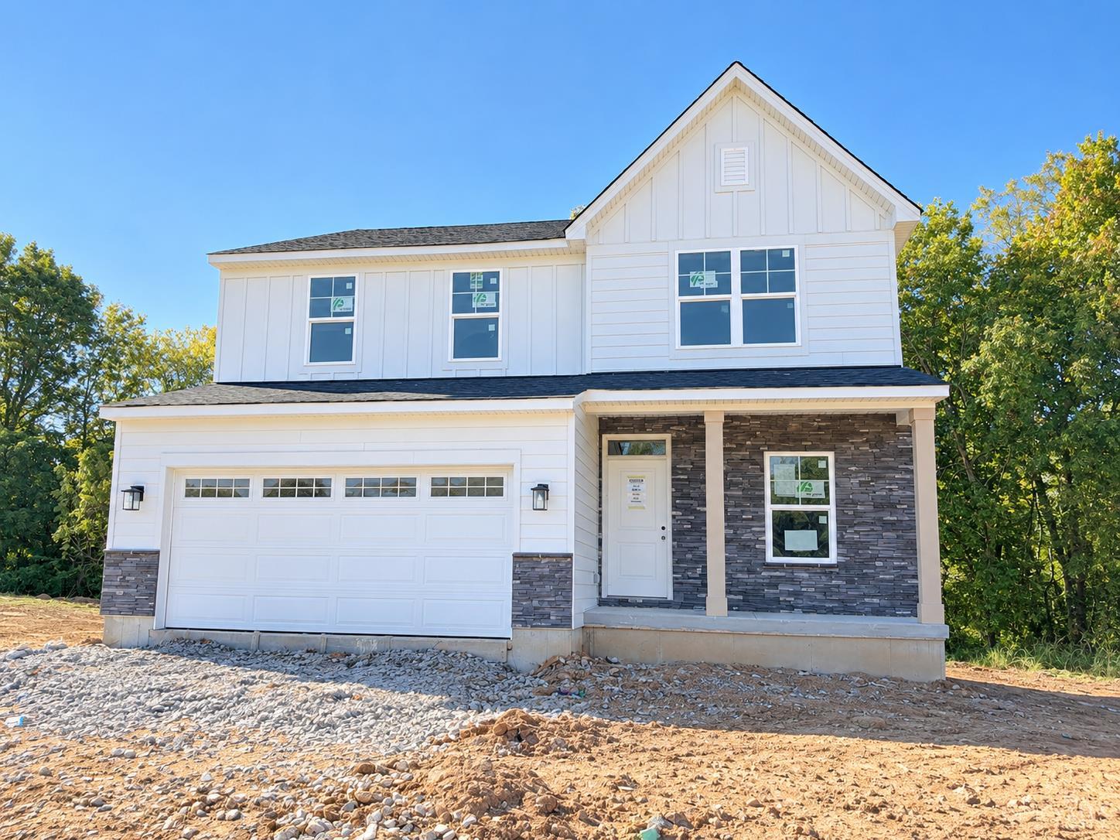
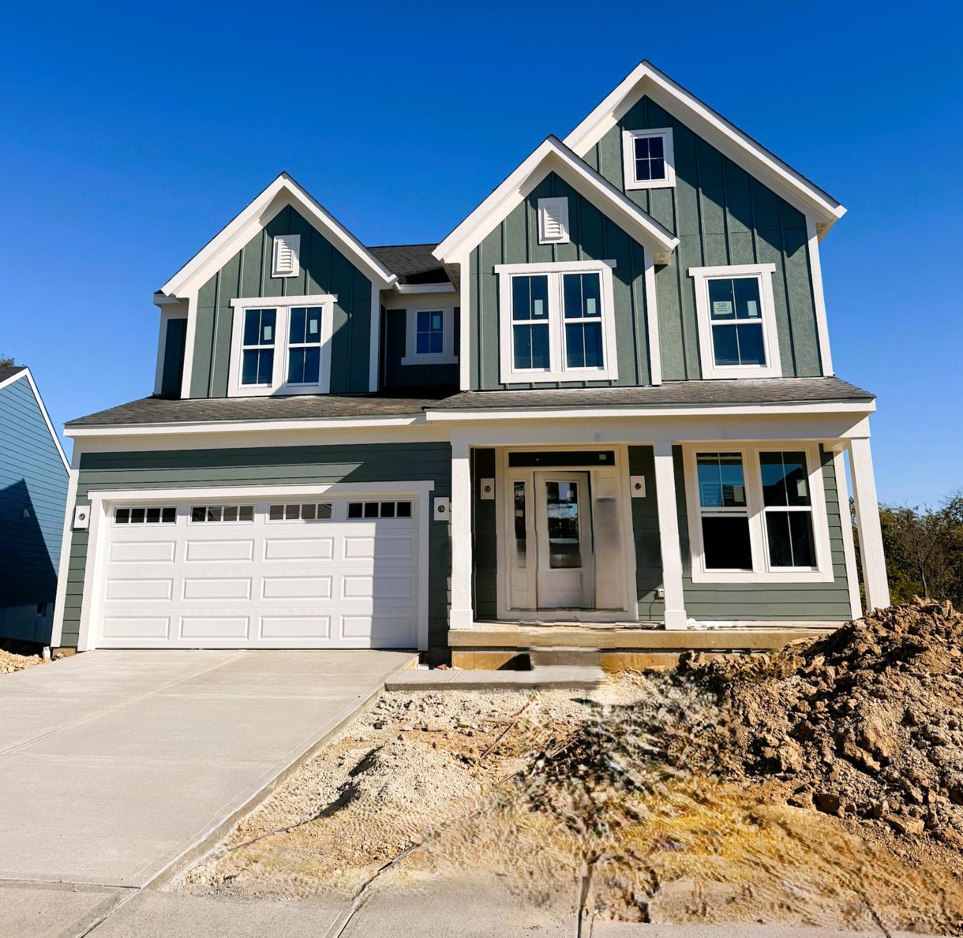
Nearby New Homes For Sale

Based on information from the Multiple Listing Service of Greater Cincinnati (alternatively the REALTOR Alliance of Greater Cincinnati) through Oct 11, 2026, 02:15PM. IDX information is provided exclusively for consumers’ personal, non-commercial use, it may not be used for any purpose other than to identify prospective properties consumers may be interested in purchasing, and the data is deemed reliable but is not guaranteed accurate by the MLS. The listings of some real estate brokerage firms have been excluded. The listing broker’s offer of compensation is made only to participants of the MLS where the listing is filed. Copyright 2026, MLS of Greater Cincinnati, Inc. All rights reserved
 Advertising Broker: Nicholas Huscroft | Chosen Realty