- Overview
- Description
- Property Details
- Location
- Facts & Features
- Getting Around
- Nearby Homes

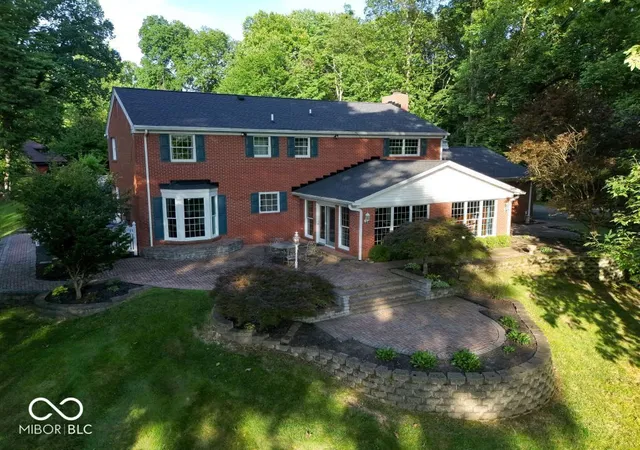


$595,000
Monthly Est:$2,962
 4 Beds
 4 Baths
2 full baths + 2 half baths
 5,400sqft
1550 Park Hl, Spencer, IN 47460
$595,000
$2,962/moEst:
Get Pre-Approved
Single Family Residence
Built in 1976
$-- HOA
4.11 acres lot
$110/sq.ft
Description
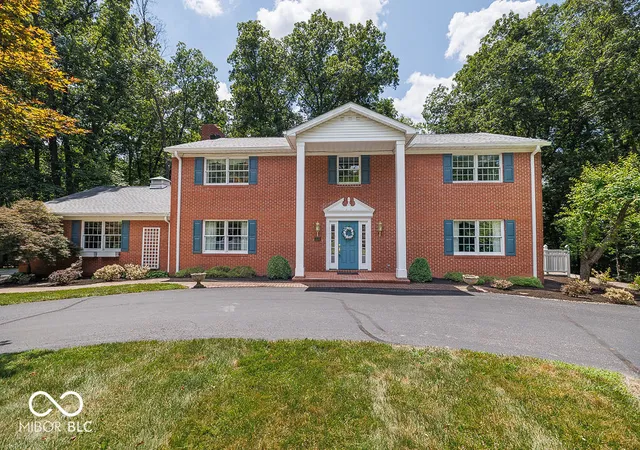
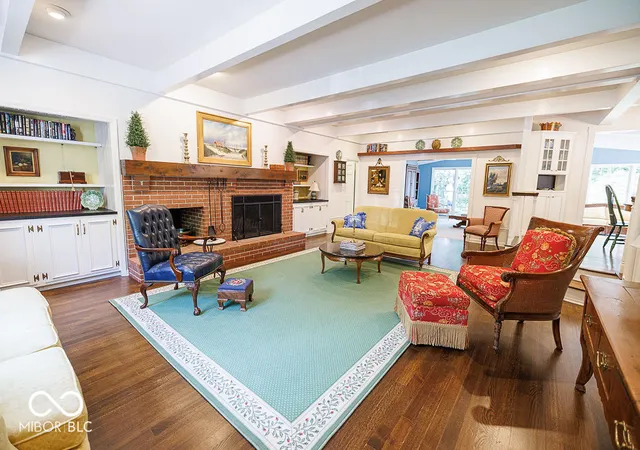
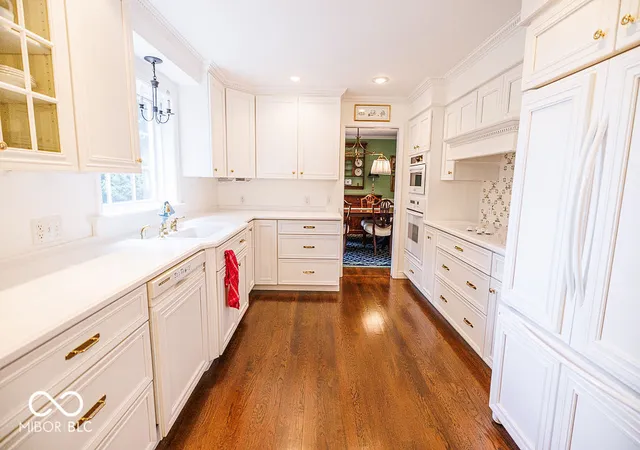
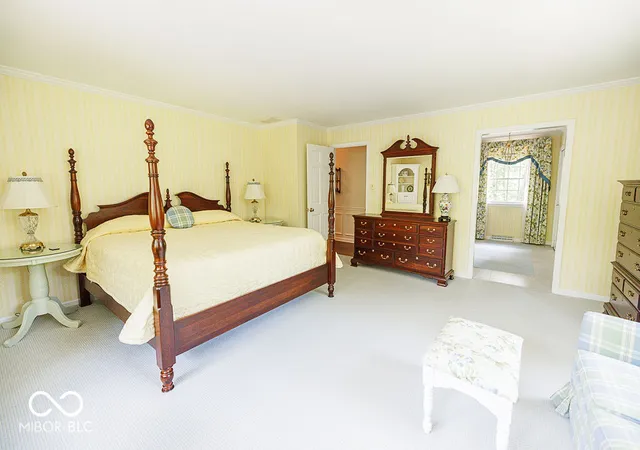
Perched atop Park Hill Drive on 4.11 sprawling acres, this classic, stately brick residence has been cherished by a single owner and offers commanding views over downtown Spencer below. At 5,300 square feet, this 4 bedroom, 4 bath home blends timeless craftsmanship with everyday livability. From the brick walkways to the wainscotting, vaulted and beamed ceilings, hardwood floors, and crown molding, fine details are found throughout. Custom cabinetry, multiple built-ins, and two wood-burning brick fireplaces bring warmth and character to the home's gathering spaces. The 2,176-square-foot main level offers a room for every occasion, including a family room with a wet bar tucked neatly behind closet doors. Upstairs, an impressively large cedar-lined closet, four bedrooms include a private master suite with a full bath. Out back, a large brick patio offers exquisite views over downtown Spencer. The fully finished basement adds a half bath, recreation area, bar, and additional flex room. One-owner homes with this craftsmanship, acreage, and view are exceedingly rare in Owen County. This is a legacy property waiting for its next chapter.
- Houzeo last checked: 2 hours ago
- Listing updated: September 10, 2026 at 4:44 pm
- Listing Provided by: Samantha Carver | HOME TEAM Properties (844) 821-6051
- Source: Metropolitan Indianapolis Board of REALTORS (MIBOR) MLS-IN | MLS#: 22113722

Property Details
Status
Pending
Type
Single Family Residence
No. of Stories
-
County
City
Neighborhood
--
Year Built
1976
HOA Fees
-
Finished Area
5,400 sqft
Lot Size
4.11 acres lot
Basement Area
- sqft
MLS Name
Metropolitan Indianapolis Board of REALTORS (MIBOR) MLS
MLS Number
22113722
MLS Status
Pending
Days on Market
104
Cumulative Days on Market
56

Continue Your Journey in App
Find your dream home, receive real-time updates, and many more!
Continue Your Journey in App
Find your dream home, receive real-time updates, and many more!
Location
Facts & Features
Rooms
Bedrooms & bathrooms
Bedrooms: 4
Bathrooms: 4
Living Room
Level: Main
Area: 238.00 Square Feet
Dimensions: 14x17
Dining Room
Level: Main
Area: 180.00 Square Feet
Dimensions: 12x15
Kitchen
Level: Main
Area: 121.00 Square Feet
Dimensions: 11x11
Laundry
Level: Main
Area: 96.00 Square Feet
Dimensions: 16x6
Master Bedroom
Level: Upper
Area: 306.00 Square Feet
Dimensions: 18x17
Bedroom 2
Level: Upper
Area: 156.00 Square Feet
Dimensions: 13x12
Bedroom 3
Level: Upper
Area: 156.00 Square Feet
Dimensions: 13x12
Bedroom 4
Level: Upper
Area: 182.00 Square Feet
Dimensions: 13x14
Family Room
Level: Main
Area: 558.00 Square Feet
Dimensions: 18x31
Breakfast Room
Level: Main
Area: 154.00 Square Feet
Dimensions: 14x11
Sun Room
Level: Main
Area: 405.00 Square Feet
Dimensions: 27x15
Office
Level: Main
Area: 196.00 Square Feet
Dimensions: 14x14
Play Room
Level: Basement
Area: 476.00 Square Feet
Dimensions: 28x17
Bonus Room
Level: Basement
Area: 392.00 Square Feet
Dimensions: 28x14
Interior
Exterior Features
Basketball Court
Cooling
Heat Pump
Appliances
Electric Cooktop, Dishwasher, Dryer, Electric Water Heater, Microwave, Oven, Refrigerator, Free Standing Freezer, Washer, Water Heater
Interior Features
Built In Features, Vaulted Ceiling(s), Hi Speed Internet Availbl
Heating
Electric, Heat Pump
Flooring
Hardwood
Construction
Year Built
Year Built: 1976
Home type
Single Family Residence
Foundation Details
Block
Architectural Style
Traditional
Construction Materials
Brick
Utilities & Energy
Fireplace Features
Basement
Utilities
Electricity Connected, Septic System, Water Connected
Water Source
Public
Laundry Features
Main Level
Basement
Finished, Full
Parking Features
Attached
Other Features
Patio And Porch Features
Covered, Patio
Lot Features
Rural Subdivision, Mature Trees, Wooded
Subdivision Name
Park Hill Estates
Price History
| Date | Event | Price |
|---|---|---|
09/10/2026 Source: | Pending | $595,000 $110/sqft |
07/16/2026 Source: | Listed for Sale | $595,000 $110/sqft |

Nearby Homes

Find Homes by Property Features in Spencer, IN
Nearby New Homes For Sale

Based on information from MIBOR REALTOR® Association through Oct 28, 2026, 06:45AM. The Broker Listing Cooperative® listing service's Listing information is deemed reliable but is not guaranteed accurate by the Broker Listing Cooperative® listing service. All data is obtained from various sources and may not have been verified by broker or Broker Listing Cooperative listing service. Supplied Open House Information is subject to change without notice. All information should be independently reviewed and verified for accuracy. Properties may or may not be listed by the office/agent presenting the information.. All Rights Reserved. © 2026 MIBOR REALTOR® Association.
 Advertising Broker: Jonah Hartsburg | Hoosier Hub Realty
