- Overview
- Description
- Property Details
- Location
- Facts & Features
- Getting Around
- Nearby Homes
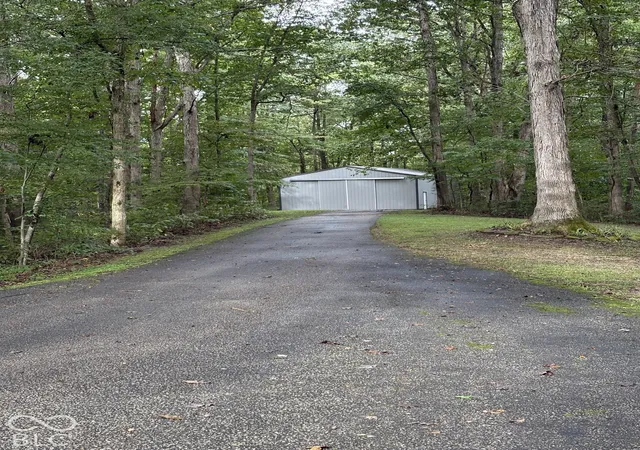

Street View
$524,900
Monthly Est:$2,613
 3 Beds
 3 Baths
2 full baths + 1 half bath
 2,922sqft
2636 Country Clb, Spencer, IN 47460
$524,900
$2,613/moEst:
Get Pre-Approved
Single Family Residence
Built in 1996
$-- HOA
14.38 acres lot
$180/sq.ft
Description
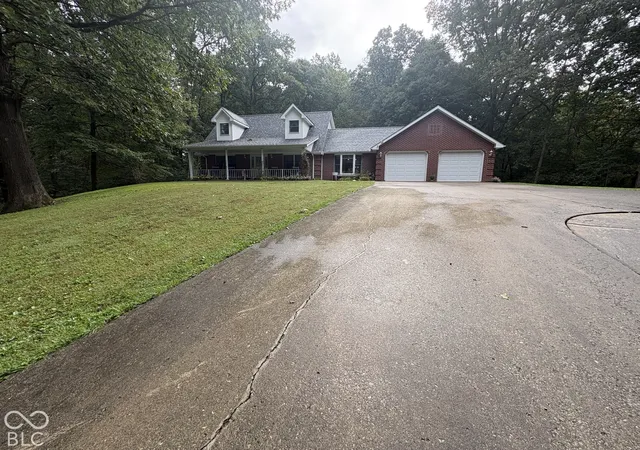
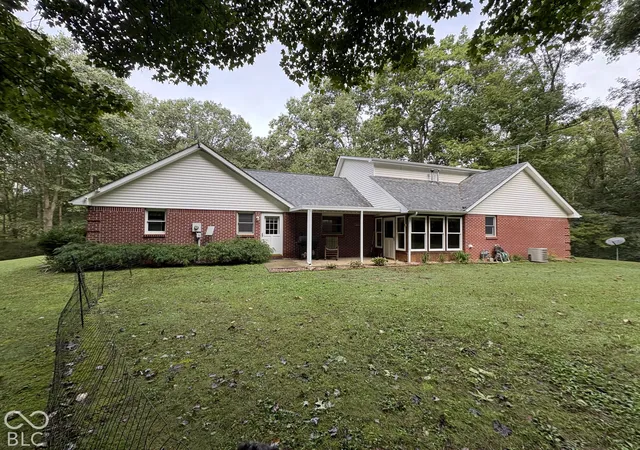
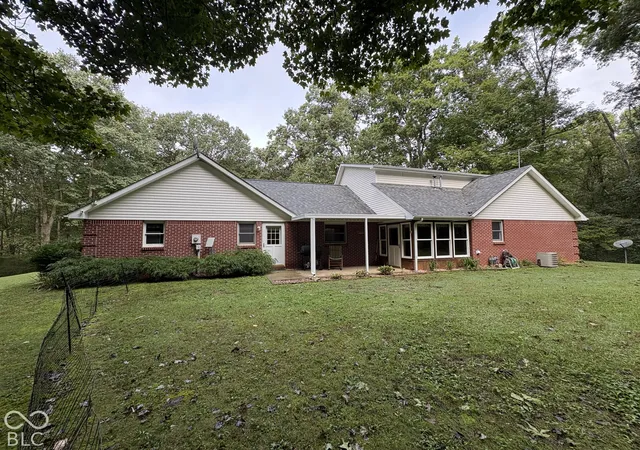
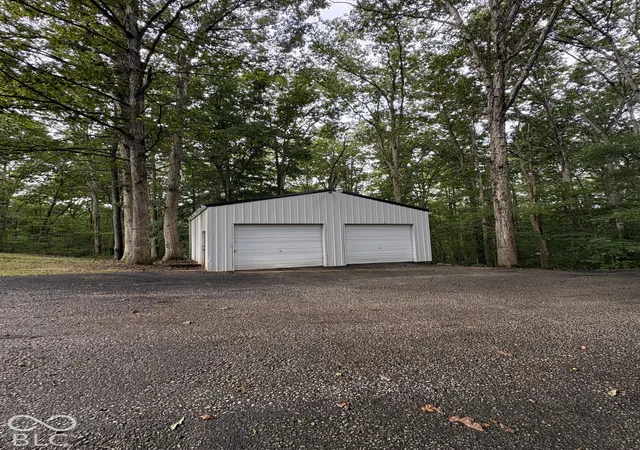
Privacy, space, and country living-just minutes from Spencer! Welcome to 2636 Country Club Road, where 14.38 beautiful wooded acres surround this spacious 3-bedroom, 2.5-bath home offering nearly 3,000 sq. ft. of living space. A long blacktop drive winds through the hardwoods and leads to a welcoming covered front porch, setting the scene for peaceful Southern Indiana living. Inside, you'll find generous living and dining spaces, a bright kitchen with abundant cabinetry, center island, pantry, and sunny dining area, plus a main-level primary suite with a walk-in closet and private bath featuring dual vanities and a soaking tub. Upstairs offers two additional bedrooms, a full bath, and oversized walk-in closets-plenty of room for family, guests, hobbies, or storage. Outside is where this property truly shines. In addition to the attached 2-car garage, the property includes a 30' x 48' pole barn, 24' x 24' detached garage, and 10' x 18' utility shed, providing exceptional space for vehicles, equipment, a workshop, recreational toys, or storage. With more than 14 acres to explore, there's room to enjoy the woods, wildlife, trails, recreation, and the privacy buyers dream about. Major updates include a new furnace (2026), water heater (2022), roof (2023), and built-in microwave (2026). Whether you're looking for a private country retreat, space for your hobbies and equipment, or simply more room to spread out, this property offers a combination of acreage, storage, privacy, and convenience that is hard to find. Come see what life on 14+ acres could look like!
- Houzeo last checked: 12 hours ago
- Listing updated: September 29, 2026 at 10:14 pm
- Listing Provided by: Daphne Rutenberg (765) 720-9051 | Little Pig Real Estate LLC (765) 720-9051
- Source: Metropolitan Indianapolis Board of REALTORS (MIBOR) MLS-IN | MLS#: 22127768

Property Details
Status
Active
Type
Single Family Residence
No. of Stories
-
County
City
Neighborhood
--
Year Built
1996
HOA Fees
-
Finished Area
2,922 sqft
Lot Size
14.38 acres lot
Basement Area
- sqft
MLS Name
Metropolitan Indianapolis Board of REALTORS (MIBOR) MLS
MLS Number
22127768
MLS Status
Active
Days on Market
17
Cumulative Days on Market
7

Continue Your Journey in App
Find your dream home, receive real-time updates, and many more!
Download App
Continue Your Journey in App
Find your dream home, receive real-time updates, and many more!
Location
Facts & Features
Rooms
Bedrooms & bathrooms
Bedrooms: 3
Bathrooms: 3
Living Room
Level: Main
Area: 475.00 Square Feet
Dimensions: 19x25
Dining Room
Level: Main
Area: 180.00 Square Feet
Dimensions: 15x12
Kitchen
Level: Main
Area: 180.00 Square Feet
Dimensions: 15x12
Laundry
Level: Main
Area: 81.00 Square Feet
Dimensions: 9x9
Master Bedroom
Level: Main
Area: 247.00 Square Feet
Dimensions: 13x19
Bedroom 2
Level: Upper
Area: 247.00 Square Feet
Dimensions: 13x19
Bedroom 3
Level: Upper
Area: 285.00 Square Feet
Dimensions: 15x19
Utility Room
Level: Main
Area: 64.00 Square Feet
Dimensions: 8x8
Play Room
Level: Upper
Area: 135.00 Square Feet
Dimensions: 15x9
Interior
Interior Features
Breakfast Bar, Hi Speed Internet Availbl, Eat In Kitchen, Pantry, Supplemental Storage, Walk In Closet(s)
Appliances
Dishwasher, Disposal, Gas Water Heater, Micro Hood, Gas Oven, Refrigerator, Washer
Window Features
Bay Window(s), Vinyl Windows
Cooling
Central Air
Heating
Forced Air, Natural Gas
Construction
Year Built
Year Built: 1996
Home type
Single Family Residence
Foundation Details
Block
Architectural Style
Traditional
Construction Materials
Brick, Vinyl Siding
Utilities & Energy
Water Source
Private
Parking Features
Attached
Other Features
Patio And Porch Features
Covered, Screened
Subdivision Name
No Subdivision
Price History
| Date | Event | Price |
|---|---|---|
09/23/2026 Source: | Listed for Sale | $524,900 $180/sqft |

Nearby Homes
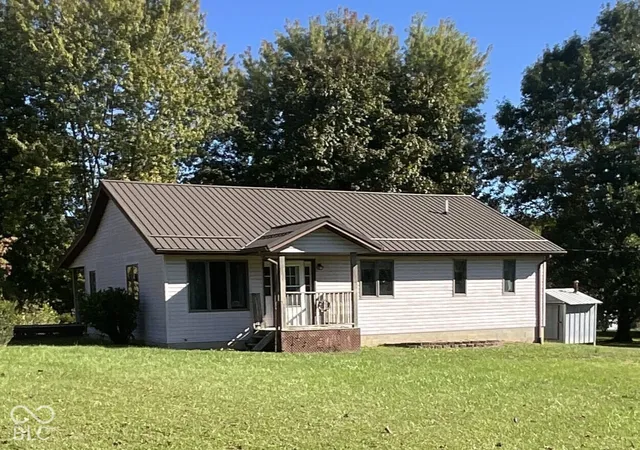
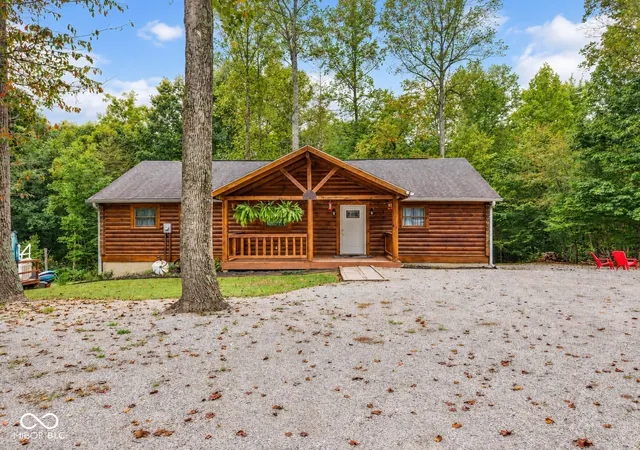
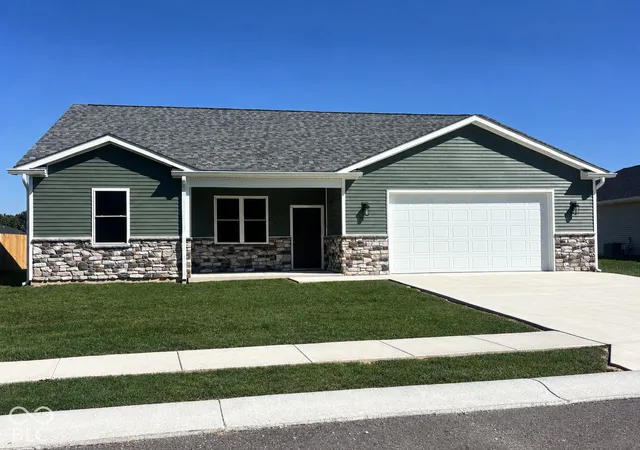


Find Homes by Property Features in Spencer, IN
Nearby New Homes For Sale

Based on information from MIBOR REALTOR® Association through Oct 09, 2026, 02:31PM. The Broker Listing Cooperative® listing service's Listing information is deemed reliable but is not guaranteed accurate by the Broker Listing Cooperative® listing service. All data is obtained from various sources and may not have been verified by broker or Broker Listing Cooperative listing service. Supplied Open House Information is subject to change without notice. All information should be independently reviewed and verified for accuracy. Properties may or may not be listed by the office/agent presenting the information.. All Rights Reserved. © 2026 MIBOR REALTOR® Association.
 Advertising Broker: Jonah Hartsburg | Hoosier Hub Realty