- Overview
- Description
- Property Details
- Location
- HOA Management
- Facts & Features
- Getting Around
- Nearby Homes



$774,900
Monthly Est:$3,857
 4 Beds
 4 Baths
3 full baths + 1 half bath
 3,020sqft
1550 Valhalla Dr, Denver, NC 28037
$774,900
$3,857/moEst:
Get Pre-Approved
Single Family Residence
Built in 2003
$37.58/mo HOA
0.33 acre lot
$257/sq.ft
Description
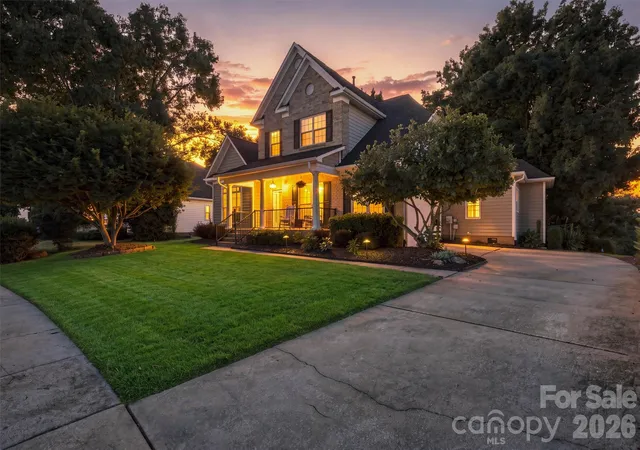
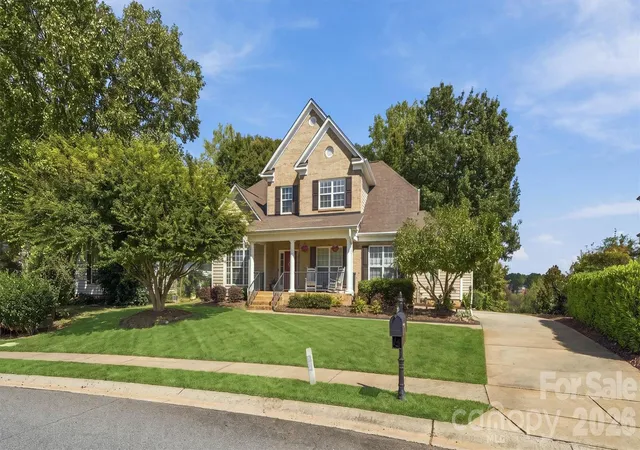
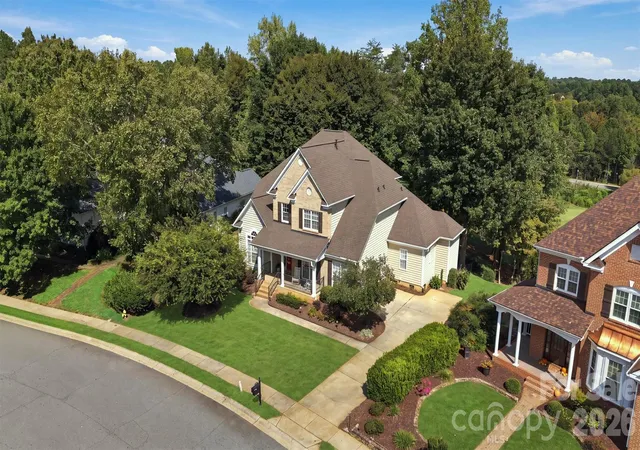
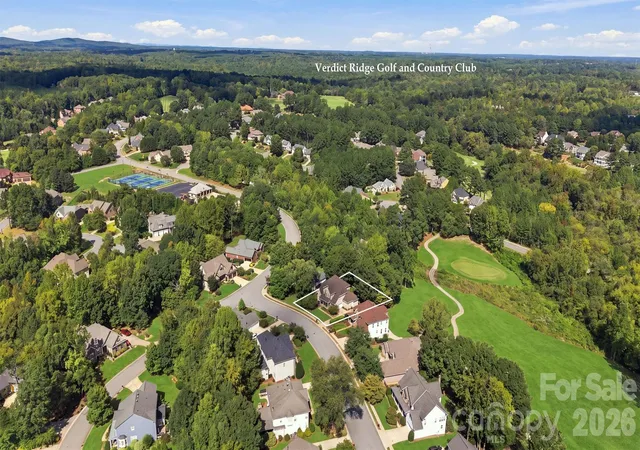
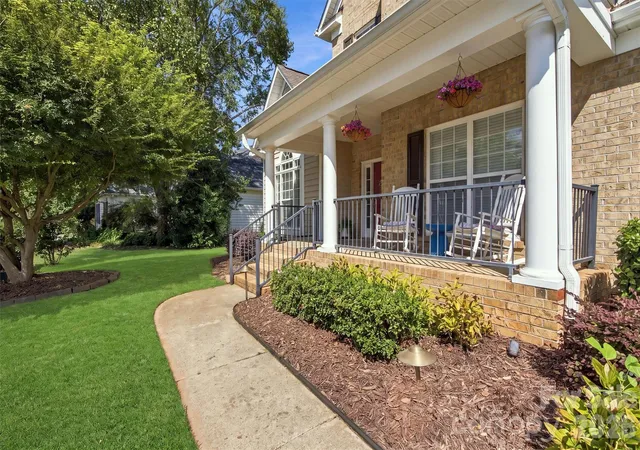
Impeccably maintained home Verdict Ridge home overlooking the 7th green being sold fully furnished! Located inside the desirable Verdict Ridge club which features an award winning 18 hole golf course, fitness center, tennis courts, pickle ball courts, playground, nature trail, and outdoor pool. The home itself features an open floorplan with an eat in kitchen, recently replaced stainless steel appliances, granite tops, refinished hardwoods, and master bedroom on the main level.. Upstairs features a huge loft area, 3 bedrooms, 2 full baths and a large attic storage area. The outside living area though is where this home really stands out from it's neighbors from the recently replaced roof (2025), inground sprinkler system, rocking chair front porch, screened back porch, and double tiered deck area flowing out to the fenced backyard and golf course views.
- Houzeo last checked: 5 hours ago
- Listing updated: October 3, 2026 at 8:06 pm
- Listing Provided by: Chris Spencer (828) 320-6231 | Realty Executives of Hickory (828) 328-8900
- Source: Canopy MLS | MLS#: 4429257

Property Details
Status
Active
Type
Single Family Residence
No. of Stories
-
County
City
Neighborhood
--
Year Built
2003
HOA Fees
$37.58/mo
Finished Area
3,020 sqft
Lot Size
0.33 acre lot
Basement Area
- sqft
MLS Name
Canopy MLS
MLS Number
4429257
MLS Status
Active
Days on Market
8
Cumulative Days on Market
3

Continue Your Journey in App
Find your dream home, receive real-time updates, and many more!
Download App
Continue Your Journey in App
Find your dream home, receive real-time updates, and many more!
Location
HOA Management
Hawthorne
HOA Fees
$451/ Annually
Disclaimer: Amenities are based on third-party information and may vary; buyers must independently verify all amenities, as information is deemed reliable but not guaranteed.
Facts & Features
Rooms
Bedrooms & bathrooms
Bedrooms: 4
Bathrooms: 4
Interior
Sewer
County Sewer
Exterior Features
Other See Remarks
Interior Features
Attic Stairs Pulldown, Garden Tub, Kitchen Island
Flooring
Concrete, Hardwood
Heating
Forced Air, Natural Gas
Cooling
Central Air
Appliances
Dishwasher, Disposal, Gas Range, Gas Water Heater, Microwave, Refrigerator
Construction
Year Built
Year Built: 2003
Home type
Single Family Residence
Roof
Architectural Shingle
Architectural Style
Traditional
Construction Materials
Brick Partial, Vinyl
Foundation Details
Crawl Space
Utilities & Energy
Parking Features
Attached Garage
Fireplace Features
Gas Log
Laundry Features
Main Level
Water Source
County Water
Other Features
Community Features
Clubhouse, Fitness Center, Golf, Outdoor Pool, Playground, Pond, Sidewalks, Street Lights, Tennis Court(s), Walking Trails
Patio And Porch Features
Covered, Deck, Front Porch, Rear Porch, Screened
Subdivision Name
Verdict Ridge
Price History
| Date | Event | Price |
|---|---|---|
09/30/2026 Source: | Listed for Sale | $774,900 $257/sqft |

Nearby Homes







Find Homes by Property Features in Denver, NC
Nearby New Homes For Sale

Based on information submitted to the MLS GRID from Canopy MLS through Oct 08, 2026, 11:00AM. All data is obtained from various sources and may not have been verified by the broker or MLS GRID. Supplied Open House Information is subject to change without notice. All information should be independently reviewed and verified for accuracy. Properties may or may not be listed by the office/agent presenting the information. IDX information is provided exclusively for consumers’ personal, noncommercial use. It may not be used for any purpose other than to identify prospective properties which the consumers may be interested in purchasing. The data is deemed reliable but is not guaranteed by MLS GRID. The use of the MLS GRID Data may be subject to an end-user license agreement prescribed by the Member Participant’s applicable MLS, if any, and as amended from time to time. ©2026 Canopy MLS. All Rights Reserved.
 Advertising Broker: Nicholas Huscroft | Chosen Realty