- Overview
- Description
- Property Details
- Location
- HOA Management
- Facts & Features
- Getting Around
- Nearby Homes
 Hot
Hot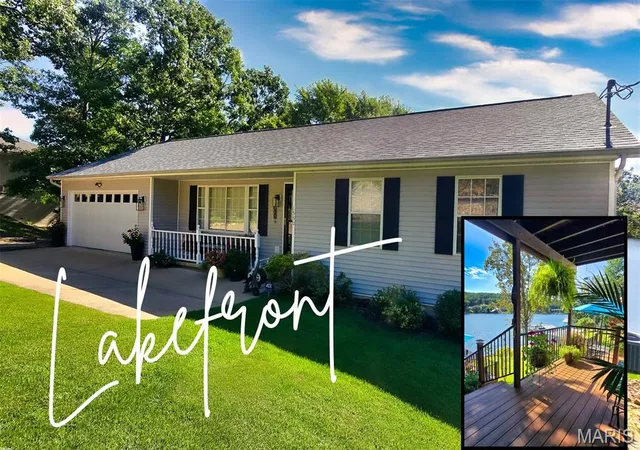

Street View
$475,000
Monthly Est:$2,364
 3 Beds
 3 Baths
3 full baths
 2,236sqft
1550 Woodson Dr, Owensville, MO 65066
$475,000
$2,364/moEst:
Get Pre-Approved
Single Family Residence
Built in 1998
$45.83/mo HOA
12,296.99 sqft lot
$212/sq.ft
Description
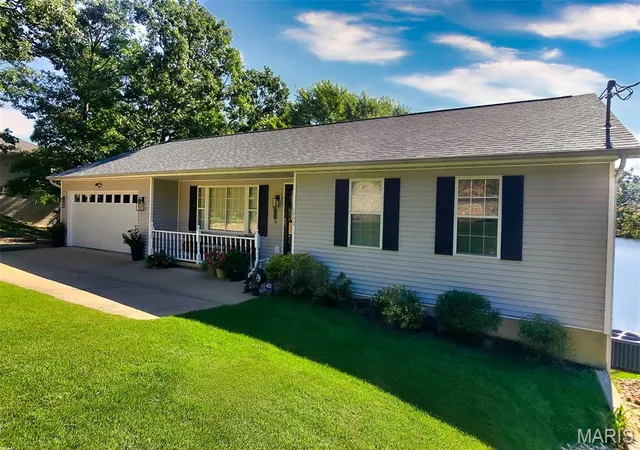
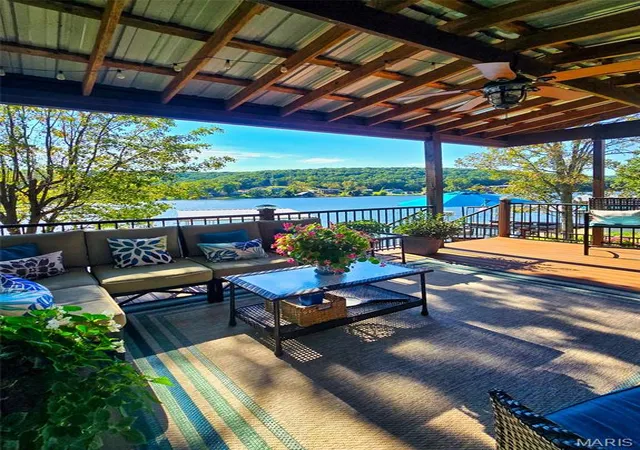
OPEN HOUSE, SATURDAY SEPT. 12TH 10:00 - 1:00........LAKEFRONT LIVING AT ITS BEST! This beautifully remodeled, one-owner custom-built ranch offers over 2,200 sq ft of finished living space between 2 levels with stunning lake views and an abundance of indoor and outdoor living space. The open-concept main level features a vaulted ceiling, cozy living room, and a beautifully updated kitchen with white cabinetry, stainless steel appliances, solid-surface countertops, and a center island—all positioned to take full advantage of the breathtaking lake views. Walk down the hall and you'll love the custom cabinetry that gives you so much storage space. The spacious primary suite offers a relaxing retreat with double vanities and a large soaking tub. Second bedroom on main level has lots of space. The lower level expands the living space with a large family room complete with a built-in fish aquarium, third bedroom, third full bathroom, and plenty of storage.
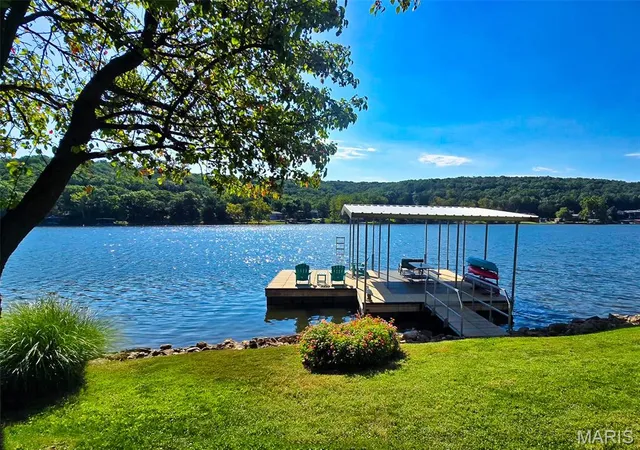
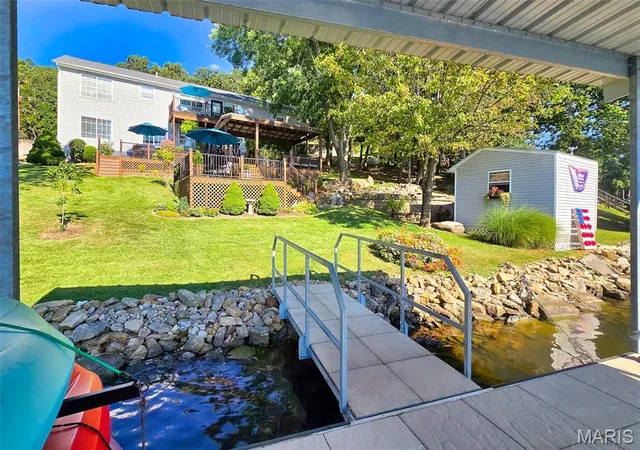
Step outside and you'll discover your very own backyard oasis! The sellers have taken tremendous pride in the beautifully landscaped grounds, featuring a rock waterfall with new pump, colorful flowers, and mature plantings surrounding the multi-level maintenance-free decking. Enjoy your morning coffee or evening sunsets from the private deck off the dining room, or relax on the covered lower-level deck with stairs leading directly to the covered boat dock. The current decking over the boat slip can easily be removed if desired for a boat slip.
A convenient utility shed provides the perfect place to store life jackets, water toys, patio cushions, and all your lake essentials. Recent improvements include a brand-new HVAC system, water softener, new decking, updated main-level bathrooms, and a roof that's only 8 years old. From the custom finishes inside to the meticulously maintained outdoor spaces and direct lake access, this property offers the perfect combination of comfort, relaxation, and true lakefront living. Pack your bags and get ready to enjoy life at Peaceful Valley Lake! check out PVL website for restrictions and boating rules: https://www.peacefulvalleylake.com
- Houzeo last checked: 1 hour ago
- Listing updated: September 15, 2026 at 12:51 am
- Listing Provided by: Stacee Busenhart (314) 606-5585 | Koehn, REALTORS (573) 764-4500
- Source: MARIS MLS-MO | MLS#: MIS26057700

Property Details
Status
Pending
Type
Single Family Residence
No. of Stories
-
County
City
Neighborhood
--
Year Built
1998
HOA Fees
$45.83/mo
Finished Area
2,236 sqft
Lot Size
12,296.99 sqft lot
Basement Area
- sqft
MLS Name
MARIS MLS
MLS Number
MIS26057700
MLS Status
Pending
Days on Market
31
Cumulative Days on Market
2

Continue Your Journey in App
Find your dream home, receive real-time updates, and many more!
Download App
Continue Your Journey in App
Find your dream home, receive real-time updates, and many more!
Location
HOA Management
PVL
HOA Fees
$550/ Annually
Amenities
 Amenities and services may be covered by one or multiple associations and service providers.
 Park Playground
 Snow Removal
 Security Gate
 Common Area
 Tennis
 Security Guard
 Basket Ball
 Pool
Pool
 Club House
 Beach
Beach
boat
Picnic Area
Maintenance Parking/Roads
Common Area Maintenance
Barbecue
Recreational Facilities
Lake
Disclaimer: Amenities are based on third-party information and may vary; buyers must independently verify all amenities, as information is deemed reliable but not guaranteed.
Facts & Features
Rooms
Bedrooms & bathrooms
Bedrooms: 3
Bathrooms: 3
Interior
Appliances
Stainless Steel Appliance(s)
Sewer
Public Sewer
Heating
Electric, Forced Air
Cooling
Central Air
Interior Features
Ceiling Fan(s), Double Vanity, Kitchen Island, Open Floorplan, Pantry, Recessed Lighting, Soaking Tub, Solid Surface Countertop(s), Storage, Vaulted Ceiling(s)
Construction
Year Built
Year Built: 1998
Home type
Single Family Residence
Construction Materials
Vinyl Siding
Roof
Architectural Shingle
Architectural Style
Ranch
Property Condition
Updated/remodeled
Utilities & Energy
Association Amenities
Barbecue, Basketball Court, Beach Access, Boating, Clubhouse, Common Ground, Gated, Lake, Picnic Area, Playground, Pool, Powered Boats Allowed, Tennis Court(s)
Parking Features
Garage, Garage Door Opener, Oversized
Basement
Bathroom, Partially Finished, Full, Sleeping Area, Storage Space, Walk Out Access
Electric
220 Volts
Water Source
Community
Utilities
Electricity Connected, Sewer Connected, Water Connected
Laundry Features
In Basement
Other Features
Disclosures
Seller Property Disclosure
Subdivision Name
Peaceful Valley Lake
Lot Features
Landscaped, Sloped Down, Waterfall, Waterfront
Price History
| Date | Event | Price |
|---|---|---|
09/15/2026 Source: | Pending | $475,000 $212/sqft |
09/12/2026 Source: | Listed for Sale | $475,000 $212/sqft |
09/07/2026 Source: | Coming Soon | $475,000 +128.92% $212/sqft |
11/16/2018 Source: | Price Decreased | $207,500 -8.79% $93/sqft |
11/16/2018 Source: | Sold | $227,500 $102/sqft |

Nearby Homes

Find Homes by Property Features in Owensville, MO


Based on information from Mid America Regional Information Systems, Inc. through Oct 08, 2026, 11:01AM. All data is obtained from various sources and may not have been verified by broker or MLS GRID. Supplied Open House Information is
subject to change without notice. All information should be independently reviewed and verified for accuracy. Properties may or may not be listed by the office/agent presenting the information. Some IDX listings have been excluded from this website.
Properties displayed may be listed or sold by various participants in the MLS. Property data presented reflect information otherwise available from public records. The REALTOR® providing this information may not have represented the buyer or seller
in some or all of the transactions.
IDX information is provided exclusively for consumers’ personal noncommercial use, that it may not be used for any purpose other than to identify prospective properties consumers may be interested in purchasing, that the data is deemed reliable but is not guaranteed by MLS GRID, and that the use of the MLS GRID Data may be subject to an end user license agreement prescribed by the Member Participant’s applicable MLS if any and as amended from time to time. © 2026 Mid America Regional Information Systems, Inc. All Rights Reserved.
 Advertising Broker: Nicholas Huscroft | Chosen Realty