- Overview
- Description
- Property Details
- Location
- HOA Management
- Facts & Features
- Getting Around
- Nearby Homes

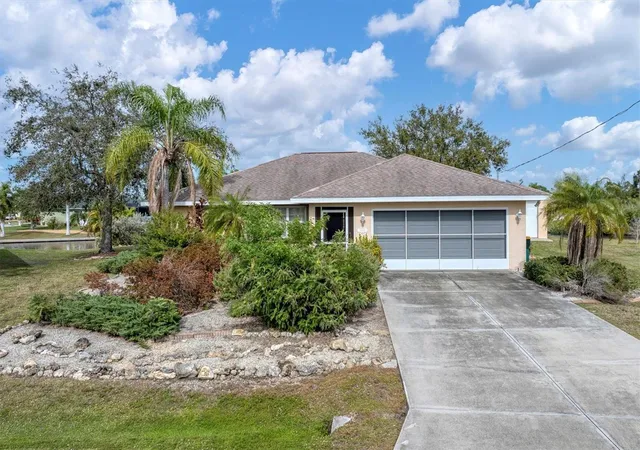


$699,000
Monthly Est:$3,479
 3 Beds
 2 Baths
2 full baths
 1,433sqft
15500 Longview Rd, Port Charlotte, FL 33981
$699,000
$3,479/moEst:
Get Pre-Approved
Single Family Residence
Built in 1997
$-- HOA
17,958 sqft lot
$488/sq.ft
Description
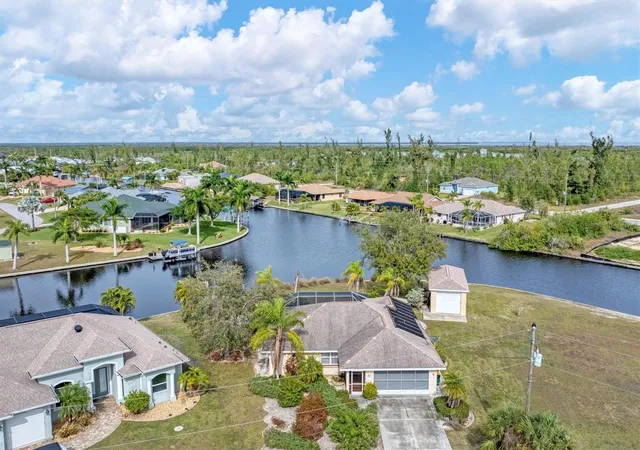
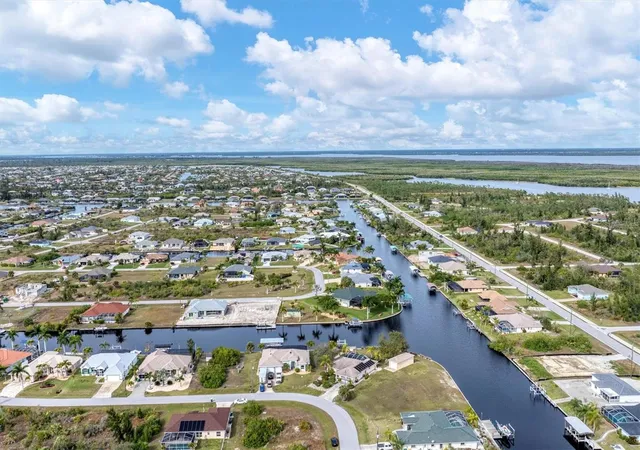
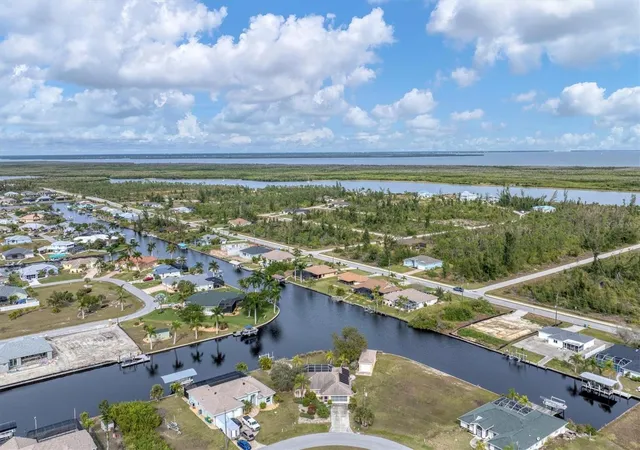
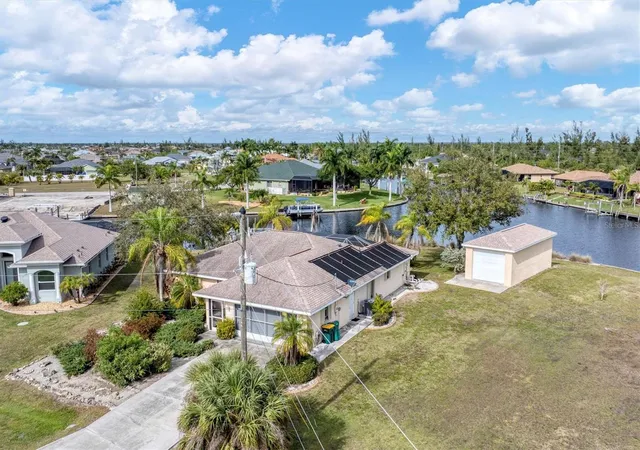
LOCATION * LOCATION * LOCATION * WATERFRONT * POOL HOME * OVERSIZED TIP LOT * 166 ft. of CEMENT SEA WALL * DOCK AND 6K LIFT * SPECTACULAR WATER VIEW !!! In the WATERFRONT BOATING Community of SOUTH GULF COVE With Boating access to the Gulf of Mexico and Surrounding ISLANDS. Only 1 Bridge to a Quick and Easy Out to the Lagoon and Charlotte Harbour. This Home features 3 Spacious Bedrooms, 2 full Baths, OPEN FLOOR PLAN, Vaulted Ceilings, Sliders to LANAI and Spacious POOL area. Living Room has nice Tile floors, Ceiling fans and Light Fixtures. Kitchen has STAINLESS STEEL appliances to include Refrigeator, NEW LG STOVE, NEW LG MICROWAVE, Large PANTRY Closet, Dishwasher, Double Sink, Nice Countertops and Cabinets. BREAKFAST NOOK with large picture window to maximize your WATER VIEW and Sliders to Lanai. Split GUEST BEDROOMS and Full Bath with Tub and Linen Closet. Primary Suite has a Large Walk-in Closet, Vanity, Linen closet, Tiled Shower, NEW plank flooring and Sliders to Lanai. A sparkling SALT WATER POOL to Enjoy and covered outdoor dining and entertaining any day of the year. There is a 16’ BOAT DOCK with WATER, ELECTRIC and 6K LIFT, Nice Spacious back yard with Mature Landscaping and Another very special feature of this property is the 504 sq. feet tandem DETACHED GARAGE, which includes an 8’ tall overhead door which can accommodate your recreational vehicles. This home has FULL HURRICANE PROTECTION with ACCORDION SHUTTERS INSTALLED in 2019, a NEW OVERHEAD DOOR in the main garage installed 2019, NEW ROOF 2016, POOL PUMP 2019 and MORE features include...Screened Garage Door, NEW A/C and HEAT PUMP, NEW WASHER and DRYER. SOUTH GULF COVE is only minutes away from Southwest FLORIDA BEACHES in BOCA GRANDE and MANASOTA KEY with boating access to the Gulf of Mexico and Surrounding ISLANDS. Community offers several nice parks, boat ramp,marinas and a yacht club. With several Golf Courses, WORLD CLASS FISHING, Shopping and Great Restaurants only minutes away!!! HOA is OPTIONAL!!! EXPERIENCE the FLORIDA LIFESTYLE !!!
- Houzeo last checked: 4 hours ago
- Listing updated: October 12, 2026 at 11:35 am
- Listing Provided by: Wayne Sheldon (941) 662-0264 | PARADISE EXCLUSIVE INC (941) 698-0303
- Source: Stellar MLS-FL | MLS#: D6139454

Property Details
Status
Active
Type
Single Family Residence
No. of Stories
1
County
City
Neighborhood
--
Year Built
1997
HOA Fees
-
Finished Area
1,433 sqft
Lot Size
17,958 sqft lot
Basement Area
- sqft
MLS Name
Stellar MLS
MLS Number
D6139454
MLS Status
Active
Days on Market
669
Cumulative Days on Market
668

Continue Your Journey in App
Find your dream home, receive real-time updates, and many more!
Download App
Continue Your Journey in App
Find your dream home, receive real-time updates, and many more!
Location
HOA Management
Dave Cormier
HOA Fees
$-/ Annually
Disclaimer: Amenities are based on third-party information and may vary; buyers must independently verify all amenities, as information is deemed reliable but not guaranteed.
Facts & Features
Rooms
Bedrooms & bathrooms
Bedrooms: 3
Bathrooms: 2
Foyer
Level: First
Area: 25.00 Square Feet
Dimensions: 5x5
Living Room
Level: First
Area: 416.00 Square Feet
Dimensions: 16x26
Kitchen
Level: First
Area: 170.00 Square Feet
Dimensions: 17x10
Dinette
Level: First
Area: 130.00 Square Feet
Dimensions: 13x10
Primary Bedroom
Level: First
Area: 240.00 Square Feet
Dimensions: 20x12
Bedroom 2
Level: First
Area: 156.00 Square Feet
Dimensions: 12x13
Bedroom 3
Level: First
Area: 192.00 Square Feet
Dimensions: 12x16
Balcony/Porch/Lanai
Level: First
Area: 1224.00 Square Feet
Dimensions: 34x36
Interior
Sewer
Public Sewer
Exterior Features
Hurricane Shutters, Lighting, Rain Gutters
Flooring
Carpet, Ceramic Tile
Appliances
Dishwasher, Disposal, Dryer, Electric Water Heater, Microwave, Range, Refrigerator, Washer
Interior Features
Ceiling Fans(s), Open Floorplan, Primary Bedroom Main Floor, Solid Surface Counters, Split Bedroom, Vaulted Ceiling(s), Walk In Closet(s), Window Treatments
Cooling
Central Air
Heating
Central
Construction
Year Built
Year Built: 1997
Home type
Single Family Residence
Roof
Shingle
Construction Materials
Block, Stucco
Foundation Details
Slab
Utilities & Energy
Water Source
Canal/lake For Irrigation, Public
Laundry Features
In Garage
Utilities
Bb/hs Internet Available, Electricity Connected, Mini Sewer, Public, Sewer Connected, Water Connected
Pool Features
Gunite, In Ground, Salt Water
Parking Features
Garage Door Opener, Rv Garage
Other Features
Vegetation
Mature Landscaping
Lot Features
In County, Level, Oversized Lot, Paved, Tip Lot
Community Features
Clubhouse, Deed Restrictions, Park, Playground, Sidewalks
Subdivision Name
Port Charlotte Sec 081
Price History
| Date | Event | Price |
|---|---|---|
10/12/2026 Source: | Listing Removed | $699,000 $488/sqft |
10/12/2026 Source: | Listed for Sale | $699,000 -5.41% $488/sqft |
10/10/2024 Source: | Listing Removed | $739,000 +11.97% $516/sqft |
05/25/2022 Source: | Price Decreased | $660,000 -2.35% $461/sqft |
05/25/2022 Source: | Sold | $675,900 $472/sqft |

Nearby Homes

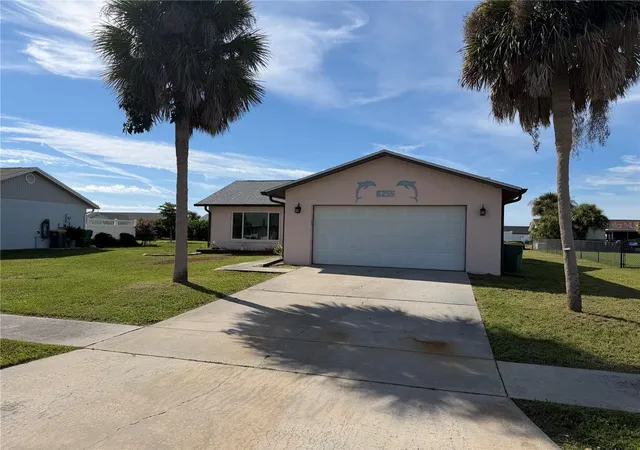


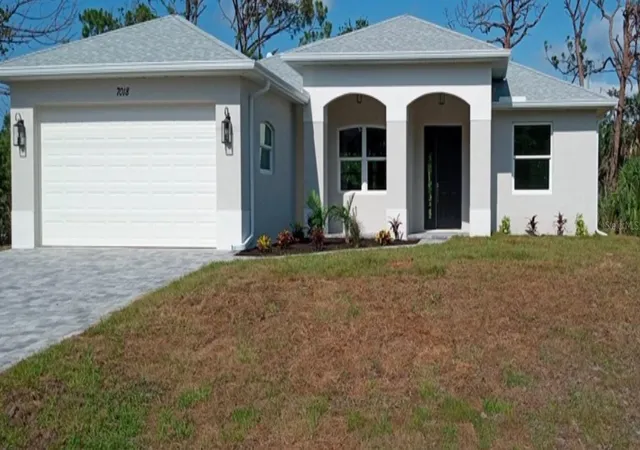
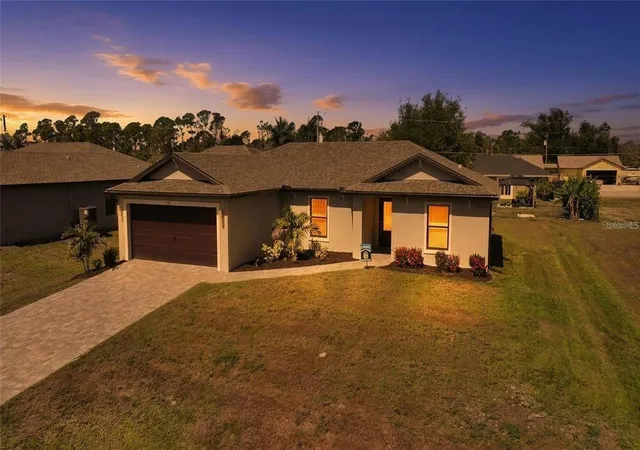
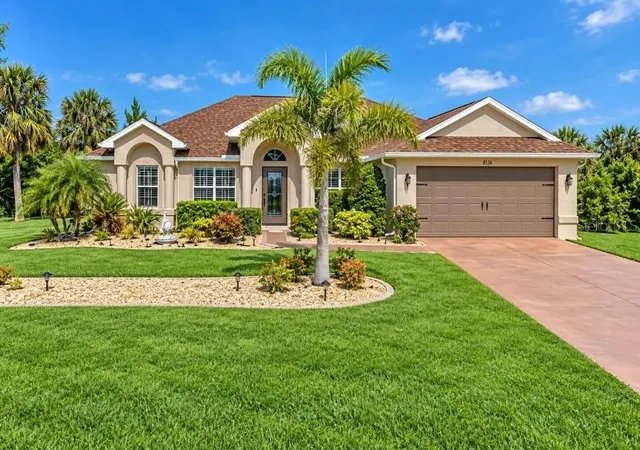

Find Homes by Property Features in Port Charlotte, FL
Nearby New Homes For Sale

Based on information from Stellar MLS® through Oct 12, 2026, 10:30AM as submitted to and distributed by MLS GRID. All data is obtained from various sources and may not have been verified by the broker or MLS GRID. Supplied Open House Information is subject to change without notice. All information should be independently reviewed and verified for accuracy. Properties may or may not be listed by the office/agent presenting the information. IDX information is provided exclusively for consumers’ personal non-commercial use. It may not be used for any purpose other than to identify prospective properties consumers may be interested in purchasing. The data is deemed reliable but is not guaranteed by MLS GRID. The use of the MLS GRID Data may be subject to an end-user license agreement prescribed by the Member Participant’s applicable MLS, if any, and as amended from time to time. © 2026 Stellar MLS. All Rights Reserved.
 Advertising Broker: Fred McGill | Simple Showing, Inc