Realty Solution
Powered by 
- 19
- Overview
- Description
- Property Details
- Location
- HOA Management
- Facts & Features
- Getting Around
- Nearby Homes
 Hot


Street View
Listed by: Lauren Forbes (310) 901-8512 DRE #01295248, Jagger Kroener DRE #01984562 | Compass (310) 362-0596
$1,349,000
Monthly Est:$6,714
 3 Beds
 3 Baths
3 full baths
 1,590sqft
1551 Artesia Blvd #4, Manhattan Beach, CA 90266
$1,349,000
$6,714/moEst:
Get Pre-Approved
Townhouse
Built in 2008
$200/mo HOA
6,732 sqft lot
$848/sq.ft
Description
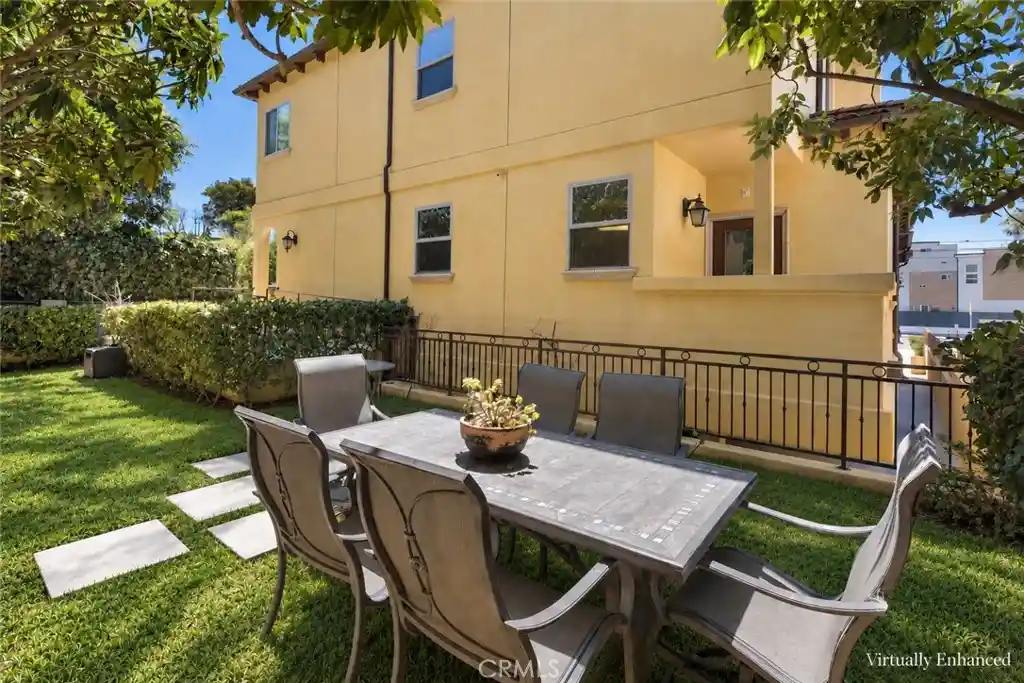
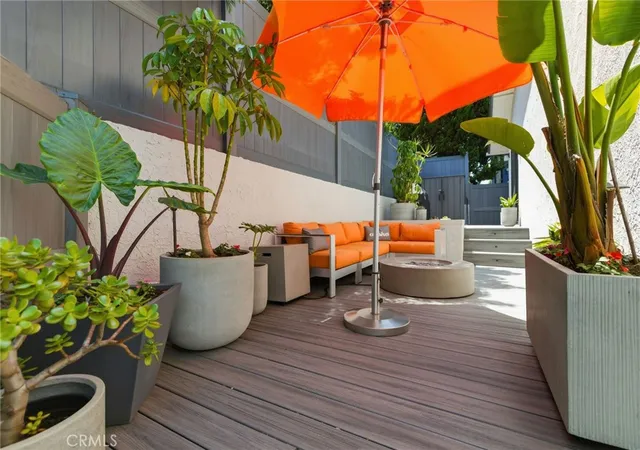
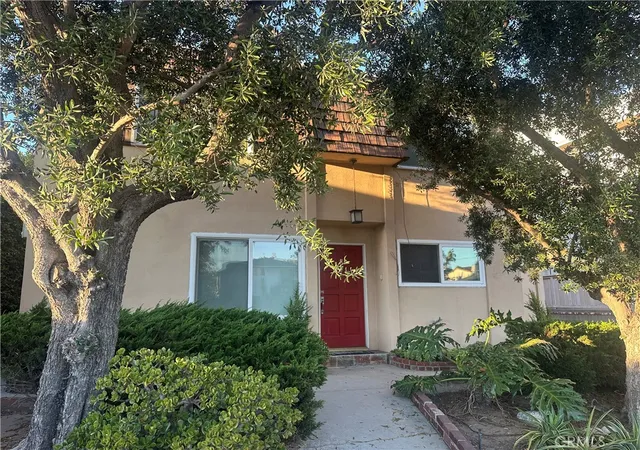
Located in Manhattan Beach, this quiet rear-unit townhome offers generously sized interiors, abundant natural light, and a thoughtfully designed two-story floor plan. Entering through the front door, hardwood floors extend throughout the main level. To the left, a spacious dining room is framed by an oversized window that fills the space with natural light. Sitting adjacent, with a convenient pass-through connecting the spaces, the open-concept kitchen and family room await. The kitchen pairs granite countertops and backsplash with recently refreshed cabinetry, stainless steel appliances, a built-in wall oven, microwave, and double sink. Flowing into the family room, a fireplace anchors the generous living space, while direct access to a private terrace extends the living experience outdoors. A large pantry and convenient powder room complete the main level. Ascending to the upper level, all three bedrooms await alongside a conveniently positioned laundry area. The primary suite features vaulted ceilings, dual closets, and an ensuite bathroom with dual sinks, a soaking tub, and separate glass-enclosed shower. Two additional bedrooms each offer vaulted ceilings, generous closet space, and bright, inviting interiors, with a full bathroom serving the secondary bedrooms. The property also features direct access to a 2-car garage + 1-car parking in front of the garage, adding ease and convenience to daily living. Given the home's rear positioning (only 1 shared wall), residents also enjoy access to the building's rear outdoor space, where a patio and mature landscaping provide an additional setting for entertaining, relaxing, and enjoying time outdoors. With its Manhattan Beach location, generously sized interiors, and thoughtfully designed floor plan, 1551 Artesia Blvd Unit 4 presents an inviting opportunity to enjoy comfortable coastal living with everyday convenience.
- Houzeo last checked: 2 hours ago
- Listing updated: November 4, 2026 at 11:02 pm
- Source: California Regional MLS-CA | MLS#: SB26193577

Property Details
Status
Active
Type
Townhouse
No. of Stories
3
County
City
Neighborhood
--
Year Built
2008
HOA Fees
$200/mo
Finished Area
1,590 sqft
Lot Size
6,732 sqft lot
Basement Area
- sqft
MLS Name
California Regional MLS
MLS Number
SB26193577
MLS Status
Active
Days on Market
57
Cumulative Days on Market
57

Continue Your Journey in App
Find your dream home, receive real-time updates, and many more!
Continue Your Journey in App
Find your dream home, receive real-time updates, and many more!
Location
HOA Management
Artesia
HOA Fees
$200/ Monthly
Amenities
 Amenities and services may be covered by one or multiple associations and service providers.
 Other
Disclaimer: Amenities are based on third-party information and may vary; buyers must independently verify all amenities, as information is deemed reliable but not guaranteed.
Facts & Features
Rooms
Bedrooms & bathrooms
Bedrooms: 3
Bathrooms: 3
Interior
Heating
Central
Sewer
Public Sewer
Cooling
None
Appliances
Dishwasher, Electric Oven, Gas Cooktop, Microwave, Refrigerator, Water Heater, Dryer, Washer
Window Features
Double Pane Windows
Flooring
Carpet, Wood
Interior Features
Beamed Ceilings, Balcony, Ceiling Fans, Crown Molding, Coffered Ceilings, Separate Formal Dining Room, Eat In Kitchen, Granite Counters, High Ceilings, Living Room Deck Attached, Multiple Staircases, Open Floorplan, Pantry, Recessed Lighting, Two Story Ceilings, Unfurnished, All Bedrooms Up, Attic, Primary Suite
Construction
Year Built
Year Built: 2008
Home type
Townhouse
Roof
Spanish Tile
Foundation Details
Pillar Post Pier
Utilities & Energy
Pool Features
None
Fireplace Features
Family Room
Water Source
Public
Basement
Sump Pump
Laundry Features
Laundry Room
Association Amenities
Other
Electric
Standard
Parking Features
Door Multi, Driveway Down Slope From Street, Garage, Garage Door Opener
Security Features
Prewired, Carbon Monoxide Detectors
Utilities
Electricity Available, Natural Gas Available, Sewer Available, Underground Utilities
Other Features
Patio And Porch Features
Patio
Community Features
Suburban
Disclosures
Covenants Restrictions Disclosure, Hoa Disclosure, Home Warranty
Lot Features
Zero To One Unit Acre, Sprinkler System
Price History
| Date | Event | Price |
|---|---|---|
10/07/2026 Source: | Price Decreased | $1,349,000 -3.57% $848/sqft |
09/08/2026 Source: | Listed for Sale | $1,399,000 $880/sqft |
09/08/2026 Source: | Price Increased | $1,399,000 +72.72% $880/sqft |
06/25/2013 Source: | Sold | $810,000 $509/sqft |

Nearby Homes
Find Homes by Property Features in Manhattan Beach, CA


Based on information from California Regional Multiple Listing Service, Inc. as of Nov 05, 2026, 12:45PM and /or other sources. All data, including all measurements and calculations of area, is obtained from various sources and has not been, and will not be, verified by broker or MLS. All information should be independently reviewed and verified for accuracy. Properties may or may not be listed by the office/agent presenting the information. Information being provided is for consumers’ personal, non-commercial use and may not be used for any purpose other than to identify prospective properties consumers may be interested in purchasing. This website may not include listings or property addresses of sellers who have directed their listing brokers to withhold their listing or their property address from display on the Internet. © 2026 California Regional Multiple Listing Service. All Rights Reserved.
 Advertising Broker: William Johnson DRE #01463271 | William Johnson Brokerage
