Realty Solution
Powered by 
- 20
- Overview
- Description
- Property Details
- Location
- Facts & Features
- Getting Around
- Nearby Homes
 Hot
 No HOA

Street View
Listed by: Ashun Williams (310) 292-9674 DRE #02317235, Robert Freedman DRE #00711607 | DOMO Real Estate (310) 818-7403
$4,349,000
Monthly Est:$21,647
 4 Beds
 3 Baths
1 full bath
 1,840sqft
218 14th Street, Manhattan Beach, CA 90266
$4,349,000
$21,647/moEst:
Get Pre-Approved
Townhouse
Built in 2025
$-- HOA
2,700 sqft lot
$2,364/sq.ft
Description
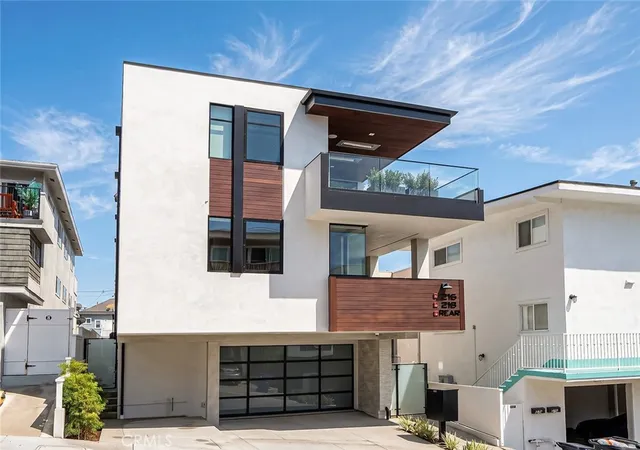
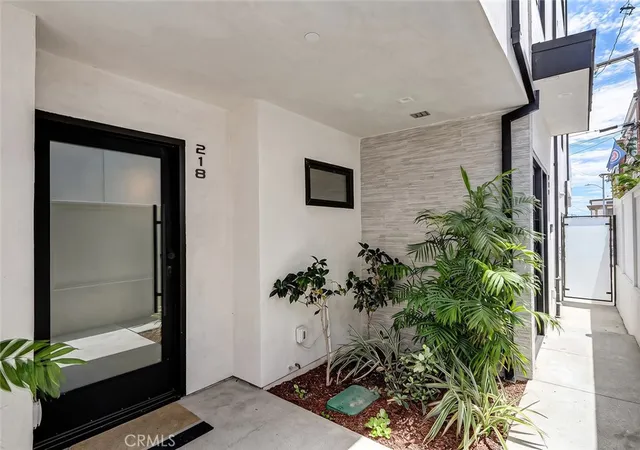
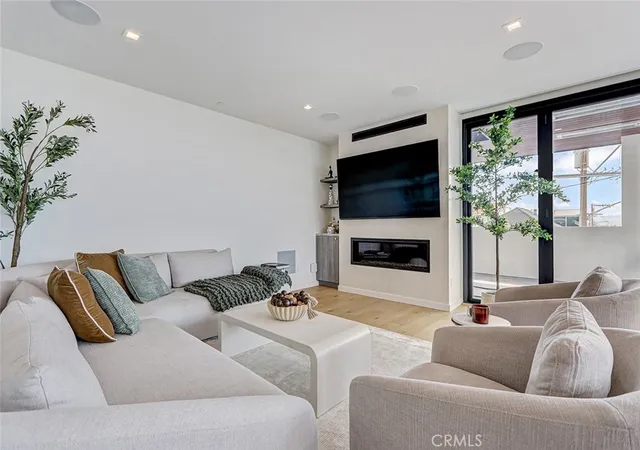
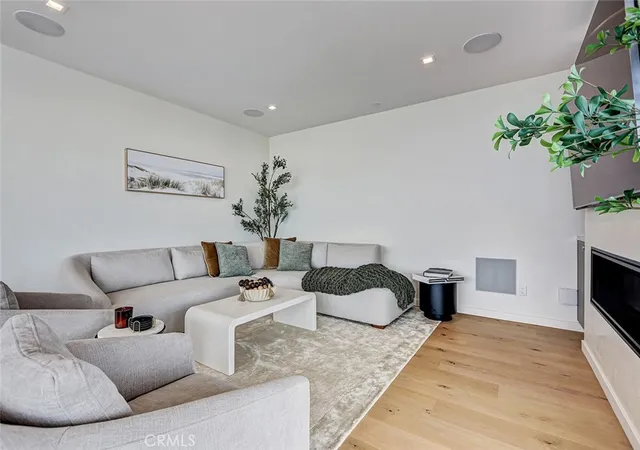
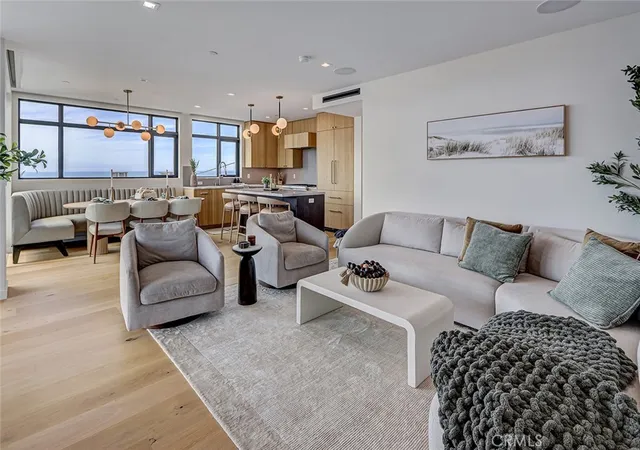
Welcome to 218 14th Street, where elevated coastal living meets one of Manhattan Beach's most coveted Sand Section locations. Completed in 2025, this beautifully designed 4-bedroom, 3-bath residence offers approximately 1,840 square feet of sumptuous space across three thoughtfully planned levels, complete with an elevator, exceptional parking, and a postcard-framed view of the iconic Manhattan Beach Pier. The light-filled upper level is the heart of the home, with an open-concept island kitchen, with dining and living spaces designed around that unobstructable view. Expansive windows bring in abundant natural light, while the adjoining deck creates a seamless indoor/outdoor setting for morning coffee, sunset dinners and evenings overlooking the blue Pacific. From the living room, the Pier sits perfectly in the foreground, with the sweeping north and south coastline vistas beyond it. There is a dedicated spot for to-be-built-in barbecue that is included in the purchase price, completing the indoor/outdoor entertaining setup. Thoughtfully arranged across three levels, the floor plan offers excellent separation between living and bedroom spaces, while the elevator provides convenient access throughout the home. Four bedrooms allow flexibility for family, guests, a home office or gym, with the primary suite offering a private retreat. Gorgeous custom select tile and stone accentuate the interior, and subtle white oak floors create a perfect palate for the modern design. A two-car tandem garage is complemented by a dedicated guest parking space plus two additional parking passes, an exceptional convenience in the Sand Section. And then there's the lifestyle. Just blocks from the sand and moments from downtown Manhattan Beach, you can leave the car at home and walk to the beach, Pier, acclaimed restaurants, coffee shops and boutiques, everything that makes this community one of the most desirable along the Southern California coast. Where else in Manhattan Beach could you find a virtually new 4 Bedroom 3 bath townhome with unblockable ocean and Pier views, an elevator, smart home system, built-in BBQ on a massive indoor/outdoor deck, exceptional parking, unbeatable walkability, just two blocks to the beach, with AC and even a steam shower, all less than $4,500,000? If you have come this far I think you know the answer.
- Houzeo last checked: 2 hours ago
- Listing updated: November 3, 2026 at 7:42 pm
- Source: California Regional MLS-CA | MLS#: SB26197239

Property Details
Status
Active
Type
Townhouse
No. of Stories
3
County
City
Neighborhood
--
Year Built
2025
HOA Fees
-
Finished Area
1,840 sqft
Lot Size
2,700 sqft lot
Basement Area
- sqft
MLS Name
California Regional MLS
MLS Number
SB26197239
MLS Status
Active
Days on Market
56
Cumulative Days on Market
55

Continue Your Journey in App
Find your dream home, receive real-time updates, and many more!
Continue Your Journey in App
Find your dream home, receive real-time updates, and many more!
Location
Facts & Features
Rooms
Bedrooms & bathrooms
Bedrooms: 4
Bathrooms: 3
Interior
Flooring
See Remarks, Wood
Exterior Features
Barbecue, Lighting, Rain Gutters
Window Features
Blinds, Casement Windows, Double Pane Windows, Insulated Windows
Interior Features
Breakfast Bar, Built In Features, Breakfast Area, Elevator, Living Room Deck Attached, Open Floorplan, Quartz Counters, Stone Counters, Recessed Lighting, See Remarks, Storage, Smart Home, Tandem, Unfurnished, Wired For Data, Wired For Sound, Bedroom On Main Level, Entrance Foyer, Main Level Primary, Primary Suite
Heating
Central, Energy Star Qualified Equipment, Forced Air, Natural Gas
Cooling
Central Air, Dual, Energy Star Qualified Equipment, High Efficiency, See Remarks, Whole House Fan
Appliances
Built In Range, Convection Oven, Dishwasher, Disposal, Gas Oven, Gas Range, Gas Water Heater, High Efficiency Water Heater, Hot Water Circulator, Ice Maker, Microwave, Refrigerator, Range Hood, Self Cleaning Oven, Tankless Water Heater, Vented Exhaust Fan, Water To Refrigerator, Water Heater, Dryer, Sump Pump, Washer
Sewer
Public Sewer
Construction
Year Built
Year Built: 2025
Home type
Townhouse
Construction Materials
Stucco, Copper Plumbing
Architectural Style
Contemporary
Foundation Details
Slab
Property Condition
Turnkey
Roof
Composition, Flat
Utilities & Energy
Pool Features
None
Electric
Volts220other, Photovoltaics On Grid, Photovoltaics Seller Owned, See Remarks
Laundry Features
Washer Hookup, Gas Dryer Hookup, Inside, Laundry Room, Upper Level
Fireplace Features
Gas, Great Room
Basement
Sump Pump
Parking Features
Attached Carport, Assigned, Concrete, Covered, Direct Access, Driveway Level, Door Single, Driveway, Electric Vehicle Charging Stations, Garage, Garage Door Opener, Off Site, Private, One Space, Garage Faces Side, See Remarks, Storage, Tandem
Water Source
Public
Utilities
Cable Available, Electricity Connected, Natural Gas Connected, Phone Connected, Sewer Connected, Underground Utilities, Water Connected
Security Features
Prewired, Security System, Carbon Monoxide Detectors, Fire Detection System, Firewalls, Fire Rated Drywall, Fire Sprinkler System, Smoke Detectors, Security Lights
Other Features
Lot Features
Sprinklers In Front, Level, Near Park, Near Public Transit, Rectangular Lot, Sprinklers Timer, Sprinklers On Side, Street Level
Patio And Porch Features
Covered, Deck, Open, Patio, See Remarks
Community Features
Biking, Curbs, Dog Park, Fishing, Storm Drains, Street Lights, Suburban, Sidewalks, Water Sports, Park
Disclosures
Covenants Restrictions Disclosure, Coastal Zone, Hoa Disclosure
Price History
| Date | Event | Price |
|---|---|---|
10/07/2026 Source: | Price Decreased | $4,349,000 -3.33% $2,364/sqft |
09/09/2026 Source: | Listed for Sale | $4,499,000 $2,445/sqft |

Nearby Homes
Find Homes by Property Features in Manhattan Beach, CA


Based on information from California Regional Multiple Listing Service, Inc. as of Nov 05, 2026, 12:45PM and /or other sources. All data, including all measurements and calculations of area, is obtained from various sources and has not been, and will not be, verified by broker or MLS. All information should be independently reviewed and verified for accuracy. Properties may or may not be listed by the office/agent presenting the information. Information being provided is for consumers’ personal, non-commercial use and may not be used for any purpose other than to identify prospective properties consumers may be interested in purchasing. This website may not include listings or property addresses of sellers who have directed their listing brokers to withhold their listing or their property address from display on the Internet. © 2026 California Regional Multiple Listing Service. All Rights Reserved.
 Advertising Broker: William Johnson DRE #01463271 | William Johnson Brokerage
