Andover RE
Powered by 
- 0
- 5
- Overview
- Description
- Property Details
- Location
- Facts & Features
- Getting Around
- Nearby Homes
 New Construction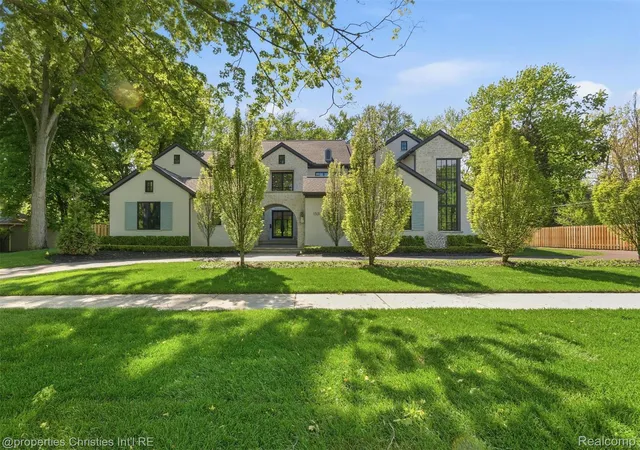

Street View
$6,999,000
Monthly Est:$34,837
 6 Beds
 9 Baths
6 full baths + 3 half baths
 10,138sqft
1551 Lakeside Dr, Birmingham, MI 48009
$6,999,000
$34,837/moEst:
Get Pre-Approved
Single Family Residence
Built in 2026
$-- HOA
0.49 acre lot
$690/sq.ft
Description
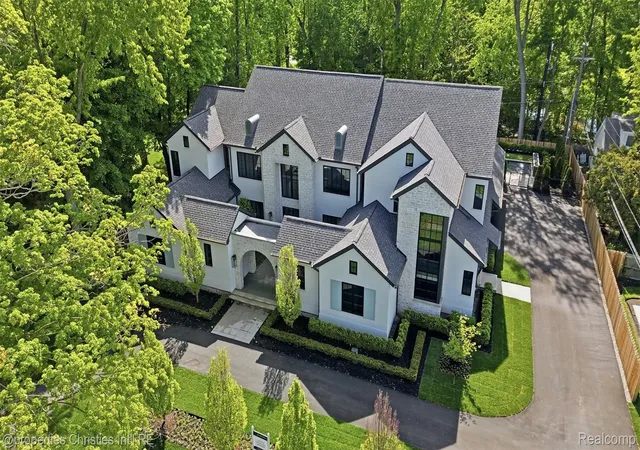
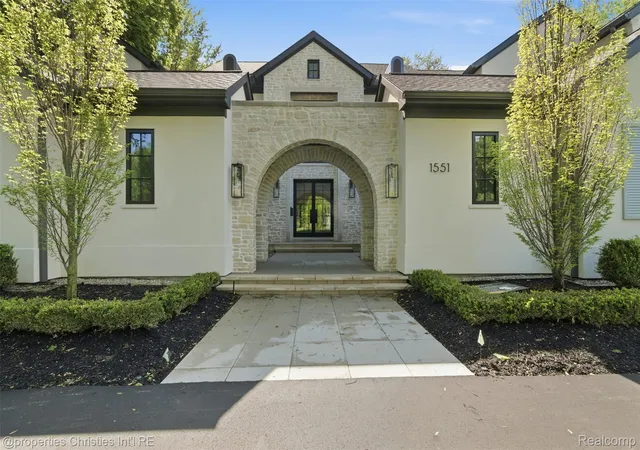
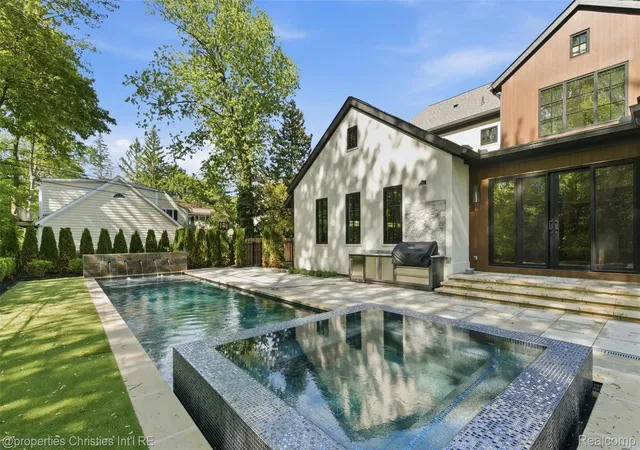
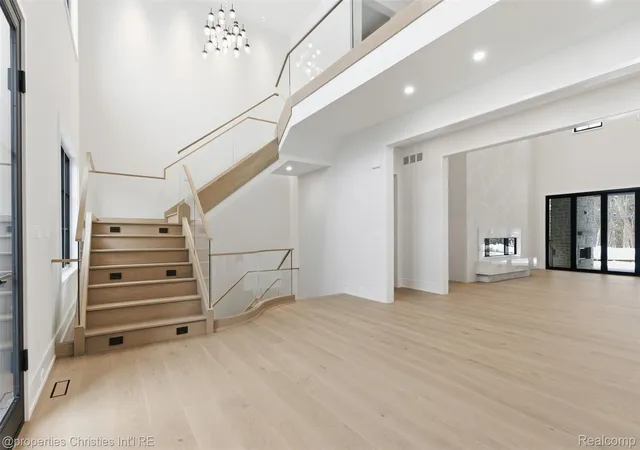
READY FOR OCCUPANCY! This exquisitely crafted custom residence by Great Lakes Custom Builder offers an unparalleled luxury living experience. Impeccable and timeless design features a stunning first floor primary suite with generous bedroom suite w/fireplace opening to loggia, luxurious bath with all the amenities and a spectacular and unmatched primary closet that is an absolute showstopper! Magnificent and well appointed chef’s kitchen with functional prep pantry flows seamlessly into the great room and dining spaces making it the ideal centerpiece for entertaining. The warm and inviting library with sitting area overlooks a peaceful and serene courtyard. Each of the four secondary bedrooms on second floor are private retreats with walk in closets and en-suite baths, in addition to a functional loft area that allows for additional flexible living space. This home was designed with optimal entertaining spaces in mind including large finished lower level with spacious gathering area including family room, bar, wine room, gym and guest suite. The private tree lined yard offers an inground pool, outdoor kitchen and numerous outdoor spaces for relaxing and entertaining. This elegant and comfortable residence offers expansive and plentiful windows, elevated lighting package, striking staircases, two well-appointed laundry rooms, as well as an elevator that services all floors, and so much more! Meticulous craftsmanship reflects the epitome of luxury living in a beautiful setting.
Shown by appointment only. Seller requires POF/Preapproval prior to showing.
HOME MAY BE UNDER VIDEO SURVEILLANCE.
- Houzeo last checked: 12 hours ago
- Listing updated: October 6, 2026 at 4:23 am
- Listing Provided by: Christine Drinkwater (248) 318-4745 | @properties Christie's Int'l R.E. Birmingham (248) 850-8632
- Source: Realcomp MLS-MI | MLS#: 20261045578

- Originating MLS: Realcomp II Ltd
Property Details
Status
Active
Type
Single Family Residence
No. of Stories
-
County
City
Neighborhood
Year Built
2026
HOA Fees
-
Finished Area
10,138 sqft
Lot Size
0.49 acre lot
Basement Area
- sqft
MLS Name
Realcomp MLS
MLS Number
20261045578
MLS Status
Active
Days on Market
114
Cumulative Days on Market
672

Continue Your Journey in App
Find your dream home, receive real-time updates, and many more!
Download App
Continue Your Journey in App
Find your dream home, receive real-time updates, and many more!
Location
Facts & Features
Rooms
Bedrooms & bathrooms
Bedrooms: 6
Bathrooms: 9
Interior
Cooling
Central Air
Window Features
Egress Windows
Appliances
Built In Freezer, Built In Gas Range, Built In Refrigerator, Bar Fridge, Dishwasher, Disposal, Free Standing Refrigerator, Induction Cooktop, Microwave, Range Hood, Washer Dryer Stacked
Interior Features
Elevator
Exterior Features
Lighting
Sewer
Public Sewer
Heating
Forced Air, Natural Gas
Construction
Year Built
Year Built: 2026
Home type
Single Family Residence
Property Condition
New Construction
Foundation Details
Basement, Poured
Construction Materials
Other, Stone
Roof
Asphalt
Architectural Style
Other
Utilities & Energy
Pool Features
In Ground
Fireplace Features
Basement, Great Room, Other Locations, Master Bedroom
Basement
Finished
Parking Features
Four Car Garage, Attached
Water Source
Public
Other Features
Disclosures
Taxes Not Homestead Exempt
Lot Features
Sprinklers
Patio And Porch Features
Covered, Patio, Porch, Terrace
Subdivision Name
Quarton Lake Estates Replat
Price History
| Date | Event | Price |
|---|---|---|
10/06/2026 Source: | Listed for Sale | $6,999,000 $6,909/sqft |
07/07/2026 Source: | Listing Removed | $6,999,000 $6,909/sqft |
12/06/2024 Source: | Off Market | $6,999,000 $6,909/sqft |


Nearby Homes
Find Homes by Property Features in Birmingham, MI
Nearby New Homes For Sale


Based on information from the Board/Association of REALTORS® (alternatively, from the Realcomp II Ltd. MLS) through Oct 09, 2026, 02:30PM. All information provided is deemed reliable, but is not guaranteed to be accurate and should be independently verified. IDX provided courtesy of Realcomp II Ltd. via Andover Real Estate & Houzeo, Copyright 2026 Realcomp II Ltd. Shareholders Any use of search facilities of data on the site, other than by a consumer looking to purchase real estate, is prohibited. IDX information is provided exclusively for consumers' personal, noncommercial use and may not be used for any purpose other than to identify prospective properties consumers may be interested in purchasing. The accuracy of all information, regardless of source, is not guaranteed or warranted. All information should be independently verified. Listing Information presented by local MLS brokerage: Andover Real Estate, local REALTOR®- Scott Rubin - (248)206-3666 . Any use of search facilities of data on the site, other than by a consumer looking to purchase real estate, is prohibited. © 2024 Realcomp II Ltd. MLS. All Rights Reserved.
 Advertising Broker: Andover Real Estate | Andover Real Estate