- Overview
- Description
- Property Details
- Location
- HOA Management
- Facts & Features
- Getting Around
- Nearby Homes

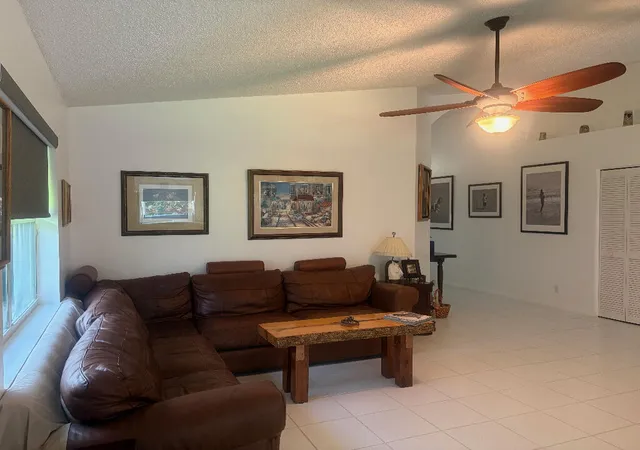


$664,900
Monthly Est:$3,309
 3 Beds
 2 Baths
2 full baths
 1,806sqft
1551 S Club Dr, Wellington, FL 33414
$664,900
$3,309/moEst:
Get Pre-Approved
Single Family Residence
Built in 1995
$150/mo HOA
11,761.2 sqft lot
$368/sq.ft
Description
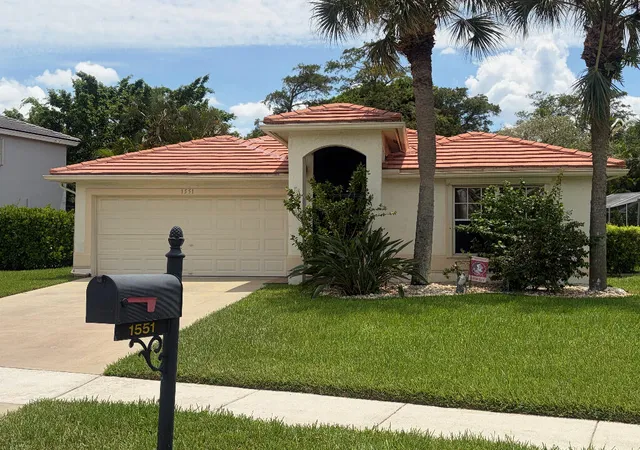
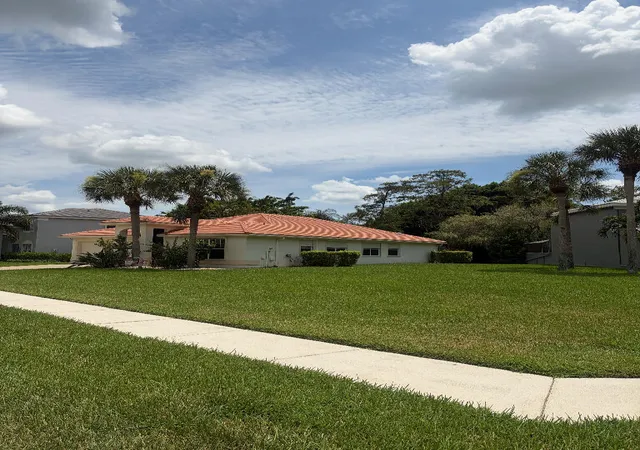
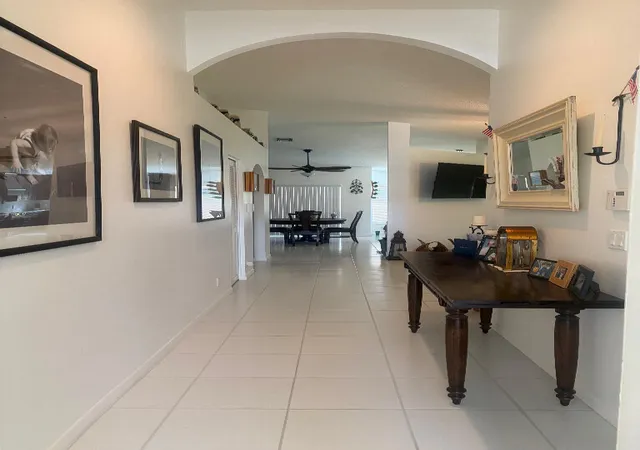
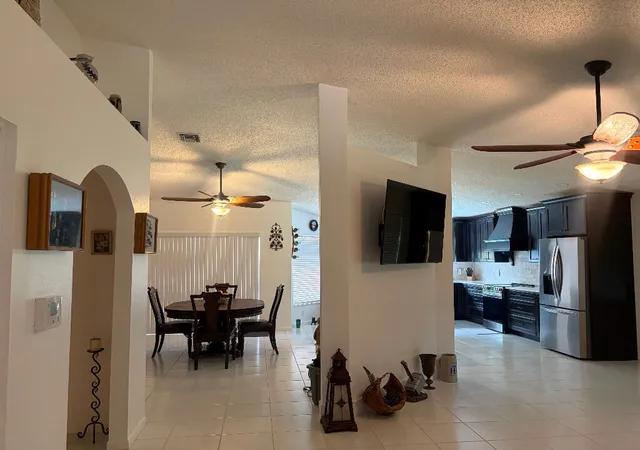
Beautifully Renovated Wellington Retreat with Preserve Views, Exceptional Outdoor Space & Designer Kitchen Discover the beauty and tranquility of Wellington living in this beautifully renovated 3-bedroom, 2-bath home, ideally positioned on a quiet cul-de-sac and set on an expansive 0.27-acre lot. With a peaceful nature preserve directly behind the property and views of the water beyond, this home offers a rare sense of openness, privacy, and connection to nature. From the moment you enter, you'll appreciate the thoughtful renovations and fresh, contemporary feel. The completely redesigned kitchen is truly the centerpiece of the home, featuring high-end cabinetry, elegant quartz countertops, a spacious center island, distinctive farmhouse copper sink, dedicated ventilated range hood, and newer appliances. A stunning hurricane-impact picture window brings the beauty of the preserve indoors, creating a spectacular backdrop while preparing meals or entertaining. Both bathrooms have been completely renovated with stylish, modern finishes. The primary bathroom features a new hurricane-impact window, while the kitchen picture window is also impact-rated. Every window throughout the home is equipped with roll-down hurricane shutters, providing added peace of mind and convenience (Storm-Smart shutters). Freshly painted throughout and finished with tile flooring throughout, the interior is move-in ready. The generously sized laundry room offers abundant cabinetry and valuable storage. The outdoor living space is equally impressive. The screened patio features beautiful wood-look tile flooring and an electric roll-down hurricane shutter, creating an inviting space for morning coffee, outdoor dining, or evening relaxation. Beyond the patio, lush landscaping frames the tranquil preserve setting. The preserve's open character allows beautiful views of the water beyond while providing a peaceful natural backdrop. The expansive side yard adds another dimension to this exceptional lot, offering ample room for children to play soccer, football, and other outdoor activities, as well as space for entertaining and enjoying the Florida lifestyle. Additional features include a 2-car garage and a sought-after cul-de-sac location. With extensive renovations, quality materials, thoughtful hurricane protection, lush landscaping, and a beautiful preserve-and-water setting, this exceptional Wellington home offers the perfect balance of sophistication, comfort, and relaxed Florida living. Perfect to lease during Wellington Equestrian Season for top revenue. Currently working on replacing the roof. Possibly metal. Discussing with HOA.
- Houzeo last checked: 4 minutes ago
- Listing updated: September 20, 2026 at 10:42 pm
- Listing Provided by: Stephen K Hachey DRE #3389117 | Flat Fee MLS Realty (813) 213-4477
- Source: Beaches MLS-FL | MLS#: B26065239

Property Details
Status
Pending
Type
Single Family Residence
No. of Stories
1
County
City
Neighborhood
Year Built
1995
HOA Fees
$150/mo
Finished Area
1,806 sqft
Lot Size
11,761.2 sqft lot
Basement Area
- sqft
MLS Name
Beaches MLS
MLS Number
B26065239
MLS Status
Pending
Days on Market
54
Cumulative Days on Market
23

Continue Your Journey in App
Find your dream home, receive real-time updates, and many more!
Download App
Continue Your Journey in App
Find your dream home, receive real-time updates, and many more!
Location
HOA Management
Julie Barnett
HOA Fees
$150/ Monthly
Amenities
 Amenities and services may be covered by one or multiple associations and service providers.
 Cable TV
 Internet
 Security Gate
Disclaimer: Amenities are based on third-party information and may vary; buyers must independently verify all amenities, as information is deemed reliable but not guaranteed.
Facts & Features
Rooms
Bedrooms & bathrooms
Bedrooms: 3
Bathrooms: 2
Laundry
Level: First
Area: 40.00 Square Feet
Dimensions: 8 X 5
FamilyRoom
Level: First
Area: 176.00 Square Feet
Dimensions: 11 X 16
Other
Level: First
Area: 45.00 Square Feet
Dimensions: 9 X 5
Other
Level: First
Area: 70.00 Square Feet
Dimensions: 10 X 7
Bedroom3
Level: First
Area: 121.00 Square Feet
Dimensions: 11 X 11
Bedroom2
Level: First
Area: 110.00 Square Feet
Dimensions: 10 X 11
PrimaryBedroom
Level: First
Area: 224.00 Square Feet
Dimensions: 14 X 16
LivingRoom
Level: First
Area: 225.00 Square Feet
Dimensions: 15 X 15
Kitchen
Level: First
Area: 208.00 Square Feet
Dimensions: 16 X 13
Interior
Sewer
Public Sewer
Interior Features
Cathedral Ceilings, High Ceilings, Kitchen Island, Other, Vaulted Ceilings, Walk In Closets
Window Features
Blinds, Other, Shutters
Cooling
Central Air, Ceiling Fans
Flooring
Tile
Heating
Central, Electric, Natural Gas
Exterior Features
Lighting, Other
Appliances
Dryer, Dishwasher, Electric Water Heater, Disposal, Ice Maker, Microwave, Range, Refrigerator, Water Heater, Washer
Construction
Year Built
Year Built: 1995
Home type
Single Family Residence
Property Condition
Resale
Roof
Concrete, Tile
Architectural Style
Ranch
Foundation Details
Slab
Construction Materials
Block, Stucco
Utilities & Energy
Laundry Features
Inside, Laundry Room
Water Source
Public, Other
Utilities
Cable Connected, Electricity Connected, Other, Sewer Connected, Underground Utilities, Water Available
Security Features
Security Gate, Gated With Guard, Smoke Detectors
Association Amenities
Gated
Parking Features
Attached, Driveway, Garage, Garage Door Opener
Other Features
Subdivision Name
Lakefield Of The Landings At Wellington 1
Lot Features
Corner Lot, Cul De Sac, Oversized Lot, Quarter To Half Acre Lot
Community Features
Home Owners Association
Price History
| Date | Event | Price |
|---|---|---|
09/08/2026 Source: | Pending | $664,900 $368/sqft |
08/17/2026 Source: | Listed for Sale | $664,900 $368/sqft |
08/17/2026 Source: | Off Market | $664,900 +92.72% $368/sqft |
05/02/2018 Source: | Price Increased | $345,000 +2.22% $191/sqft |
05/02/2018 Source: | Price Increased | $337,500 +15971.43% $187/sqft |

Show more
Nearby Homes


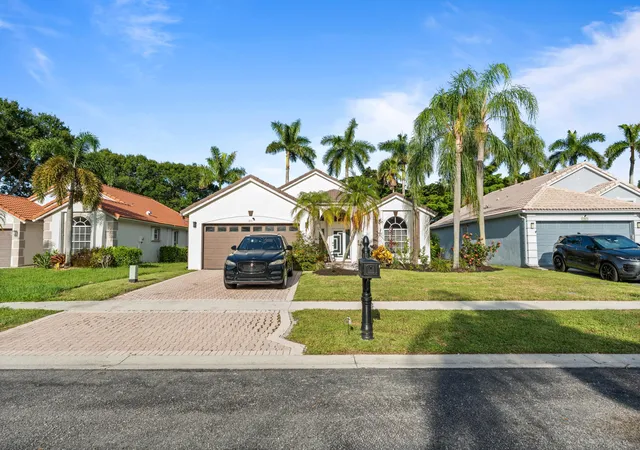

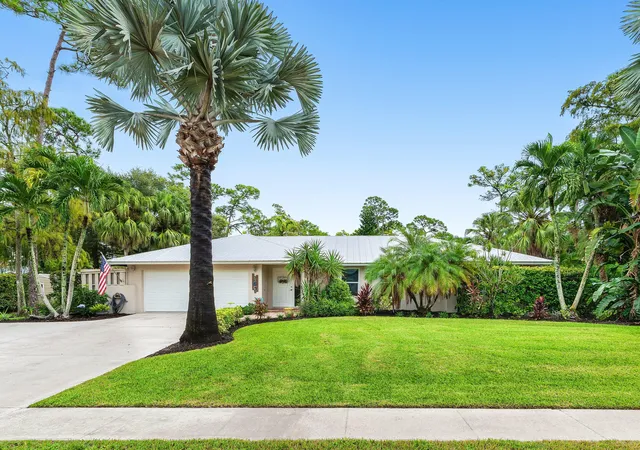

Find Homes by Property Features in Wellington, FL
Nearby New Homes For Sale


IDX information is provided exclusively for consumers’ personal, non-commercial use, that it may not be used for any purpose other than to identify prospective properties consumers may be interested in purchasing, and that the data is deemed reliable but is not guaranteed accurate by BeachesMLS. All listings featuring the BMLS logo are provided by BeachesMLS, Inc. This data is not verified for authenticity or accuracy and may not reflect all real estate activity in the market. Based on information © 2026 BeachesMLS, Inc. All Rights Reserved.
 Advertising Broker: Moe Mossa (Savvy Avenue) | Savvy Avenue, LLC