Realty Solution
Powered by 
- 18
- Overview
- Description
- Property Details
- Location
- Facts & Features
- Getting Around
- Nearby Homes
 Price Drop: $200K (10/10)
 No HOA

Street View
Listed by: Robert Fisher (818) 618-6096 DRE #01996285 | Berkshire Hathaway HomeServices California Properties (818) 528-3200
$1,799,000
Monthly Est:$8,954
 4 Beds
 3 Baths
3 full baths
 2,422sqft
15515 Del Gado Dr, Sherman Oaks, CA 91403
$1,799,000
$8,954/moEst:
Get Pre-Approved
Single Family Residence
Built in 1953
$-- HOA
19,699 sqft lot
$743/sq.ft
Description
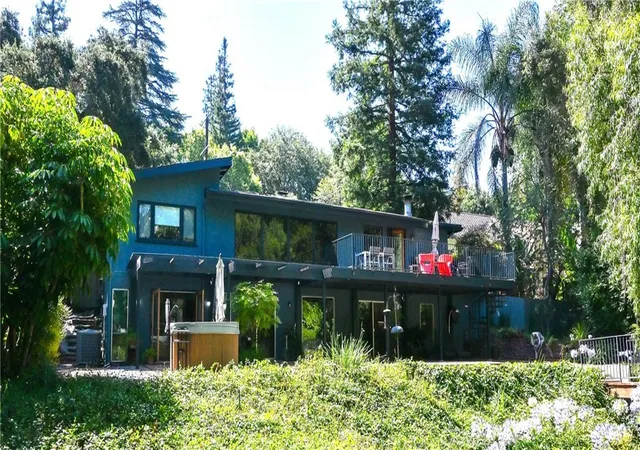
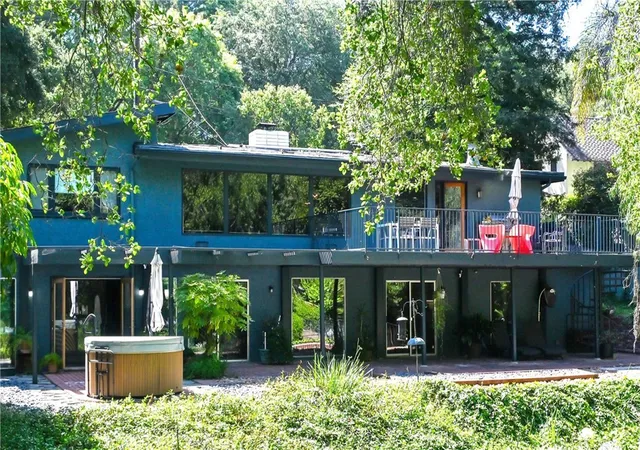
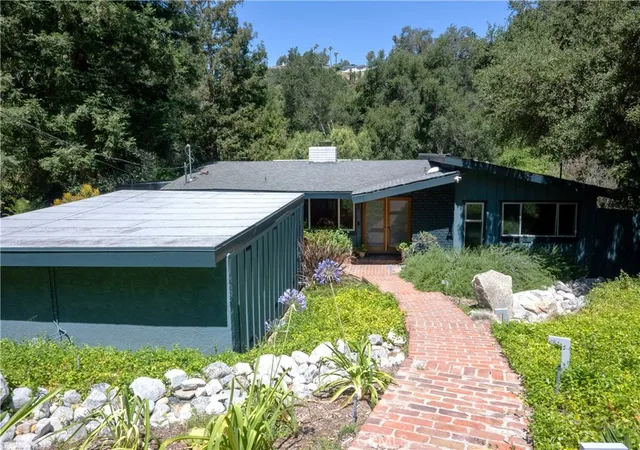
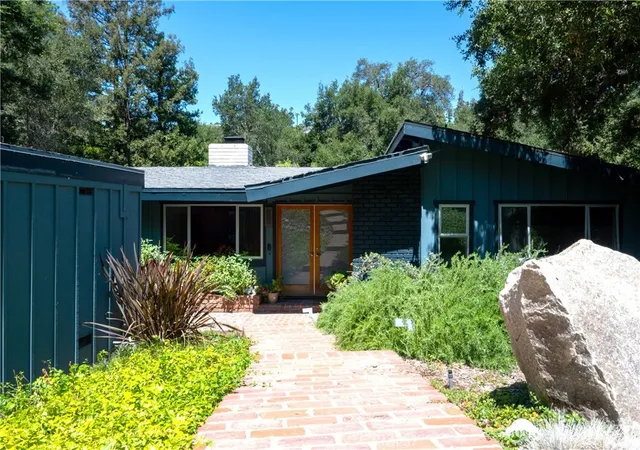
Behind private gates, a tranquil 20,000-square-foot woodland setting transforms this distinctive 1953 Mid-Century residence into something far more than a home—it feels like your own private retreat.
Cherished by its owners for decades, this exceptional property is ready for its next chapter, with a substantial price adjustment creating a rare opportunity to own a home that combines architectural character, privacy, and natural beauty.
The updated 4-bedroom, 3-bath residence offers more than 2,400 square feet of thoughtfully designed living space. Expansive windows fill the interiors with natural light, while original Mid-Century details—including exposed-beam ceilings, hardwood floors, clean lines, and a striking feature wall—blend with contemporary comfort.
Dramatic living/dining spaces open directly to a generous wood deck, creating an inviting setting for morning coffee, intimate dinners, or evenings entertaining friends. At the home’s center, a design-forward kitchen balances iconic Mid-Century style with modern functionality, featuring colorful custom cabinetry, stainless steel appliances, warm hardwood floors, and abundant workspace. Two secondary bedrooms and a modern bath complete the main level.
Privately positioned, the primary suite provides a peaceful sanctuary with a spacious walk-in closet and light-filled, spa-inspired bath finished with clean lines and natural materials. Direct access to the grounds makes the connection between bedroom and nature effortless.
A separate-entry lower level with private bath offers flexibility as a home office, creative studio, gym, or guest suite, or potential ADU. An unattached two-car garage adds convenience and versatility.
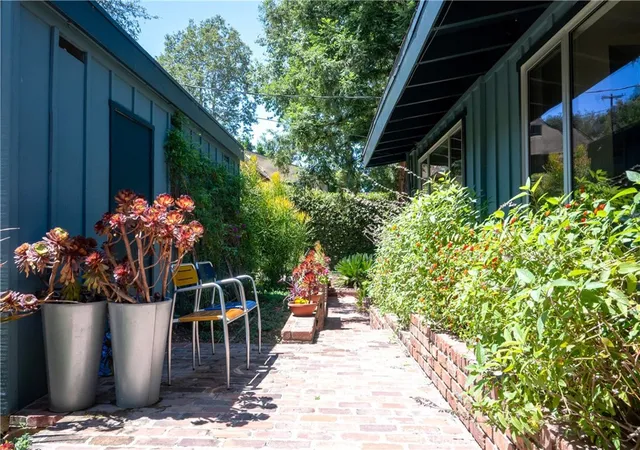
Outside, the grounds are the true showstopper. A tranquil stream and charming footbridge meander beneath mature trees and lush landscaping, while stone pathways, natural rock accents, and multiple gathering areas create a serene environment for relaxing, entertaining, and escaping the pace of Los Angeles.
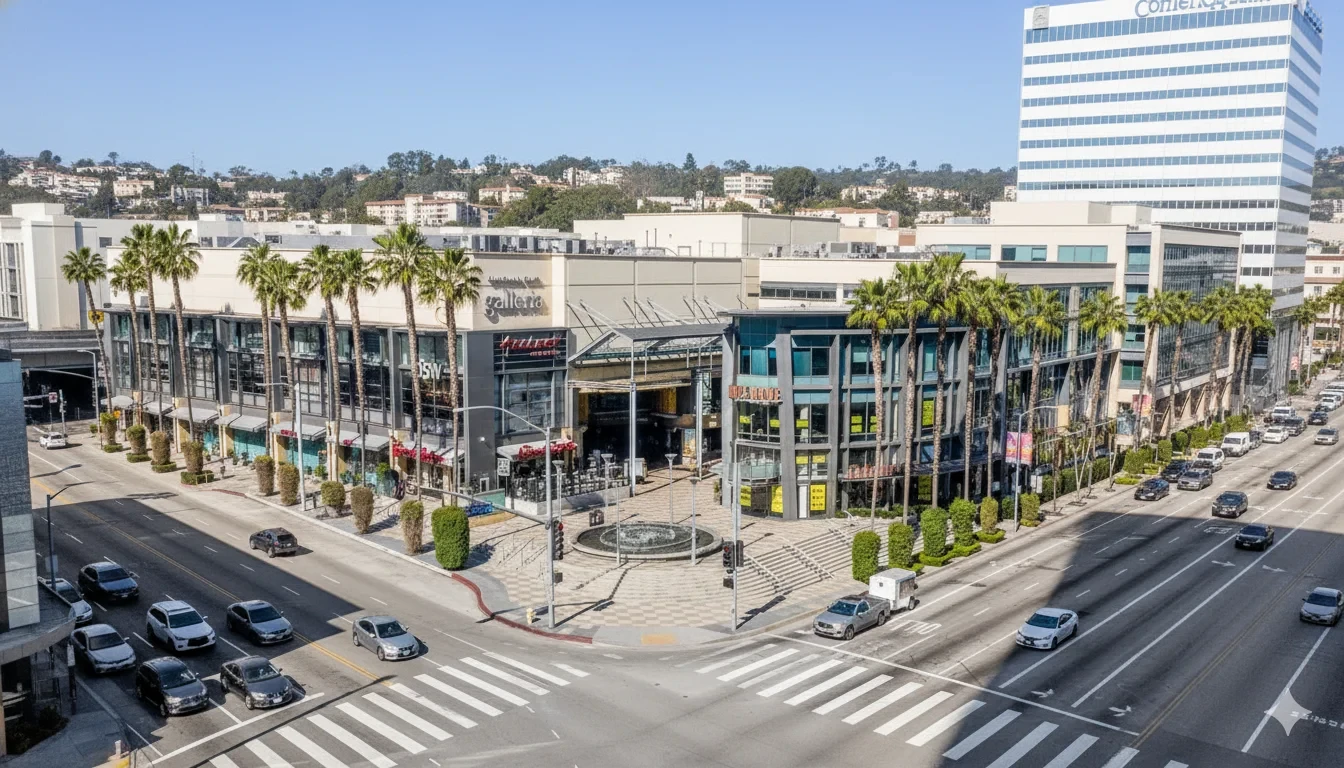
Ideally positioned for Westside access, the property is near highly regarded private and public schools, local parks, Sherman Oaks Galleria, Westfield Fashion Square, and the restaurants, shops, and entertainment along Ventura Boulevard.
For those seeking a distinctive Los Angeles residence where authentic Mid-Century architecture meets a private woodland escape, this is a remarkably rare offering. Come experience the setting, architecture, and sense of retreat for yourself.
- Houzeo last checked: 5 hours ago
- Listing updated: October 11, 2026 at 12:07 am
- Source: California Regional MLS-CA | MLS#: SR26129831

Property Details
Status
Pending
Type
Single Family Residence
No. of Stories
2
County
City
Neighborhood
Year Built
1953
HOA Fees
-
Finished Area
2,422 sqft
Lot Size
19,699 sqft lot
Basement Area
- sqft
MLS Name
California Regional MLS
MLS Number
SR26129831
MLS Status
Pending
Days on Market
65
Cumulative Days on Market
76

Continue Your Journey in App
Find your dream home, receive real-time updates, and many more!
Continue Your Journey in App
Find your dream home, receive real-time updates, and many more!
Location
Facts & Features
Rooms
Bedrooms & bathrooms
Bedrooms: 4
Bathrooms: 3
Interior
Flooring
Wood
Interior Features
Beamed Ceilings, Balcony, Block Walls, Ceiling Fans, High Ceilings, Living Room Deck Attached, Multiple Staircases, Open Floorplan, Storage, Track Lighting, Bedroom On Main Level, Primary Suite, Walk In Closets
Sewer
Public Sewer
Appliances
Built In Range, Dishwasher, Gas Cooktop, Gas Oven, Gas Range, Gas Water Heater, Microwave, Refrigerator, Water Heater
Cooling
Central Air
Heating
Central, Fireplaces
Window Features
Double Pane Windows, Roller Shields
Construction
Year Built
Year Built: 1953
Home type
Single Family Residence
Property Condition
Updated Remodeled, Turnkey
Architectural Style
Mid Century Modern
Construction Materials
Board And Batten Siding, Copper Plumbing
Roof
Asphalt, Composition, Rolled Hot Mop, Shingle
Utilities & Energy
Security Features
Security Gate, Smoke Detectors
Laundry Features
Washer Hookup, Gas Dryer Hookup, Inside, Laundry Room
Electric
Electricity On Property
Utilities
Electricity Connected, Natural Gas Connected, Sewer Connected, Water Connected
Pool Features
None
Water Source
Public
Fireplace Features
Den, Gas, Living Room, Masonry, Wood Burning
Parking Features
Concrete, Driveway Down Slope From Street, Door Single, Driveway, Garage, Garage Door Opener, Gated, On Site, Private, Garage Faces Side, Tandem
Other Features
Community Features
Biking, Curbs, Gutters, Storm Drains, Street Lights, Suburban, Sidewalks, Valley
Lot Features
Zero To One Unit Acre, Back Yard, Sloped Down, Front Yard, Garden, Landscaped, Rocks, Secluded, Walkstreet
Patio And Porch Features
Deck, Open, Patio, Wood
Price History
| Date | Event | Price |
|---|---|---|
10/10/2026 Source: | Pending | $1,799,000 $743/sqft |
08/30/2026 Source: | Price Decreased | $1,799,000 -10.01% $743/sqft |
06/16/2026 Source: | Off Market | $1,999,000 $825/sqft |
06/16/2026 Source: | Listed for Sale | $1,999,000 $825/sqft |

Sherman Oaks Ranks #3 in Los Angeles, CA

Homes

Rental Prices

Median Home Price
Nearby Homes
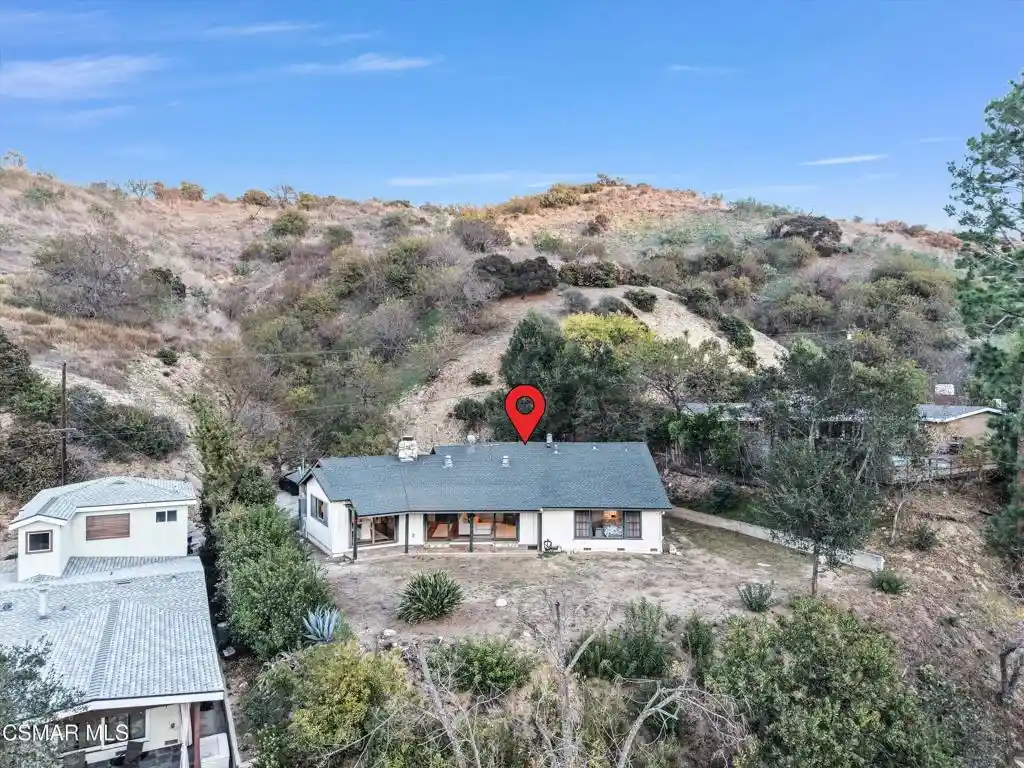
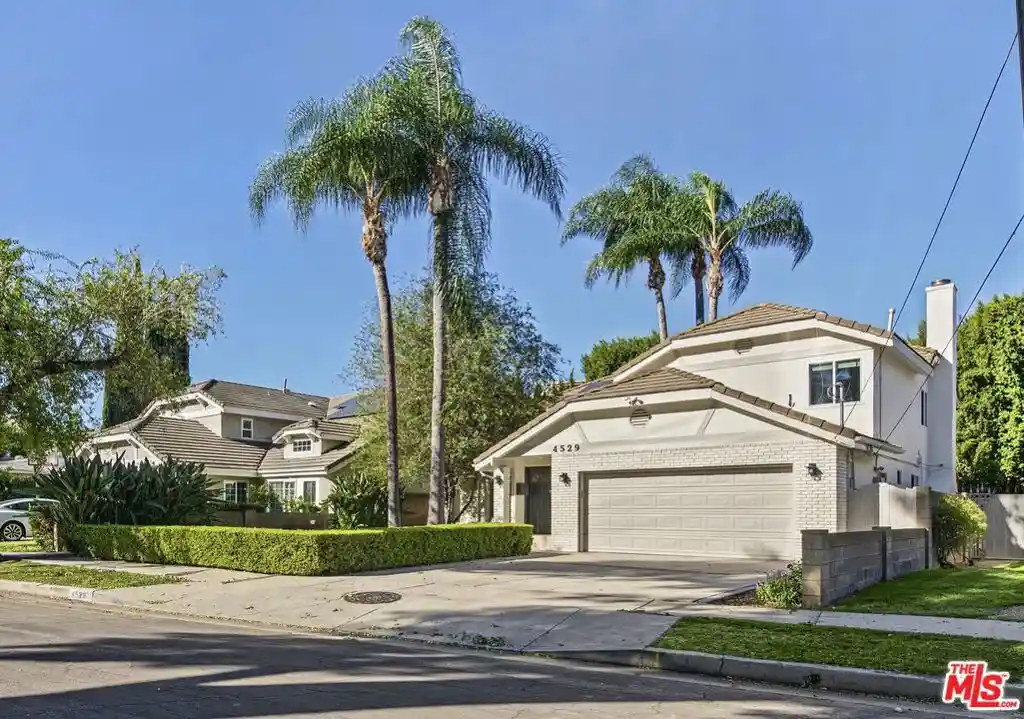
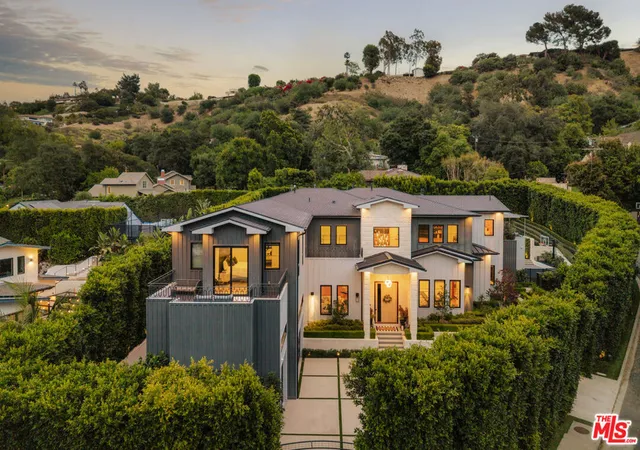
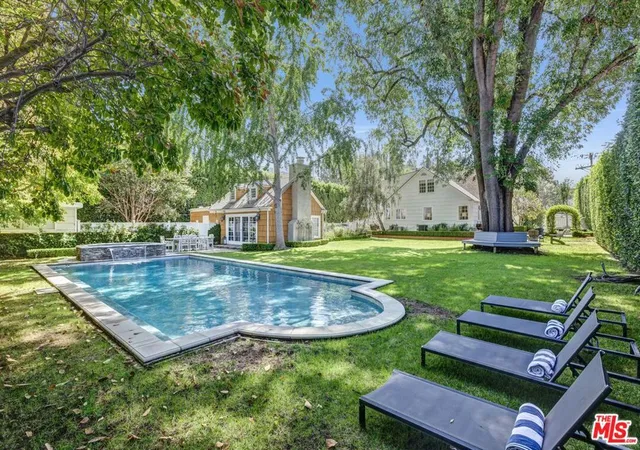
Find Homes by Property Features in Los Angeles, CA
Nearby New Homes For Sale


Based on information from California Regional Multiple Listing Service, Inc. as of Nov 04, 2026, 12:45PM and /or other sources. All data, including all measurements and calculations of area, is obtained from various sources and has not been, and will not be, verified by broker or MLS. All information should be independently reviewed and verified for accuracy. Properties may or may not be listed by the office/agent presenting the information. Information being provided is for consumers’ personal, non-commercial use and may not be used for any purpose other than to identify prospective properties consumers may be interested in purchasing. This website may not include listings or property addresses of sellers who have directed their listing brokers to withhold their listing or their property address from display on the Internet. © 2026 California Regional Multiple Listing Service. All Rights Reserved.
 Advertising Broker: William Johnson DRE #01463271 | William Johnson Brokerage
