- Overview
- Description
- Property Details
- Location
- HOA Management
- Facts & Features
- Getting Around
- Nearby Homes

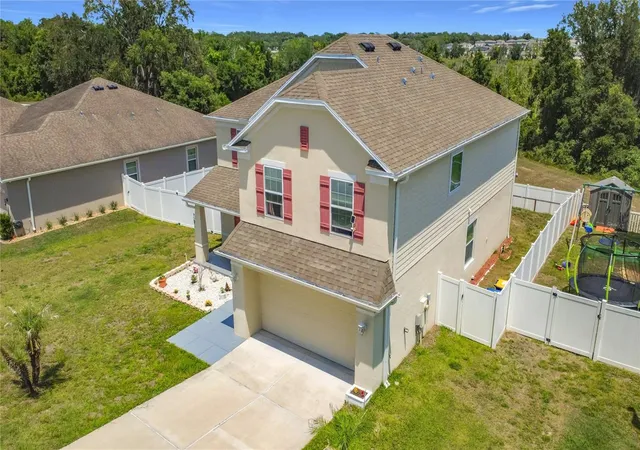


$559,990
Monthly Est:$2,787
 5 Beds
 3 Baths
3 full baths
 2,990sqft
15523 Gemini Dr, Mascotte, FL 34753
$559,990
$2,787/moEst:
Get Pre-Approved
Single Family Residence
Built in 2017
$39.42/mo HOA
9,201 sqft lot
$187/sq.ft
Description
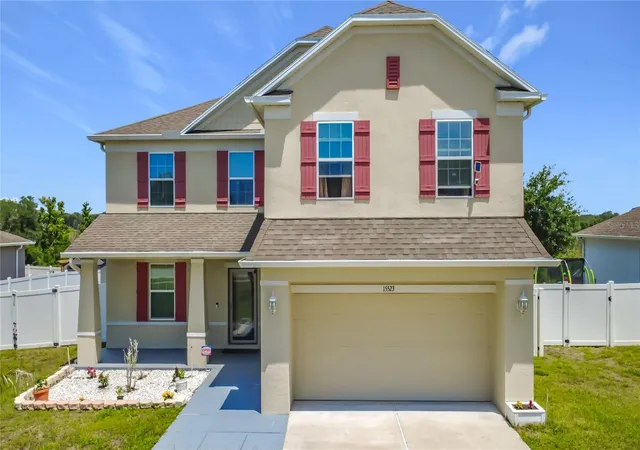
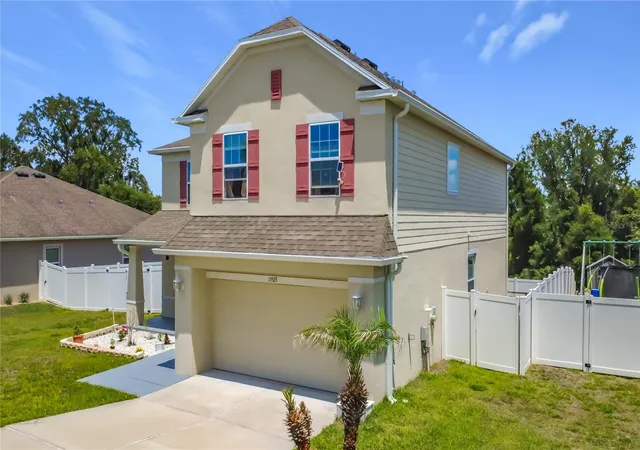
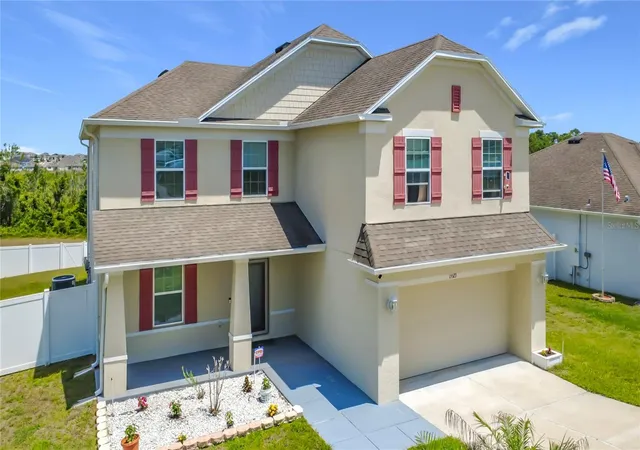
Welcome to this beautiful well maintained and move-in ready 5 bedrooms, 3 bathrooms home located in a very desirable Knight Lake Estates Community in Mascotte, Florida. From the moment you arrive, you will be greeted with an inviting curb appeal. This home has a specious layout and modern design that perfectly blends comfort and functionally.
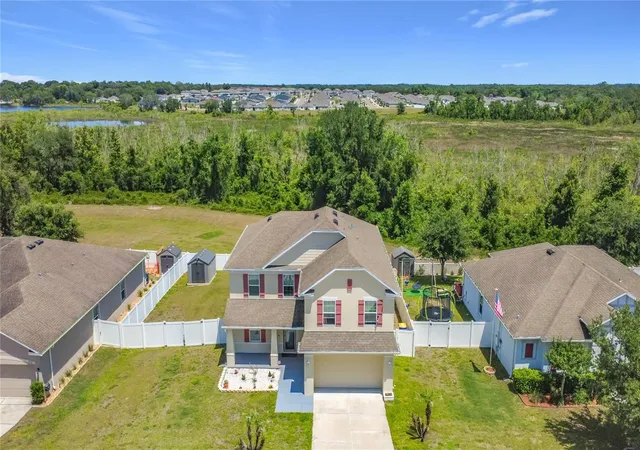
This home features almost 3000 square feet of open living space with bright natural lighting, spacious common areas and a flowing floor plan ideal for both everyday living and entertaining. The large kitchen with an island for a quick breakfast open directly to a dining area and main living room. This create a perfect atmosphere for gathering with family and friends. There are oversize bedrooms that can provide flexibility for guest rooms, office space, hobbies or a growing family. It is a split floor plan with a large primary suite for a private and relaxing retreat. Crown molding in the common living area. Tile and laminate flooring throughout except for carpet in the stairs and upstairs bedrooms. This home offers ceiling fans in all bedrooms and common areas. Lots of beautiful light fixtures with daylight bulbs. This home is well maintained with the pest control tubing in the interior walls to keep away insects. There is also an additional fully enclosed 350 sqft patio/Florida room with an outdoor kitchen, lots of windows to give you the awesome view of a very large conservation with different species of birds, ceiling fans and 2 exit doors to the back and side yard.
Step outside to enjoy the expansive backyard with Vinyl fencing and plenty of space for entertaining, pets, outdoor activities, or future customization. This home is situated on a larger lot in a quiet neighborhood that offers the perfect balance of peaceful suburban living while remaining conveniently close to shopping, dining, schools, parks, hospital and major highways for easy commute. Universal Studio, Disney World is about 1 hour away. LOCATION, LOCATION, LOCATION.
- Houzeo last checked: 13 minutes ago
- Listing updated: May 31, 2026 at 7:07 pm
- Listing Provided by: Sohan Singh (321) 217-2391 , Kamron Singh | KNS REALTY INC (321) 217-2391
- Source: Stellar MLS-FL | MLS#: O6405661

Property Details
Status
Active
Type
Single Family Residence
No. of Stories
1
County
City
Neighborhood
--
Year Built
2017
HOA Fees
$39.42/mo
Finished Area
2,990 sqft
Lot Size
9,201 sqft lot
Basement Area
- sqft
MLS Name
Stellar MLS
MLS Number
O6405661
MLS Status
Active
Days on Market
152
Cumulative Days on Market
20

Continue Your Journey in App
Find your dream home, receive real-time updates, and many more!
Download App
Continue Your Journey in App
Find your dream home, receive real-time updates, and many more!
Location
HOA Management
Jessi Oquinn - Specialty Management
HOA Fees
$473/ Annually
Disclaimer: Amenities are based on third-party information and may vary; buyers must independently verify all amenities, as information is deemed reliable but not guaranteed.
Facts & Features
Rooms
Bedrooms & bathrooms
Bedrooms: 5
Bathrooms: 3
Kitchen
Level: First
Area: 300.00 Square Feet
Dimensions: 20x15
Living Room
Level: First
Area: 285.00 Square Feet
Dimensions: 19x15
Bedroom 5
Level: First
Area: 182.00 Square Feet
Dimensions: 14x13
Bathroom 3
Level: First
Area: 45.00 Square Feet
Dimensions: 9x5
Dining Room
Level: First
Area: 144.00 Square Feet
Dimensions: 12x12
Foyer
Level: First
Area: 90.00 Square Feet
Dimensions: 10x9
Florida Room
Level: First
Area: 320.00 Square Feet
Dimensions: 32x10
Primary Bedroom
Level: Second
Area: 260.00 Square Feet
Dimensions: 20x13
Primary Bathroom
Level: Second
Area: 120.00 Square Feet
Dimensions: 12x10
Bedroom 2
Level: Second
Area: 180.00 Square Feet
Dimensions: 15x12
Bedroom 3
Level: Second
Area: 165.00 Square Feet
Dimensions: 15x11
Bedroom 4
Level: Second
Area: 180.00 Square Feet
Dimensions: 15x12
Loft
Level: Second
Area: 156.00 Square Feet
Dimensions: 13x12
Bathroom 2
Level: Second
Area: 50.00 Square Feet
Dimensions: 10x5
Laundry
Level: Second
Area: 45.00 Square Feet
Dimensions: 9x5
Interior
Sewer
Septic Tank
Interior Features
Ceiling Fans(s), Crown Molding, Eat In Kitchen, Kitchen/family Room Combo, Primary Bedroom Upstairs, Split Bedroom, Thermostat, Walk In Closet(s)
Window Features
Double Pane Windows
Cooling
Central Air
Flooring
Carpet, Ceramic Tile, Laminate
Heating
Central, Electric
Exterior Features
Dog Run, Garden, Lighting, Outdoor Kitchen, Private Yard, Sliding Doors, Storage
Appliances
Dishwasher, Disposal, Dryer, Electric Water Heater, Microwave, Range, Range Hood, Refrigerator, Washer
Construction
Year Built
Year Built: 2017
Home type
Single Family Residence
Roof
Shingle
Architectural Style
Contemporary
Foundation Details
Slab
Construction Materials
Block, Stucco
Utilities & Energy
Laundry Features
Laundry Room, Upper Level, Washer Hookup
Water Source
Public
Utilities
Cable Connected, Electricity Connected, Underground Utilities, Water Connected
Security Features
Fire Alarm, Security Lights, Security System, Security System Owned, Smoke Detector(s)
Parking Features
Driveway, Garage Door Opener, Ground Level, On Street, Open
Other Features
Subdivision Name
Knight Lake Estates
Lot Features
City Limits, Private, Sidewalk
Patio And Porch Features
Covered, Enclosed, Patio, Porch, Screened
Community Features
Street Lights
Price History
| Date | Event | Price |
|---|---|---|
05/11/2026 Source: #MFRO6405661 | Listed for Sale | $559,990 $187/sqft |
Nearby Homes

Find Homes by Property Features in Mascotte, FL
Nearby New Homes For Sale

Based on information from Stellar MLS® through Oct 10, 2026, 10:00PM as submitted to and distributed by MLS GRID. All data is obtained from various sources and may not have been verified by the broker or MLS GRID. Supplied Open House Information is subject to change without notice. All information should be independently reviewed and verified for accuracy. Properties may or may not be listed by the office/agent presenting the information. IDX information is provided exclusively for consumers’ personal non-commercial use. It may not be used for any purpose other than to identify prospective properties consumers may be interested in purchasing. The data is deemed reliable but is not guaranteed by MLS GRID. The use of the MLS GRID Data may be subject to an end-user license agreement prescribed by the Member Participant’s applicable MLS, if any, and as amended from time to time. © 2026 Stellar MLS. All Rights Reserved.
 Advertising Broker: Fred McGill | Simple Showing, Inc