- Overview
- Description
- Property Details
- Location
- HOA Management
- Facts & Features
- Getting Around
- Nearby Homes


$234,000
 3 Beds
 3 Baths
2 full baths + 1 half bath
 1,950sqft
1553 Creekside Rd #B2-1, Whitehall, PA 18052
$234,000
Apartment
Built in 1973
$444/mo HOA
-- sqft lot
$120/sq.ft
Description
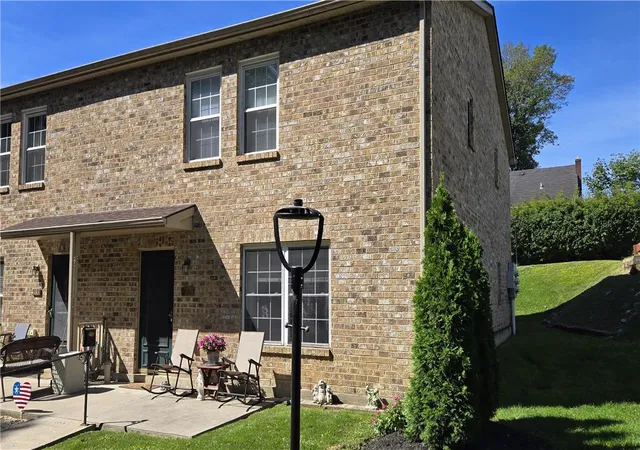
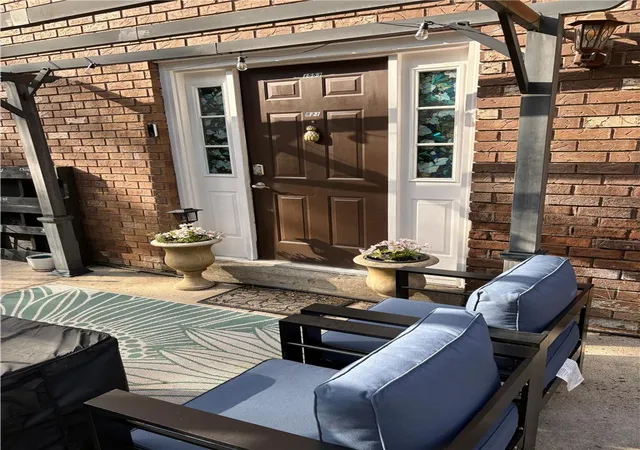
Welcome to this stunning and updated 3 bedroom, 2.5 bath bi-level condo in Whitehall Estates overlooking Jordan Creek. Enter from the inviting front patio and into the bright, airy living space. The spacious living room flows seamlessly into the dining area, complemented by an updated kitchen boasting gas cooking, an abundance of cabinet and counter space, and a convenient pantry. The primary bedroom suite has its own walk-in closet and ensuite bathroom featuring a stall shower. A generously sized secondary bedroom, a full hall bathroom, and a dedicated laundry room complete the main level. Descend to the fully finished basement where entertainment awaits in the form of a huge recreation room complete with a wet bar. A large versatile third bedroom, currently utilized as a home gym, includes an ensuite half bathroom for added comfort and privacy. An additional room on this level offers flexibility as a home office, craft room, or extra storage space to suit your needs. Whitehall Estates offers more than just a home; it's a community with amenities and benefits like HOA coverage of water, trash, sewer, snow removal, and lawn maintenance. Located near the Lehigh Valley Mall, a variety of restaurants, parks, and walking/biking trails, this condo ensures you're never far from wherever you need to be. Recent updates including a new water heater and furnace (2023), newer wall-to-wall carpeting (2019), and energy-efficient windows.
- Houzeo last checked: 3 hours ago
- Listing updated: November 4, 2024 at 11:54 pm
- Listing Provided by: Elizabeth N. Wukitsch (484) 951-5664 | Redfin Corporation (215) 631-3154
- Bought with: Kathy K. Campbell (610) 867-8888 | Keller Williams Northampton (610) 867-8888
- Source: Greater Lehigh Valley MLS-PA | MLS#: 741938

Property Details
Status
Closed
Type
Condominium
No. of Stories
2
County
City
Neighborhood
--
Year Built
1973
HOA Fees
$444/mo
Finished Area
1,950 sqft
Lot Size
-- sqft lot
Basement Area
- sqft
MLS Name
Greater Lehigh Valley MLS
MLS Number
741938
MLS Status
Closed
Cumulative Days on Market
14

Continue Your Journey in App
Find your dream home, receive real-time updates, and many more!
Download App
Continue Your Journey in App
Find your dream home, receive real-time updates, and many more!
Location
HOA Management
N/A
HOA Fees
$443.86/ Monthly
Disclaimer: Amenities are based on third-party information and may vary; buyers must independently verify all amenities, as information is deemed reliable but not guaranteed.
Facts & Features
Rooms
Bedrooms & bathrooms
Bedrooms: 3
Bathrooms: 3
Den
Level: Basement
Area: 110.00 Square Feet
Dimensions: 10.00 x 11.00
HalfBath
Level: Basement
Bedroom
Level: Basement
Area: 195.00 Square Feet
Dimensions: 15.00 x 13.00
Recreation
Level: Basement
Area: 420.00 Square Feet
Dimensions: 20.00 x 21.00
PrimaryBathroom
Level: First
Area: 35.00 Square Feet
Dimensions: 5.00 x 7.00
PrimaryBedroom
Level: First
Area: 225.00 Square Feet
Dimensions: 15.00 x 15.00
Laundry
Level: First
Area: 25.00 Square Feet
Dimensions: 5.00 x 5.00
FullBath
Level: First
Area: 35.00 Square Feet
Dimensions: 5.00 x 7.00
Bedroom
Level: First
Area: 110.00 Square Feet
Dimensions: 11.00 x 10.00
Kitchen
Level: First
Area: 110.00 Square Feet
Dimensions: 10.00 x 11.00
BreakfastRoomNook
Level: First
Area: 110.00 Square Feet
Dimensions: 10.00 x 11.00
LivingRoom
Level: First
Area: 200.00 Square Feet
Dimensions: 20.00 x 10.00
Interior
Appliances
Dryer, Dishwasher, Gas Oven, Gas Water Heater, Microwave, Refrigerator, Washer
Exterior Features
Patio
Cooling
Central Air
Sewer
Public Sewer
Heating
Forced Air, Gas
Interior Features
Wet Bar, Dining Area, Kitchen Island, Walk In Closets
Construction
Year Built
Year Built: 1973
Home type
Apartment
Architectural Style
Bi Level
Roof
Rubber
Construction Materials
Brick
Utilities & Energy
Laundry Features
Main Level
Parking Features
Off Street
Basement
Full, Finished
Water Source
Public
Other Features
Patio And Porch Features
Patio
Subdivision Name
Whitehall Estates
Price History
| Date | Event | Price |
|---|---|---|
11/04/2024 Source: | Sold | $234,000 $120/sqft |

Nearby Homes


Find Homes by Property Features in Whitehall, PA
Nearby New Homes For Sale


Based on information from the Greater Lehigh Valley Realtors, Inc. (GLVR) from the Multiple Listing Service through Oct 08, 2026, 11:00AM. MLS Listing Information has not been verified and is not guaranteed by MLS. Information is provided exclusively for consumers’ personal, non-commercial use, it may not be used for any purpose other than to identify prospective properties consumers may be interested in purchasing. The data is deemed reliable but is not guaranteed to be accurate by the MLS. This website may not include listings or property addresses of sellers who have directed their listing brokers to withhold their listing or their property address from display on the Internet. The data relating to real estate for sale on this website comes in part from the IDX program of the GLVR MLS. Real estate listings held by brokerage firms other than Sell Your Home Services.com include the name of the listing broker. © 2026 Greater Lehigh Valley REALTORS® Multiple Listing Service - All Rights Reserved.
 Advertising Broker: Daniel Demers | Sell Your Home Services