- Overview
- Description
- Property Details
- Location
- Facts & Features
- Getting Around
- Nearby Homes
 Price Drop: $10.5K (10/12)

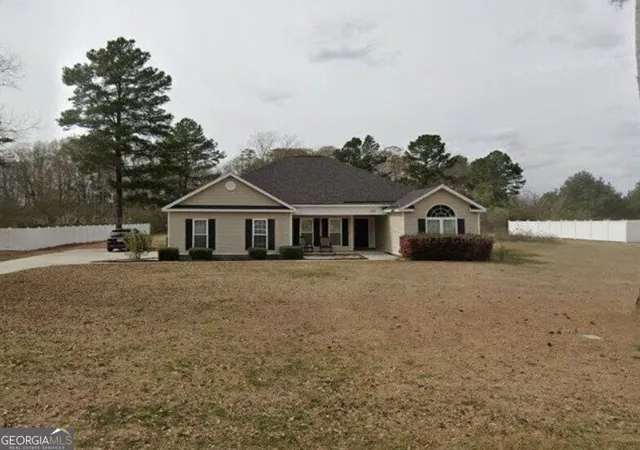
Street View
$169,000
Monthly Est:$841
 4 Beds
 2 Baths
2 full baths
 2,811sqft
1553 Friendship Church Rd, Statesboro, GA 30458
$169,000
$841/moEst:
Get Pre-Approved
Single Family Residence
Built in 1975
$-- HOA
1 acre lot
$60/sq.ft
Description
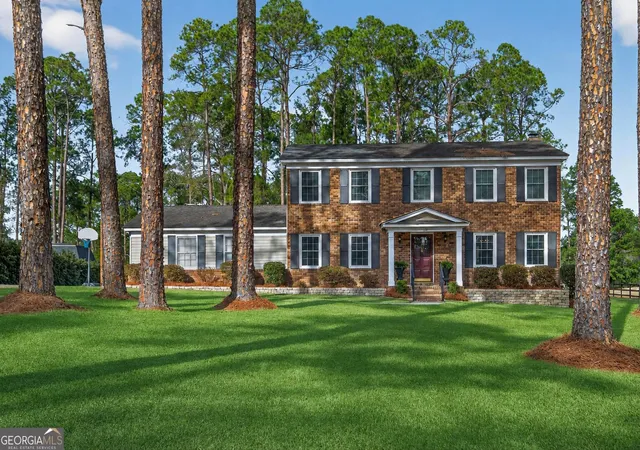
Room to grow, and the price to do it. This 1975 brick home with a two-story frame addition offers 2,811 heated square feet on a one-acre lot on Friendship Church Road, with no HOA. The original home has an expanded living and dining area anchored by a wood-burning brick fireplace. The addition brings two flexible rooms currently used as bedrooms (one on each level), a second full bath, and a large former hair studio with plumbing still in place, ready to become a home office, guest suite or hobby space. Outside are a powered 10x18 utility building, a 14x26 workshop, a 10x20 lean-to and a double carport. Metal roof, private well and septic. Zoned AG-5; a home occupation business may be possible with county approval (buyer to verify). The home needs renovation and repairs and is sold as-is with the right to inspect. It's a strong candidate for a renovation loan such as Fannie Mae HomeStyle or FHA 203(k), which can finance the purchase and the repair work together.
- Houzeo last checked: 7 minutes ago
- Listing updated: October 12, 2026 at 5:08 am
- Listing Provided by: |
- Source: Georgia MLS-GA | MLS#: 10742718

Property Details
Status
Active
Type
Single Family Residence
No. of Stories
-
County
City
Neighborhood
--
Year Built
1975
HOA Fees
-
Finished Area
2,811 sqft
Lot Size
1 acre lot
Basement Area
- sqft
MLS Name
Georgia MLS
MLS Number
10742718
MLS Status
Active
Days on Market
172
Cumulative Days on Market
167

Continue Your Journey in App
Find your dream home, receive real-time updates, and many more!
Download App
Continue Your Journey in App
Find your dream home, receive real-time updates, and many more!
Location
Facts & Features
Rooms
Bedrooms & bathrooms
Bedrooms: 4
Bathrooms: 2
Interior
Interior Features
Master On Main Level, Split Bedroom Plan
Cooling
Central Air, Electric
Sewer
Septic Tank
Flooring
Carpet, Vinyl
Appliances
Dishwasher, Electric Water Heater, Range, Refrigerator
Heating
Central, Electric
Construction
Year Built
Year Built: 1975
Home type
Single Family Residence
Property Condition
Resale
Roof
Metal
Construction Materials
Brick, Stone
Architectural Style
Traditional
Utilities & Energy
Parking Features
Carport, Attached, Off Street, Rv Access/parking, Boat
Water Source
Private, Well
Basement
None
Fireplace Features
Family Room, Masonry
Laundry Features
Mud Room
Utilities
Cable Available, Electricity Available, High Speed Internet, Phone Available, Underground Utilities
Other Features
Patio And Porch Features
Patio, Porch
Vegetation
Grassed
Community Features
None
Lot Features
Level
Subdivision Name
None
Price History
| Date | Event | Price |
|---|---|---|
10/09/2026 Source: | Price Decreased | $169,000 -5.85% $60/sqft |
09/27/2026 Source: | Price Decreased | $179,500 -5.53% $64/sqft |
09/04/2026 Source: | Price Decreased | $190,000 -23.69% $68/sqft |
08/29/2026 Source: | Price Decreased | $249,000 -4.23% $89/sqft |
05/24/2026 Source: | Price Decreased | $260,000 -5.45% $92/sqft |


Show more
Nearby Homes




Find Homes by Property Features in Statesboro, GA
Nearby New Homes For Sale


Information Deemed Reliable But Not Guaranteed. © 2026 Georgia Multiple Listing Service. All Rights Reserved.
 Advertising Broker: Fred McGill | Simple Showing, Inc
