Realty Solution
Powered by 
- 0
- 9
- Overview
- Description
- Property Details
- Location
- Facts & Features
- Getting Around
- Nearby Homes
 No HOA


Street View
Listed by: Rachel Bratakos (909) 455-6302 DRE #01978975 | Coldwell Banker Realty (626) 445-5500
$1,295,000
Monthly Est:$6,446
 2 Beds
 2 Baths
2 full baths
 1,518sqft
1553 N Commonwealth, Los Angeles, CA 90027
$1,295,000
$6,446/moEst:
Get Pre-Approved
Single Family Residence
Built in 1926
$-- HOA
6,494 sqft lot
$853/sq.ft
Description
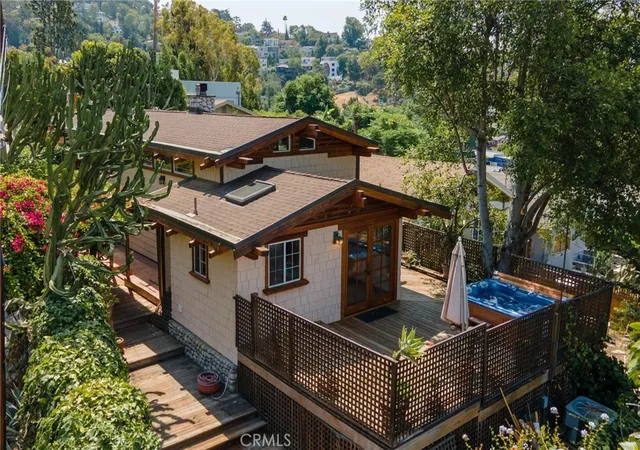
Charming Spanish-style home offering approximately 1,518 square feet with 2 bedrooms, bonus room, 2 bathrooms, a long driveway providing ample off-street parking, and a detached 2-car garage. Filled with timeless character, the home features arched entryways, arched windows, a striking coved ceiling in the living room, abundant natural light, and a decorative fireplace that serves as a beautiful focal point.
One bedroom includes an attached three-quarter bathroom with shower. The second bedroom features an adjoining bonus room with direct access to the spacious backyard, offering flexibility for a variety of uses. The kitchen includes a dishwasher and an inviting breakfast nook. A small accessible basement may provide additional storage space. Additional features include a newer electrical panel and a hallway bathroom with separate shower and bathtub showcasing vintage light blue and white tilework and classic hexagonal floor tile.
The detached 2-car garage, generous driveway, and LARD1.5 zoning may offer future development possibilities. Buyers are advised to independently verify zoning, development potential, ADU possibilities, and permitted uses with the appropriate governmental agencies.
Ideally situated in the heart of Los Angeles, the property is approximately 2 miles from Hollywood & Vine, the Hollywood Walk of Fame, and the Hollywood Pantages Theatre; approximately 4 miles from Griffith Observatory and the Greek Theatre; approximately 5 miles from The Grove, LACMA, and the La Brea Tar Pits; and approximately 6 miles from Universal Studios Hollywood. Enjoy convenient access to renowned dining, entertainment, arts, culture, shopping, nightlife, and major employment centers throughout Hollywood, Los Feliz, and Downtown Los Angeles.
A rare opportunity to own a character-filled Los Angeles home in a highly central location with close proximity to many of Southern California's most iconic destinations. Buyer to investigate and satisfy themselves regarding all aspects of the property, including current use, occupancy status, zoning, permits, square footage, and development potential.
- Houzeo last checked: 7 minutes ago
- Listing updated: August 26, 2026 at 11:06 pm
- Source: California Regional MLS-CA | MLS#: AR26118738

Property Details
Status
Active
Type
Single Family Residence
No. of Stories
1
County
City
Neighborhood
Year Built
1926
HOA Fees
-
Finished Area
1,518 sqft
Lot Size
6,494 sqft lot
Basement Area
- sqft
MLS Name
California Regional MLS
MLS Number
AR26118738
MLS Status
Active
Days on Market
59
Cumulative Days on Market
86

Continue Your Journey in App
Find your dream home, receive real-time updates, and many more!
Download App
Continue Your Journey in App
Find your dream home, receive real-time updates, and many more!
Location
Facts & Features
Rooms
Bedrooms & bathrooms
Bedrooms: 2
Bathrooms: 2
Interior
Sewer
Public Sewer
Appliances
Dishwasher
Heating
Central
Cooling
Central Air
Construction
Year Built
Year Built: 1926
Home type
Single Family Residence
Architectural Style
Spanish
Utilities & Energy
Pool Features
None
Water Source
Public
Laundry Features
Inside, Laundry Room
Parking Features
Driveway, Garage
Fireplace Features
Decorative, Living Room
Other Features
Community Features
Sidewalks
Patio And Porch Features
Front Porch, Porch
Lot Features
Lawn
Price History
| Date | Event | Price |
|---|---|---|
07/29/2026 Source: | Price Decreased | $1,295,000 -13.38% $853/sqft |
06/01/2026 Source: | Listed for Sale | $1,495,000 +3783.12% $985/sqft |
04/10/2012 Source: | Sold | $38,500 $25/sqft |


Nearby Homes




Find Homes by Property Features in Los Angeles, CA


Based on information from California Regional Multiple Listing Service, Inc. as of Oct 09, 2026, 10:30AM and /or other sources. All data, including all measurements and calculations of area, is obtained from various sources and has not been, and will not be, verified by broker or MLS. All information should be independently reviewed and verified for accuracy. Properties may or may not be listed by the office/agent presenting the information. Information being provided is for consumers’ personal, non-commercial use and may not be used for any purpose other than to identify prospective properties consumers may be interested in purchasing. This website may not include listings or property addresses of sellers who have directed their listing brokers to withhold their listing or their property address from display on the Internet. © 2026 California Regional Multiple Listing Service. All Rights Reserved.
 Advertising Broker: William Johnson DRE #01463271 | William Johnson Brokerage