- Overview
- Description
- Property Details
- Location
- Facts & Features
- Getting Around
- Nearby Homes


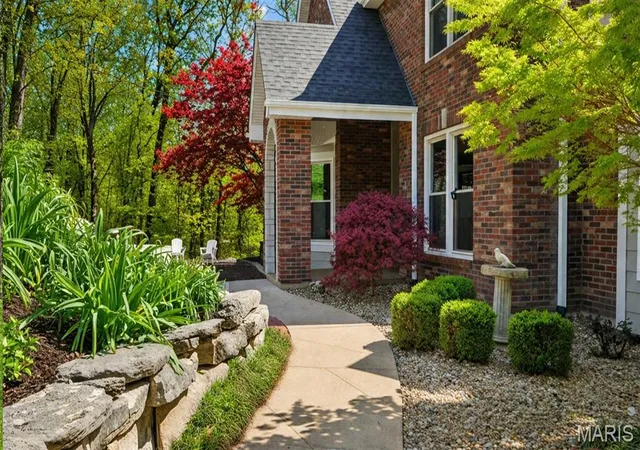
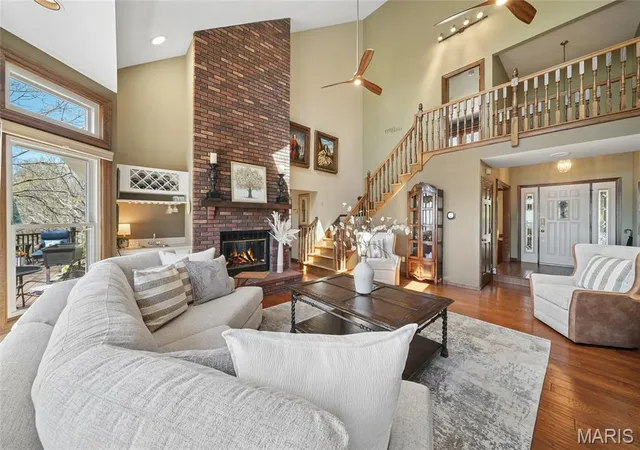
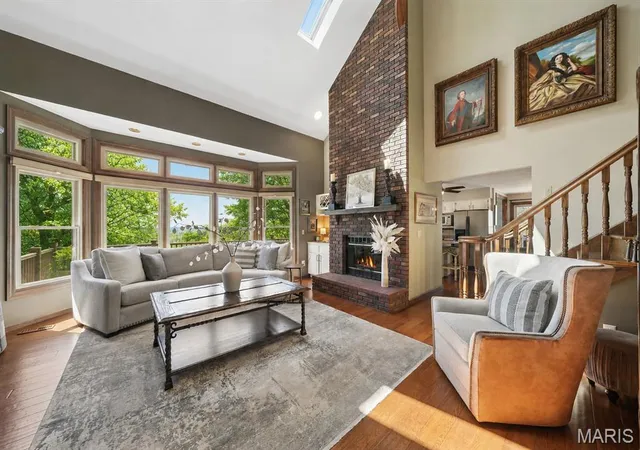


$775,000
Monthly Est:$3,857
 5 Beds
 4 Baths
3 full baths + 1 half bath
 4,178sqft
1553 Ridge Rd, Wildwood, MO 63021
$775,000
$3,857/moEst:
Get Pre-Approved
Single Family Residence
Built in 1988
$-- HOA
3.84 acres lot
$185/sq.ft
Description
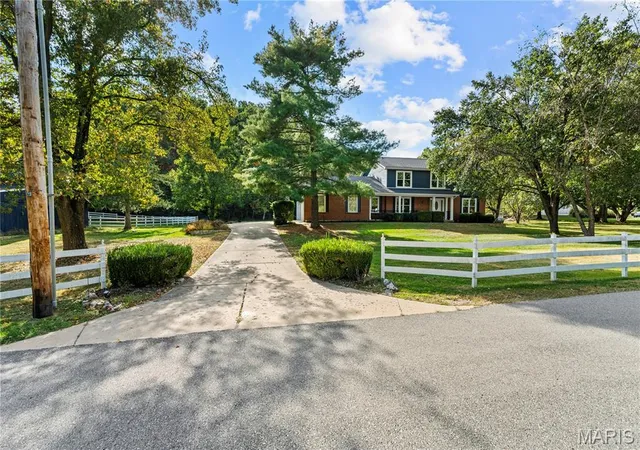
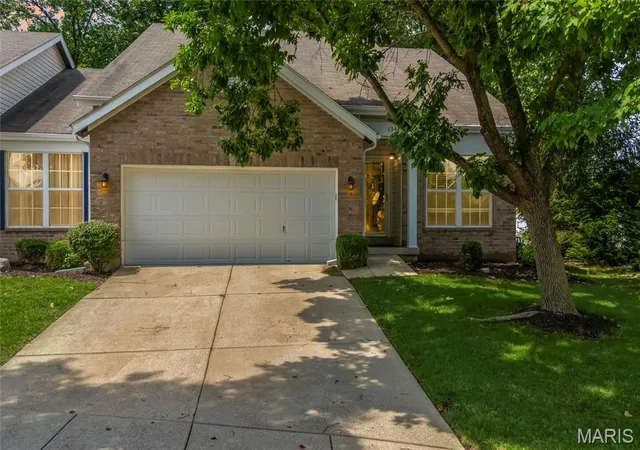
BACK ON MARKET – NO FAULT OF SELLER! A rare opportunity to own approximately 4
private wooded acres in the heart of Wildwood, offering an exceptional balance of privacy,
natural beauty, comfort, and convenience. This beautifully maintained home welcomes you with
soaring ceilings, expansive windows, and abundant natural light, creating an inviting connection
to the peaceful, wooded setting. The spacious floor plan is equally suited to everyday living and
entertaining, featuring an updated kitchen with quality finishes, generous gathering spaces, and
an easy flow throughout. The primary suite provides a private retreat with a spa-inspired bath,
while additional living areas offer flexibility for a home office, hobbies, or guests. Outside, enjoy
your own private oasis with mature trees, peaceful views, abundant wildlife, and a deck ideal for
morning coffee or entertaining. What truly sets this property apart is the balance it offers: the
tranquility and privacy of acreage with the convenience of being minutes from shopping, dining,
parks, major highways, and award-winning Rockwood schools. A beautiful setting, thoughtful
living spaces, and a location that gives you both a sense of escape and easy access to everyday
amenities—this is a truly special Wildwood property.
SIGNIFICANT UPDATES & INVESTMENTS:
• NEW ROOF + JAMES HARDIE SIDING — Major exterior improvements include new
roof, James Hardie siding, upgraded trim, and complete gutter replacement.
• 28 ENERGY-EFFICIENT WINDOWS — Low-E glass, UV protection, warm-edge spacers
and multi-point locking; select areas upgraded to picture and casement windows. Transferable
warranty available.
• UPGRADED HVAC & MAJOR SYSTEMS — Updated heating/cooling systems with smart
thermostats, Aprilaire humidifier, 80-gallon water heater and significant water well
improvements. Raintree Water Softener installed.
• PROPERTY & DRAINAGE IMPROVEMENTS — Expanded driveway, French drain,
erosion repair, extensive tree maintenance, stump grinding and exterior electrical/lighting
updates.
• REFINED INTERIOR UPDATES — Refreshed kitchen, bar and wine cabinetry, upgraded
hardware, European oak basement flooring, updated lighting, ceiling fans, cellular shades,
bathroom fixtures and extensive interior painting.
* NO HOA
- Houzeo last checked: 10 minutes ago
- Listing updated: September 24, 2026 at 12:58 am
- Listing Provided by: Liz Coco (314) 249-0707 | Coldwell Banker Realty - Gundaker (314) 993-8000
- Source: MARIS MLS-MO | MLS#: MIS26020440

Property Details
Status
Active Under Contract
Type
Single Family Residence
No. of Stories
-
County
City
Neighborhood
--
Year Built
1988
HOA Fees
-
Finished Area
4,178 sqft
Lot Size
3.84 acres lot
Basement Area
- sqft
MLS Name
MARIS MLS
MLS Number
MIS26020440
MLS Status
Active Under Contract
Days on Market
196
Cumulative Days on Market
141

Continue Your Journey in App
Find your dream home, receive real-time updates, and many more!
Download App
Continue Your Journey in App
Find your dream home, receive real-time updates, and many more!
Location
Facts & Features
Rooms
Bedrooms & bathrooms
Bedrooms: 5
Bathrooms: 4
Living Room
Level: Main
Area: 340.00 Square Feet
Dimensions: 20x17
Kitchen
Level: Main
Area: 196.00 Square Feet
Dimensions: 14x14
Breakfast Room
Level: Main
Area: 126.00 Square Feet
Dimensions: 14x9
Hearth Room
Level: Main
Area: 70.00 Square Feet
Dimensions: 10x7
Laundry
Level: Main
Area: 70.00 Square Feet
Dimensions: 10x7
Dining Room
Level: Main
Area: 182.00 Square Feet
Dimensions: 14x13
Den
Level: Main
Area: 182.00 Square Feet
Dimensions: 14x13
Primary Bedroom
Level: Main
Area: 247.00 Square Feet
Dimensions: 19x13
Primary Bathroom
Level: Main
Area: 182.00 Square Feet
Dimensions: 14x13
Bedroom
Level: Upper
Area: 156.00 Square Feet
Dimensions: 13x12
Bedroom 2
Level: Upper
Area: 132.00 Square Feet
Dimensions: 12x11
Bedroom 3
Level: Upper
Area: 121.00 Square Feet
Dimensions: 11x11
Bedroom 4
Level: Lower
Area: 156.00 Square Feet
Dimensions: 13x12
Bathroom
Level: Upper
Area: 50.00 Square Feet
Dimensions: 10x5
Bathroom 2
Level: Lower
Area: 70.00 Square Feet
Dimensions: 10x7
Recreation Room
Level: Lower
Area: 1014.00 Square Feet
Dimensions: 39x26
Interior
Heating
Forced Air, Hot Water, Propane
Cooling
Ceiling Fan(s), Central Air
Sewer
Septic Tank
Appliances
Energy Star Qualified Appliances, Stainless Steel Appliance(s), Energy Star Qualified Dishwasher, Disposal, Exhaust Fan, Microwave
Window Features
Blinds, Display Window(s), Double Pane Windows, Insulated Windows, Skylight(s), Storm Window(s), Window Treatments
Interior Features
Bar, Bookcases, Breakfast Bar, Built In Features, Butler Pantry, Ceiling Fan(s), Center Hall Floorplan, Crown Molding, Custom Cabinetry, Eat In Kitchen, Entrance Foyer, Granite Counters, High Ceilings, High Speed Internet, Kitchen Island, Kitchen/dining Room Combo, Natural Woodwork, Open Floorplan, Pantry, Recessed Lighting, Separate Dining, Separate Shower, Soaking Tub, Solid Surface Countertop(s), Special Millwork, Storage, Walk In Closet(s), Walk In Pantry
Construction
Year Built
Year Built: 1988
Home type
Single Family Residence
Architectural Style
Contemporary, Other, Patio, Traditional
Foundation Details
Concrete Perimeter
Roof
Architectural Shingle
Construction Materials
Aluminum Siding, Brick, Cedar, Concrete, Other
Property Condition
Updated/remodeled
Utilities & Energy
Fireplace Features
Family Room, Masonry
Electric
Single Phase, 220 Volts, Ameren
Water Source
Well
Basement
9 Ft + Pour, Bathroom, Concrete, Exterior Entry, Finished, Sleeping Area, Walk Out Access
Parking Features
Additional Parking, Asphalt, Circular Driveway, Direct Access, Drive Through, Driveway, Garage, Garage Door Opener, Garage Faces Side, Guest, Off Street, Private, Workshop In Garage
Utilities
Cable Connected, Electricity Connected, Natural Gas Connected, Phone Connected, Sewer Connected, Water Connected
Other Features
Patio And Porch Features
Composite, Deck, Patio, Porch, Rear Porch
Lot Features
Bluff, Front Yard, Garden, Gentle Sloping, Heavy Woods, Irregular Lot, Landscaped, Many Trees, Natural Foliage, Paved, Pond On Lot, Secluded, Views
Subdivision Name
Sunny Ridge Acres Four
Disclosures
Flood Plain No, Lead Paint, No Other Known Restrictions, Seller Property Disclosure
Price History
| Date | Event | Price |
|---|---|---|
08/13/2026 Source: | Contingent (Active Under Contract) | $775,000 -3.00% $185/sqft |
06/29/2026 Source: | Listed for Sale | $799,000 -1.36% $191/sqft |
06/29/2026 Source: | Price Increased | $810,000 +1.38% $194/sqft |
06/29/2026 Source: | Price Decreased | $799,000 -1.36% $191/sqft |
06/05/2026 Source: | Pending | $810,000 -3.46% $194/sqft |

Show more
Nearby Homes
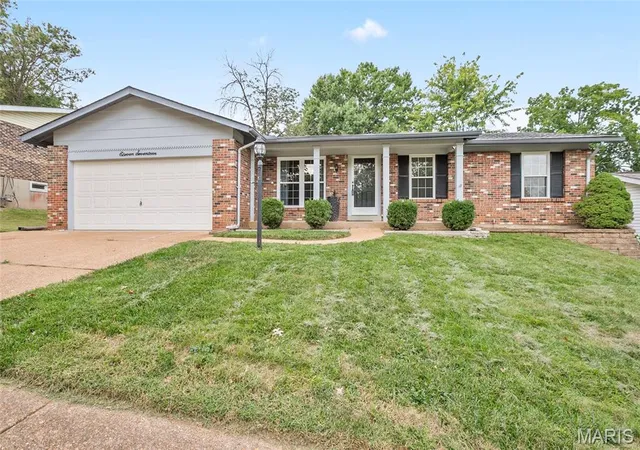
Find Homes by Property Features in Wildwood, MO
Nearby New Homes For Sale


Based on information from Mid America Regional Information Systems, Inc. through Oct 20, 2026, 02:17PM. All data is obtained from various sources and may not have been verified by broker or MLS GRID. Supplied Open House Information is
subject to change without notice. All information should be independently reviewed and verified for accuracy. Properties may or may not be listed by the office/agent presenting the information. Some IDX listings have been excluded from this website.
Properties displayed may be listed or sold by various participants in the MLS. Property data presented reflect information otherwise available from public records. The REALTOR® providing this information may not have represented the buyer or seller
in some or all of the transactions.
IDX information is provided exclusively for consumers’ personal noncommercial use, that it may not be used for any purpose other than to identify prospective properties consumers may be interested in purchasing, that the data is deemed reliable but is not guaranteed by MLS GRID, and that the use of the MLS GRID Data may be subject to an end user license agreement prescribed by the Member Participant’s applicable MLS if any and as amended from time to time. © 2026 Mid America Regional Information Systems, Inc. All Rights Reserved.
 Advertising Broker: Nicholas Huscroft | Chosen Realty
