- Overview
- Description
- Property Details
- Location
- HOA Management
- Facts & Features
- Getting Around
- Nearby Homes


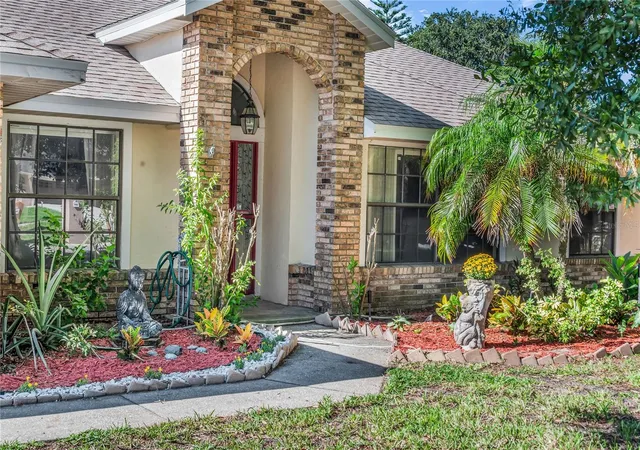


$449,500
Monthly Est:$2,237
 3 Beds
 2 Baths
2 full baths
 1,729sqft
1553 Spring Ridge Cir, Winter Garden, FL 34787
$449,500
$2,237/moEst:
Get Pre-Approved
Single Family Residence
Built in 1990
$25/mo HOA
10,500 sqft lot
$260/sq.ft
Description
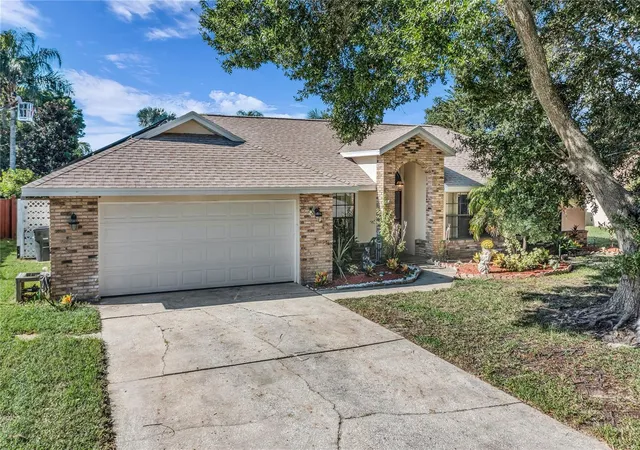
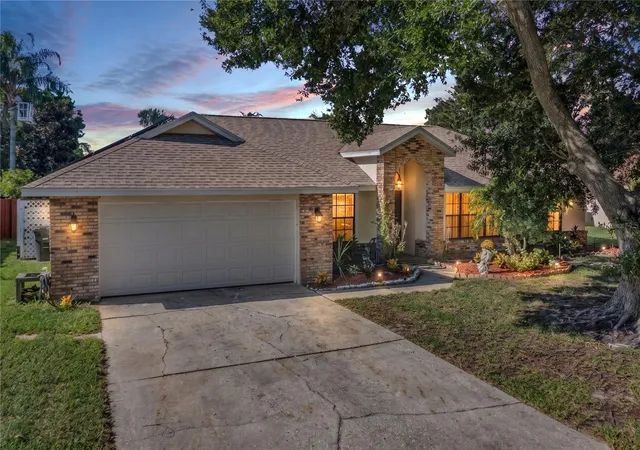
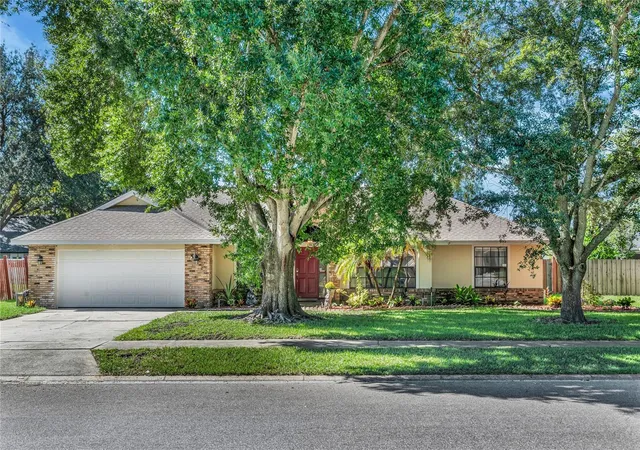
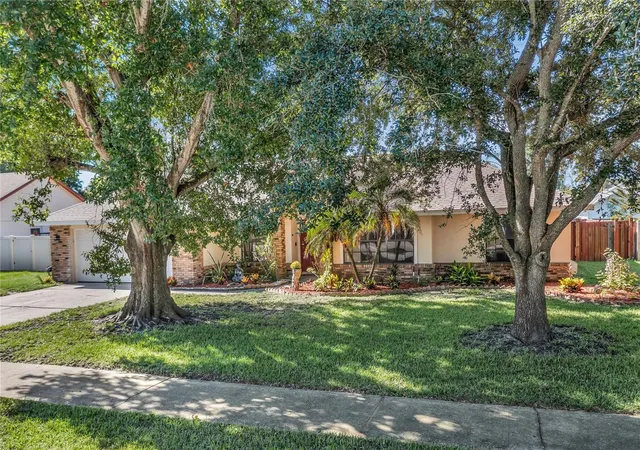
Live in Winter Garden’s Golf Cart District! This charming 3 bed, 2 bath home with an office/den in one of Winter Garden’s most desirable communities, Crown Point Springs. This home has an open floor plan with split bedrooms, an enclosed patio, fenced yard, inside laundry room and a two-car attached garage. The foyer will welcome you into the home with the formal dining on your left and the French door enclosed office/den on your right (currently being used as a game/theatre room. You will love the ceramic tile floors in the formal dining and family rooms. Walk further into the heart of the home - the kitchen, that features painted cabinets and counters, a new stainless steel stove, dishwasher and fridge. The breakfast nook overlooks the yard. The kitchen is open to the family room that has a brick front wood burning fireplace. A French door leads to the enclosed patio – what a great space to enjoy your morning coffee or relax after a long day! The spacious yard is fenced in and there’s plenty of room for a pool. The owner’s suite is off the kitchen and features and en-suite bath with an updated “adult height” vanity with two sinks, a glass enclosed shower and a walk-in closet. The guest bedrooms are on the other side of the home and share the guest bath that features an updated “adult height” one sink vanity and a tub/shower combo. This home has been lovingly maintained! Additional updates include a new roof (2026), new garage door, new fan in the family room, interior paint, cabinets for additional storage in the laundry room and the washer & dryer are included! This home has leased solar panels that the Buyer will have to take over, making the electricity bill low. Community is located minutes away from downtown Winter Garden, half a mile from the West Orange Trail, close to Chapin Station where you can enjoy picnic areas, playground, a tennis and basketball court. Crown Point Springs is also close to Newton Park where you’ll find a boardwalk, boat ramp, grills, picnic tables and playground, etc. Take your golf cart to Plant Street’s restaurants, boutiques, theater, festivals, and the popular Saturday farmer’s market. Close to top-rated schools, Winter Garden Village, AdventHealth, Publix, 429, and the Florida Turnpike. Don't miss this chance to own a home in one of Central Florida’s most desirable communities. Schedule your showing today!
- Houzeo last checked: 9 hours ago
- Listing updated: October 4, 2026 at 8:55 pm
- Listing Provided by: Eve Metlis (407) 493-5225 | WATSON REALTY CORP (407) 298-8800
- Source: Stellar MLS-FL | MLS#: S5156629

Property Details
Status
Active
Type
Single Family Residence
No. of Stories
-
County
City
Neighborhood
--
Year Built
1990
HOA Fees
$25/mo
Finished Area
1,729 sqft
Lot Size
10,500 sqft lot
Basement Area
- sqft
MLS Name
Stellar MLS
MLS Number
S5156629
MLS Status
Active
Days on Market
32
Cumulative Days on Market
24

Continue Your Journey in App
Find your dream home, receive real-time updates, and many more!
Download App
Continue Your Journey in App
Find your dream home, receive real-time updates, and many more!
Location
HOA Management
Andrea Swetnam
HOA Fees
$150/ Semi-Annually
Amenities
 Amenities and services may be covered by one or multiple associations and service providers.
 Common Area Taxes
Management
Disclaimer: Amenities are based on third-party information and may vary; buyers must independently verify all amenities, as information is deemed reliable but not guaranteed.
Facts & Features
Rooms
Bedrooms & bathrooms
Bedrooms: 3
Bathrooms: 2
Dining Room
Level: First
Area: 96.00 Square Feet
Dimensions: 12x8
Kitchen
Level: First
Area: 90.00 Square Feet
Dimensions: 10x9
Family Room
Level: First
Area: 182.00 Square Feet
Dimensions: 14x13
Office
Level: First
Area: 210.00 Square Feet
Dimensions: 15x14
Primary Bedroom
Level: First
Area: 160.00 Square Feet
Dimensions: 16x10
Primary Bathroom
Level: First
Area: 72.00 Square Feet
Dimensions: 12x6
Bedroom 2
Level: First
Area: 144.00 Square Feet
Dimensions: 12x12
Bedroom 3
Level: First
Area: 120.00 Square Feet
Dimensions: 12x10
Bathroom 2
Level: First
Area: 84.00 Square Feet
Dimensions: 12x7
Balcony/Porch/Lanai
Level: First
Area: 200.00 Square Feet
Dimensions: 20x10
Dinette
Level: First
Area: 54.00 Square Feet
Dimensions: 9x6
Laundry
Level: First
Area: 48.00 Square Feet
Dimensions: 8x6
Interior
Flooring
Carpet, Ceramic Tile
Sewer
Public Sewer
Appliances
Dishwasher, Disposal, Dryer, Electric Water Heater, Exhaust Fan, Microwave, Range, Refrigerator, Washer
Exterior Features
Private Yard, Rain Gutters, Sidewalk
Interior Features
Ceiling Fans(s), Kitchen/family Room Combo, Open Floorplan, Split Bedroom, Thermostat, Vaulted Ceiling(s), Walk In Closet(s)
Window Features
Blinds
Heating
Heat Pump
Cooling
Central Air
Construction
Year Built
Year Built: 1990
Home type
Single Family Residence
Foundation Details
Slab
Architectural Style
Contemporary
Property Condition
Completed
Roof
Shingle
Construction Materials
Block, Concrete
Utilities & Energy
Fireplace Features
Living Room, Wood Burning
Parking Features
Driveway, Garage Door Opener
Water Source
Public
Laundry Features
Electric Dryer Hookup, Inside, Laundry Room, Washer Hookup
Security Features
Smoke Detector(s)
Utilities
Bb/hs Internet Available, Cable Available, Electricity Available, Electricity Connected, Public, Sewer Connected, Water Available, Water Connected
Other Features
Subdivision Name
Crown Point Springs
Community Features
Deed Restrictions, Golf Carts Ok, Sidewalks, Street Lights
Patio And Porch Features
Covered, Enclosed, Rear Porch
Vegetation
Mature Landscaping, Trees/landscaped
Lot Features
City Limits, Landscaped, Sidewalk, Paved
Price History
| Date | Event | Price |
|---|---|---|
09/10/2026 Source: | Listed for Sale | $475,000 +5.67% $275/sqft |
09/10/2026 Source: | Price Decreased | $449,500 -5.37% $260/sqft |
09/07/2026 Source: | Coming Soon | $475,000 $275/sqft |

Nearby Homes
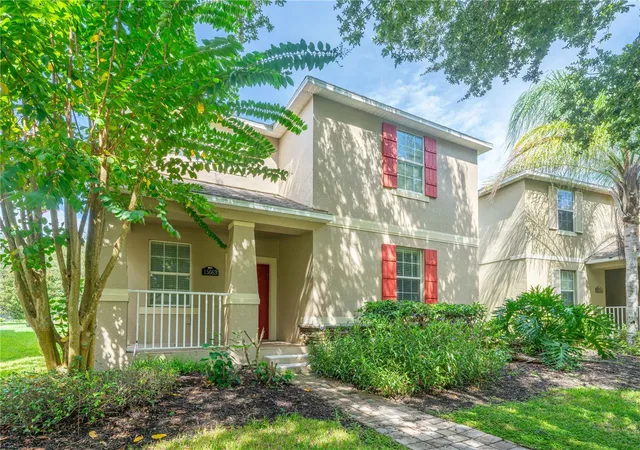
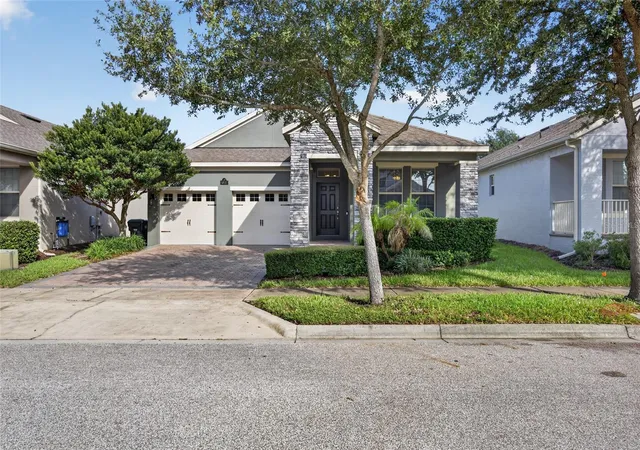
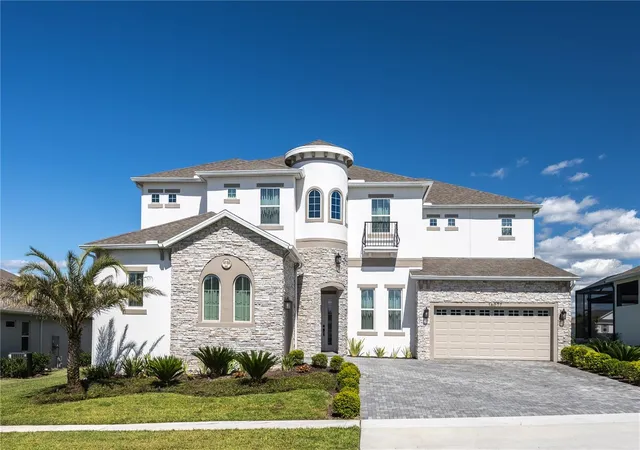
Find Homes by Property Features in Winter Garden, FL
Nearby New Homes For Sale

Based on information from Stellar MLS® through Oct 09, 2026, 02:30PM as submitted to and distributed by MLS GRID. All data is obtained from various sources and may not have been verified by the broker or MLS GRID. Supplied Open House Information is subject to change without notice. All information should be independently reviewed and verified for accuracy. Properties may or may not be listed by the office/agent presenting the information. IDX information is provided exclusively for consumers’ personal non-commercial use. It may not be used for any purpose other than to identify prospective properties consumers may be interested in purchasing. The data is deemed reliable but is not guaranteed by MLS GRID. The use of the MLS GRID Data may be subject to an end-user license agreement prescribed by the Member Participant’s applicable MLS, if any, and as amended from time to time. © 2026 Stellar MLS. All Rights Reserved.
 Advertising Broker: Fred McGill | Simple Showing, Inc