- Overview
- Description
- Property Details
- Location
- HOA Management
- Facts & Features
- Getting Around
- Nearby Homes




$515,000
Monthly Est:$2,563
 4 Beds
 4 Baths
3 full baths + 1 half bath
 2,103sqft
1553 Turkey Roost Rd, Fort Mill, SC 29715
$515,000
$2,563/moEst:
Get Pre-Approved
Single Family Residence
Built in 2024
$107.33/mo HOA
0.15 acre lot
$245/sq.ft
Description
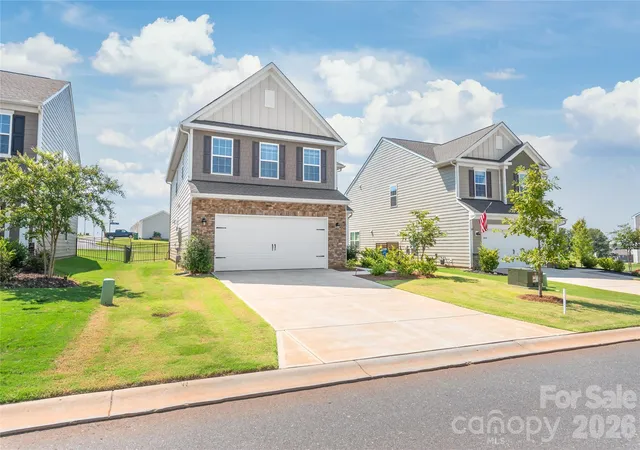
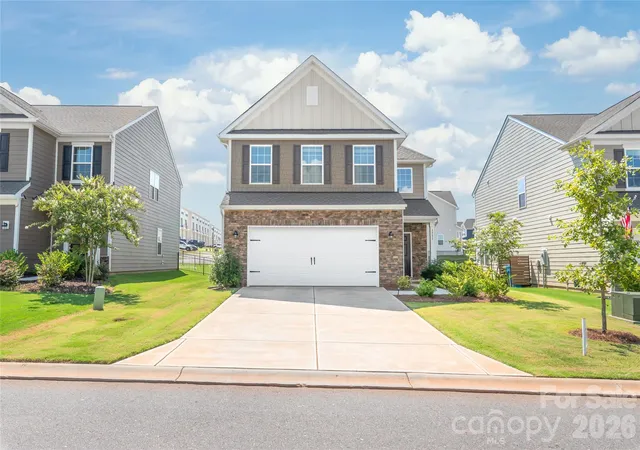
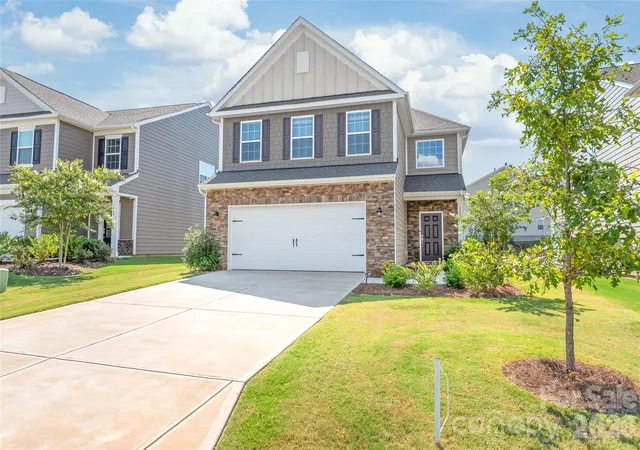
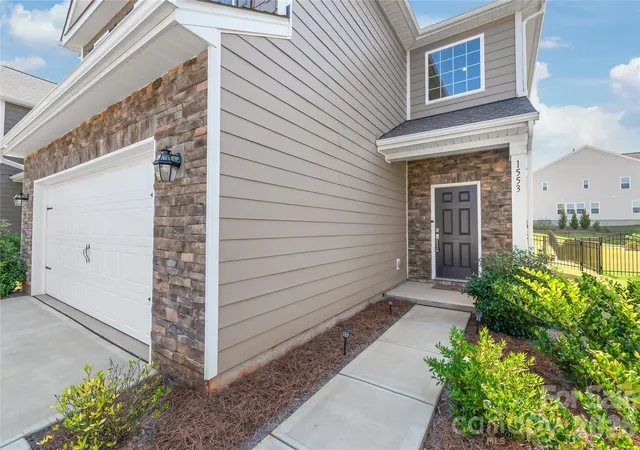
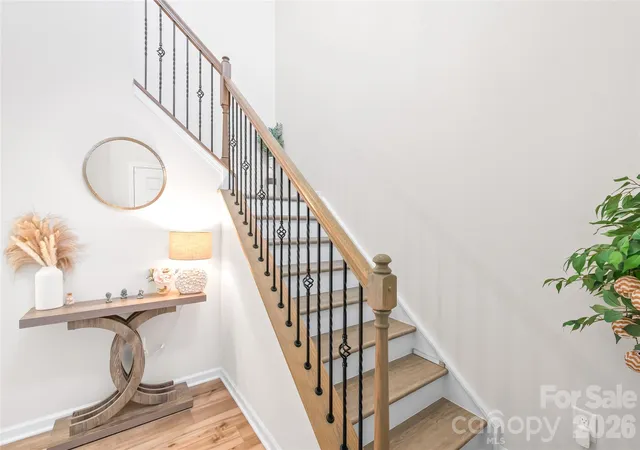
Welcome to 1553 Turkey Roost Road in the Elizabeth community of Fort Mill—better than new, barely lived in, and ready now without the wait for new construction. Built in 2024, this beautifully maintained home offers 4 bedrooms, 3.5 baths and 2,103 square feet, along with a fenced backyard already in place.
The Bradley floor plan offers a standout configuration for a home of this size. All four bedrooms are located upstairs along with three full bathrooms, providing exceptional flexibility for guests, a home office, hobby space or additional privacy. A convenient half bath on the main level completes this thoughtfully designed layout.
The open-concept main level seamlessly connects the kitchen, breakfast area and family room, creating an inviting space for everyday living and entertaining. The kitchen features quartz countertops, a 5-burner gas range, single-bowl sink, pantry and generous workspace. Luxury vinyl plank flooring extends throughout the main level and stair treads for a clean, cohesive look.
Step outside to a wrought iron fenced backyard with a patio offering space for grilling, outdoor dining or simply relaxing at home. An attached two-car garage provides additional parking and storage.
Living in Elizabeth means having an impressive collection of amenities just beyond your front door. Enjoy the clubhouse, fitness center, swimming pool, sport courts, playground, sidewalks, streetlights and walking trails—offering plenty of opportunities to stay active, spend time outdoors and enjoy the community.
Convenient to Fort Mill shopping, dining, recreation and everyday necessities, this home also offers access to the Fort Mill School District.
Why wait to build? This 2024 home is barely lived in, beautifully maintained and offers the newer construction buyers want—without the construction timeline. With 4 bedrooms, 3.5 baths, a fenced yard and community amenities already in place, 1553 Turkey Roost Road is ready for its next owner to move in and start enjoying Fort Mill living. SELLER IS MOtIVTED to SELL!
- Houzeo last checked: 12 hours ago
- Listing updated: October 12, 2026 at 7:28 pm
- Listing Provided by: Kim Hamrick (803) 389-3136 | COMPASS (704) 234-7880
- Source: Canopy MLS as distributed by MLS GRID | MLS#: 4416833

Property Details
Status
Pending
Type
Single Family Residence
No. of Stories
-
County
City
Neighborhood
--
Year Built
2024
HOA Fees
$107.33/mo
Finished Area
2,103 sqft
Lot Size
0.15 acre lot
Basement Area
- sqft
MLS Name
Canopy MLS as distributed by MLS GRID
MLS Number
4416833
MLS Status
Under Contract-No Show
Days on Market
59
Cumulative Days on Market
37

Continue Your Journey in App
Find your dream home, receive real-time updates, and many more!
Continue Your Journey in App
Find your dream home, receive real-time updates, and many more!
Location
HOA Management
CAMS
HOA Fees
$322/ Quarterly
Disclaimer: Amenities are based on third-party information and may vary; buyers must independently verify all amenities, as information is deemed reliable but not guaranteed.
Facts & Features
Rooms
Bedrooms & bathrooms
Bedrooms: 4
Bathrooms: 4
Interior
Heating
Forced Air, Natural Gas
Sewer
Public Sewer
Cooling
Central Air
Appliances
Dishwasher, Disposal, Electric Water Heater, Energy Star Qualified Dishwasher, Energy Star Qualified Light Fixtures, Exhaust Fan, Gas Range, Microwave, Plumbed For Ice Maker
Construction
Year Built
Year Built: 2024
Home type
Single Family Residence
Construction Materials
Brick Partial, Hardboard Siding
Foundation Details
Slab
Utilities & Energy
Water Source
City
Parking Features
Attached Garage, Garage Faces Front
Laundry Features
Electric Dryer Hookup
Other Features
Subdivision Name
Elizabeth
Nearby Homes

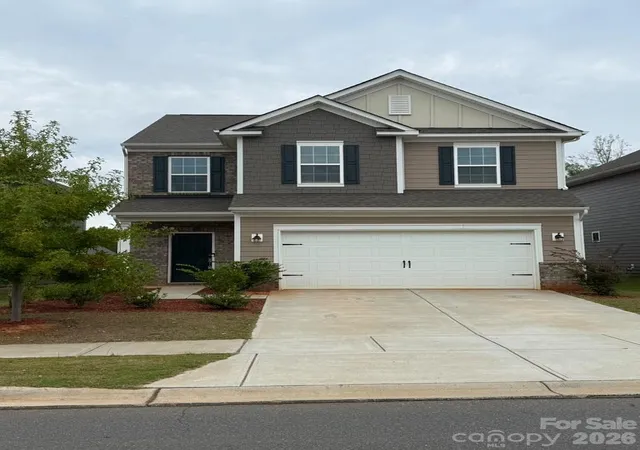
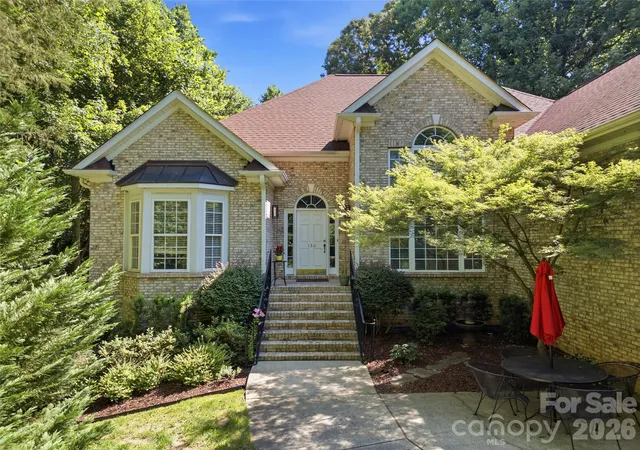
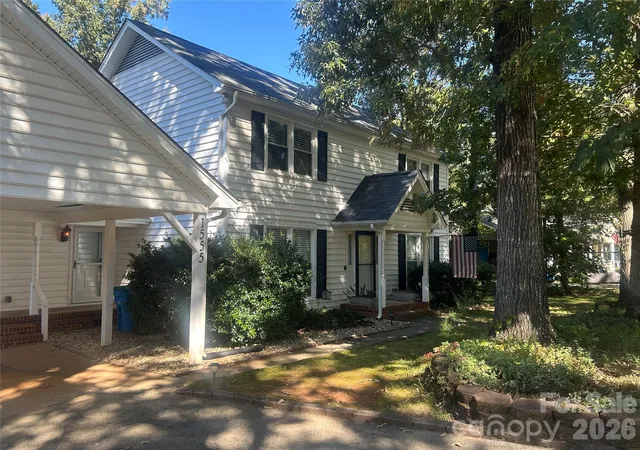
Find Homes by Property Features in Fort Mill, SC
Nearby New Homes For Sale

Based on information from Canopy MLS through Nov 02, 2026, 02:15PM as submitted to and distributed by MLS GRID. All data is obtained from various sources and may not have been verified by the broker or MLS GRID. Supplied Open House Information is subject to change without notice. All information should be independently reviewed and verified for accuracy. Properties may or may not be listed by the office/agent presenting the information. IDX information is provided exclusively for consumers’ personal, noncommercial use. It may not be used for any purpose other than to identify prospective properties which the consumers may be interested in purchasing. The data is deemed reliable but is not guaranteed by MLS GRID. The use of the MLS GRID Data may be subject to an end-user license agreement prescribed by the Member Participant’s applicable MLS, if any, and as amended from time to time. ©2026 Canopy MLS. All Rights Reserved.
 Advertising Broker: Nicholas Huscroft | Chosen Realty
