- Overview
- Description
- Property Details
- Location
- HOA Management
- Facts & Features
- Getting Around
- Nearby Homes



$627,500
Monthly Est:$3,123
 4 Beds
 3 Baths
3 full baths
 2,394sqft
15537 Foxtail Ln, Nokomis, FL 34275
$627,500
$3,123/moEst:
Get Pre-Approved
Single Family Residence
Built in 2025
$193/mo HOA
8,055 sqft lot
$262/sq.ft
Description
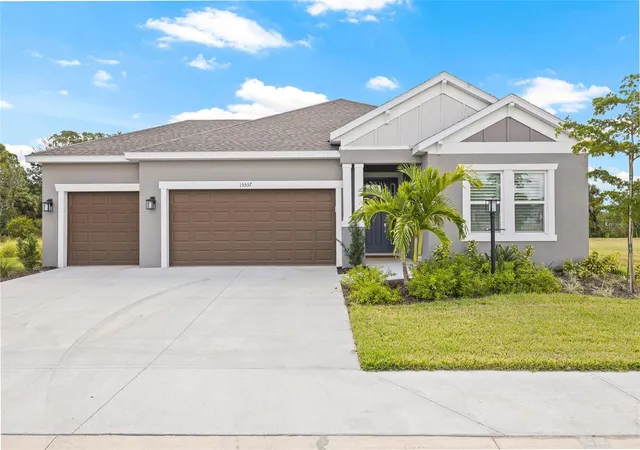
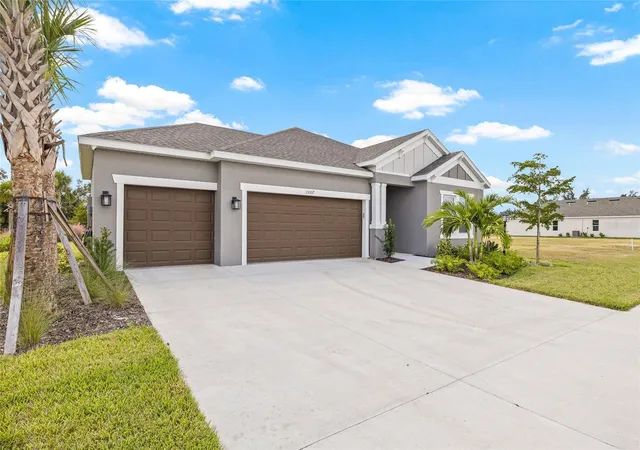
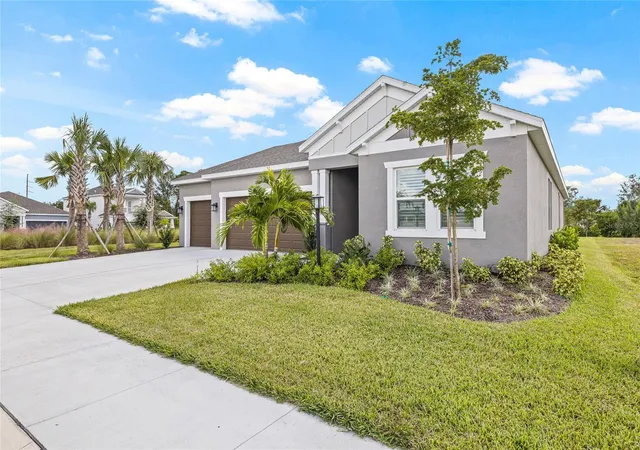
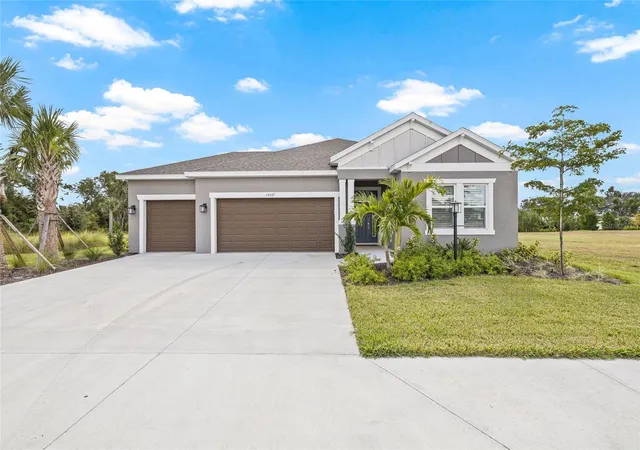
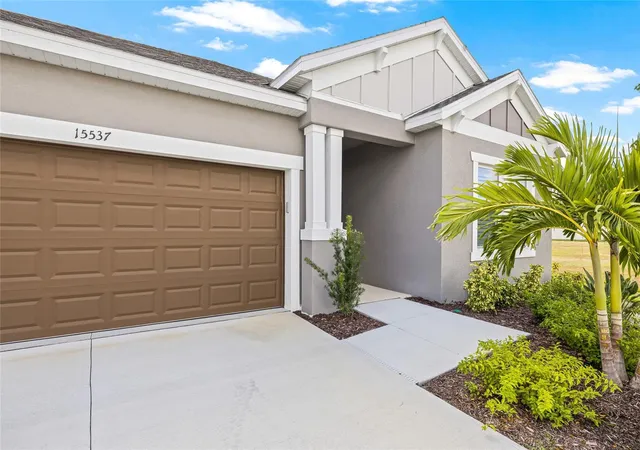
Under contract-accepting backup offers. Seller offering $7,500 in buyer closing cost credits, plus an additional 1% lender credit when using the preferred lender. Absolutely stunning custom Grenada model on a 62-ft corner lot at the entrance of a quiet cul-de-sac, offering exceptional privacy on two sides and behind. One of the few homes in Tiburon featuring a rare 3-car garage without a premium-lot fee, this residence is completely move-in ready—no need to wait 6 to 9 months for new construction. Comparable builder-offered Grenada floor plans with minimal/basic upgrades are currently selling for nearly the same price, making this extensively customized home an exceptional value. Over $180,000 in total upgrades—more than $40,000 dedicated to the kitchen alone including the gourmet kitchen package, plus a wealth of additional enhancements such as level 5 cabinetry, quartz countertops, a butler’s pantry w/beverage fridge, built-in cooktop, wall oven, designer vent hood, under-cabinet lighting, upgraded appliances, undermount sink, cabinet crown molding, and decorative end panels. Interior highlights include 8-ft doors, tray ceilings, crown molding, upgraded baseboards, wood-look laminate flooring, frameless glass showers, and designer paint. Post-closing enhancements include plantation shutters throughout, upgraded light fixtures, kitchen pendant lighting, upgraded bathroom mirrors, ceiling fans in every room, and a fully finished outdoor kitchen. Additional upgrades include a custom kitchen pantry, custom master closets, 3 car garage with overhead storage rack and custom slatwall and security perimeter turret cameras. Nestled within 40 peaceful acres in Sarasota County, Tiburon is an intimate boutique community where neighbors connect easily and everyday life feels refreshingly relaxed. Truly a one-of-a-kind lot and fully customized home with nothing left untouched or overlooked. Full breakdown of builder and post-closing upgrade costs available upon request.
- Houzeo last checked: 8 minutes ago
- Listing updated: August 28, 2026 at 7:50 pm
- Listing Provided by: Adrian Alanis Arredondo (941) 345-0141 | THE ORANGE REAL ESTATE GROUP (941) 500-4091
- Source: Stellar MLS-FL | MLS#: A4669505

Property Details
Status
Active Under Contract
Type
Single Family Residence
No. of Stories
1
County
City
Neighborhood
--
Year Built
2025
HOA Fees
$193/mo
Finished Area
2,394 sqft
Lot Size
8,055 sqft lot
Basement Area
- sqft
MLS Name
Stellar MLS
MLS Number
A4669505
MLS Status
Pending
Days on Market
351
Cumulative Days on Market
303

Continue Your Journey in App
Find your dream home, receive real-time updates, and many more!
Download App
Continue Your Journey in App
Find your dream home, receive real-time updates, and many more!
Location
HOA Management
Castle Group
HOA Fees
$193/ Monthly
Amenities
 Amenities and services may be covered by one or multiple associations and service providers.
 Park Playground
 Maintenance
 Pool
Pool
Disclaimer: Amenities are based on third-party information and may vary; buyers must independently verify all amenities, as information is deemed reliable but not guaranteed.
Facts & Features
Rooms
Bedrooms & bathrooms
Bedrooms: 4
Bathrooms: 3
Primary Bedroom
Level: First
Area: 182.00 Square Feet
Dimensions: 14x13
Bedroom 2
Level: First
Area: 143.00 Square Feet
Dimensions: 11x13
Bedroom 3
Level: First
Area: 130.00 Square Feet
Dimensions: 10x13
Bedroom 4
Level: First
Area: 182.00 Square Feet
Dimensions: 13x14
Great Room
Level: First
Area: 320.00 Square Feet
Dimensions: 20x16
Dining Room
Level: First
Area: 156.00 Square Feet
Dimensions: 12x13
Kitchen
Level: First
Area: 130.00 Square Feet
Dimensions: 10x13
Interior
Sewer
Public Sewer
Interior Features
Ceiling Fans(s), Crown Molding, Eat In Kitchen, High Ceilings, Kitchen/family Room Combo, Open Floorplan, Primary Bedroom Main Floor, Stone Counters, Thermostat, Tray Ceiling(s), Walk In Closet(s)
Window Features
Shutters
Cooling
Central Air
Flooring
Laminate, Tile
Heating
Central
Exterior Features
Hurricane Shutters, Lighting, Outdoor Grill, Outdoor Kitchen
Appliances
Bar Fridge, Built In Oven, Cooktop, Dishwasher, Disposal, Dryer, Electric Water Heater, Exhaust Fan, Microwave, Range Hood, Refrigerator, Washer
Construction
Year Built
Year Built: 2025
Home type
Single Family Residence
Roof
Shingle
Architectural Style
Craftsman
Foundation Details
Slab
Construction Materials
Block, Stucco, Vinyl Siding
Utilities & Energy
Laundry Features
Inside, Laundry Room
Water Source
Public
Utilities
Bb/hs Internet Available, Cable Connected, Electricity Connected, Public, Sewer Connected, Sprinkler Recycled, Water Connected
Security Features
Closed Circuit Camera(s), Security System, Smoke Detector(s)
Association Amenities
Playground, Pool
Parking Features
Driveway, Garage Door Opener, Oversized
Other Features
Subdivision Name
Tiburon
Vegetation
Mature Landscaping, Trees/landscaped
Lot Features
Corner Lot, Cul De Sac
Patio And Porch Features
Covered, Front Porch, Patio, Rear Porch
Community Features
Community Mailbox, Dog Park, Playground, Pool, Sidewalks, Street Lights
Price History
| Date | Event | Price |
|---|---|---|
08/28/2026 Source: | Contingent (Active Under Contract) | $627,500 $262/sqft |
08/15/2026 Source: | Listed for Sale | $627,500 -0.24% $262/sqft |
07/27/2026 Source: | Price Decreased | $629,000 -3.23% $263/sqft |
07/08/2026 Source: | Price Decreased | $650,000 -2.55% $272/sqft |
06/22/2026 Source: | Price Decreased | $667,000 -1.77% $279/sqft |

Show more
Nearby Homes










Find Homes by Property Features in Nokomis, FL
Nearby New Homes For Sale

Based on information from Stellar MLS® through Oct 10, 2026, 09:15PM as submitted to and distributed by MLS GRID. All data is obtained from various sources and may not have been verified by the broker or MLS GRID. Supplied Open House Information is subject to change without notice. All information should be independently reviewed and verified for accuracy. Properties may or may not be listed by the office/agent presenting the information. IDX information is provided exclusively for consumers’ personal non-commercial use. It may not be used for any purpose other than to identify prospective properties consumers may be interested in purchasing. The data is deemed reliable but is not guaranteed by MLS GRID. The use of the MLS GRID Data may be subject to an end-user license agreement prescribed by the Member Participant’s applicable MLS, if any, and as amended from time to time. © 2026 Stellar MLS. All Rights Reserved.
 Advertising Broker: Fred McGill | Simple Showing, Inc