- Overview
- Description
- Property Details
- Location
- Facts & Features
- Getting Around
- Nearby Homes



Street View
$749,000
Monthly Est:$3,728
 3 Beds
 2 Baths
1 full bath + 1 half bath
 1,152sqft
1554 Mcdonald St, Bronx, NY 10461
$749,000
$3,728/moEst:
Get Pre-Approved
Single Family Residence
Built in 1955
$-- HOA
1,800 sqft lot
$650/sq.ft
Description
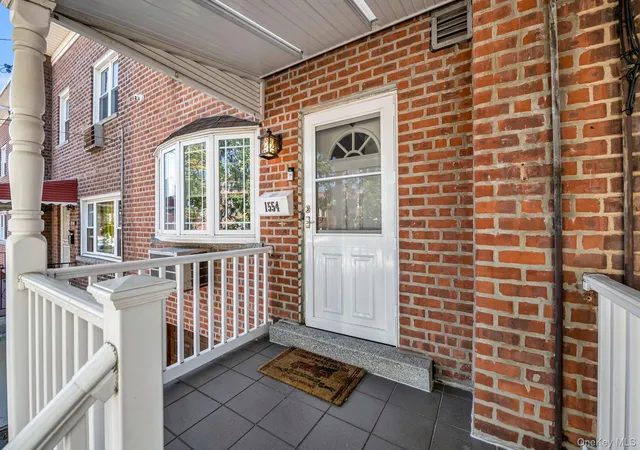
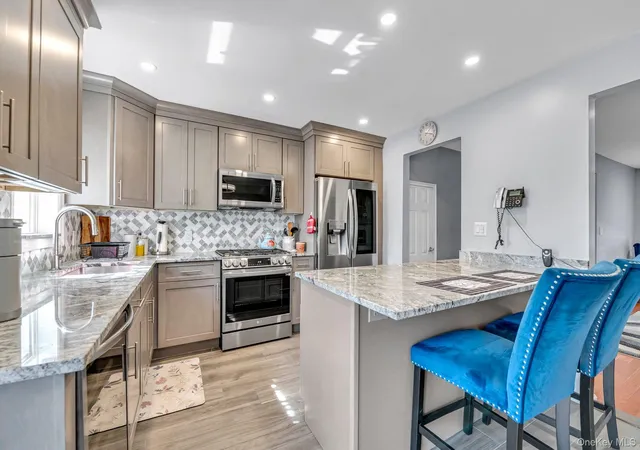
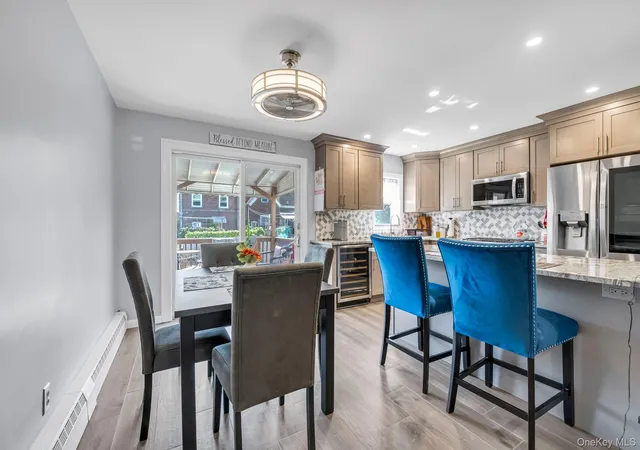
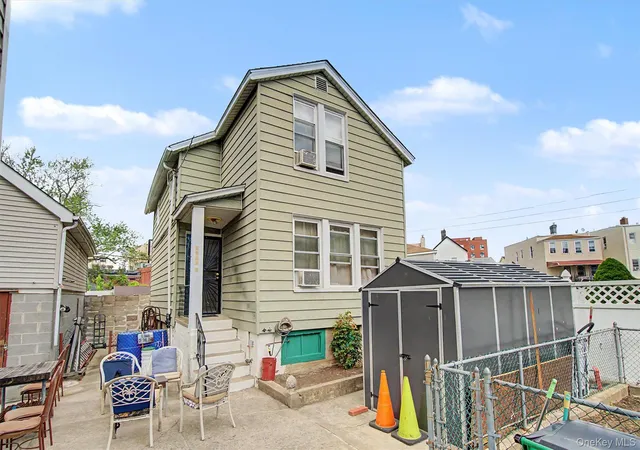
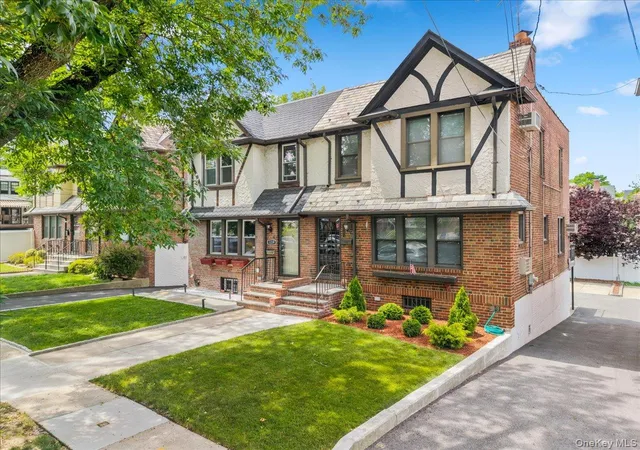
Welcome to this beautifully maintained 3-bedroom, 1.5-bath gem located in the highly sought-after Pelham Parkway neighborhood. This home perfectly blends classic charm with modernity, offering comfort, style, & convenience in one of the Bronx’s most desirable areas. Step into a bright & spacious living room with gleaming hardwood floors perfect for entertaining. The modern kitchen features stainless steel appliances, sleek countertops, & ample cabinet space. Upstairs, you’ll find three generously sized bedrooms with plenty of natural light & closet space, along with a beautifully updated full bathroom. A convenient half bath on the main floor adds an extra touch of practicality. Outside, enjoy a private backyard for gardening, or simply unwinding. Located near parks, schools, shops, & public transportation, this home offers the best of suburban tranquility with city convenience. Don’t miss this rare opportunity to own a beautiful home in Pelham Parkway!
- Houzeo last checked: 3 minutes ago
- Listing updated: October 11, 2026 at 3:08 pm
- Listing Provided by: Vincent Buccieri (718) 597-1777 | Today Realty Corp. (718) 597-1777
- Source: OneKey MLS-NY | MLS#: 931877

Property Details
Status
Active
Type
Single Family Residence
No. of Stories
-
County
City
Neighborhood
Year Built
1955
HOA Fees
-
Finished Area
1,152 sqft
Lot Size
1,800 sqft lot
Basement Area
- sqft
MLS Name
OneKey MLS
MLS Number
931877
MLS Status
Active
Days on Market
341
Cumulative Days on Market
331

Continue Your Journey in App
Find your dream home, receive real-time updates, and many more!
Download App
Continue Your Journey in App
Find your dream home, receive real-time updates, and many more!
Location
Facts & Features
Rooms
Bedrooms & bathrooms
Bedrooms: 3
Bathrooms: 2
Living Room
Level: First
Dining Room
Level: First
Bathroom 1
Level: First
Bedroom 1
Level: Second
Bedroom 2
Level: Second
Bedroom 3
Level: Second
Bathroom 2
Level: Second
Family Room
Level: Basement
Interior
Cooling
Multi Units
Interior Features
Other
Heating
Oil, Other
Appliances
Dishwasher, Gas Cooktop, Gas Oven, Gas Range, Refrigerator, Stainless Steel Appliance(s)
Sewer
Public Sewer
Construction
Year Built
Year Built: 1955
Home type
Single Family Residence
Architectural Style
Tudor
Construction Materials
Brick
Utilities & Energy
Parking Features
Driveway, Garage
Utilities
Cable Available, Electricity Available, Electricity Connected
Water Source
Public
Basement
Finished
Price History
| Date | Event | Price |
|---|---|---|
10/11/2026 Source: | Listed for Sale | $749,000 $650/sqft |
10/01/2026 Source: | Listing Removed | $749,000 $650/sqft |
12/31/2025 Source: | Price Decreased | $749,000 -6.14% $650/sqft |
11/04/2025 Source: | Off Market | $798,000 $693/sqft |
11/04/2025 Source: | Listed for Sale | $798,000 $693/sqft |

Nearby Homes
Find Homes by Property Features in New York, NY


Based on information from OneKey MLS, through Oct 11, 2026, 10:31PM. IDX information is provided exclusively for personal, non-commercial use, and may not be used for any purpose other than to identify prospective properties consumers may be interested in purchasing. Information is deemed reliable but not guaranteed. © 2026 OneKey® MLS. All rights reserved.
 Advertising Broker: Derek Greene | The Greene Realty Group