- Overview
- Description
- Property Details
- Location
- Facts & Features
- Getting Around
- Nearby Homes
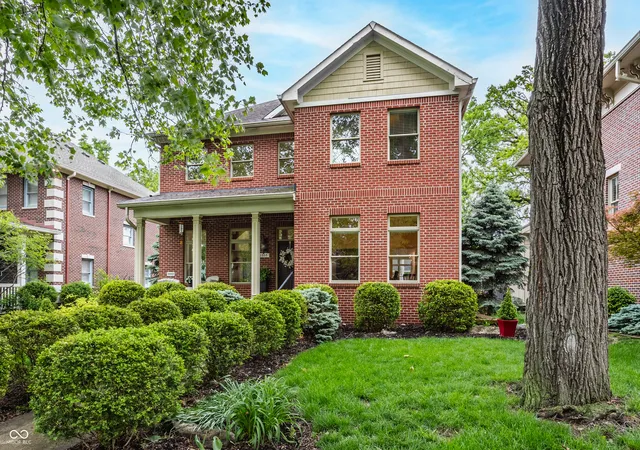
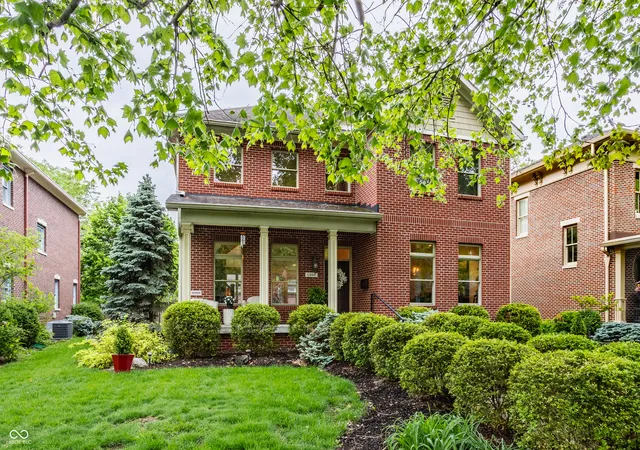
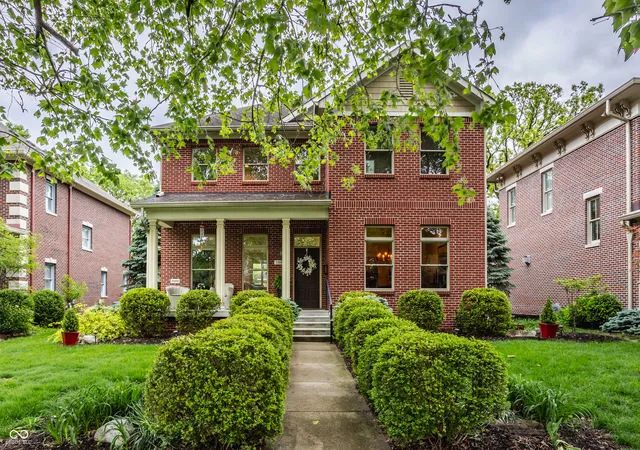
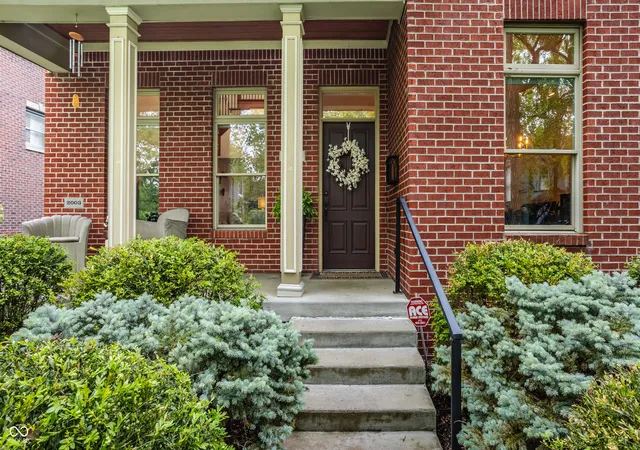
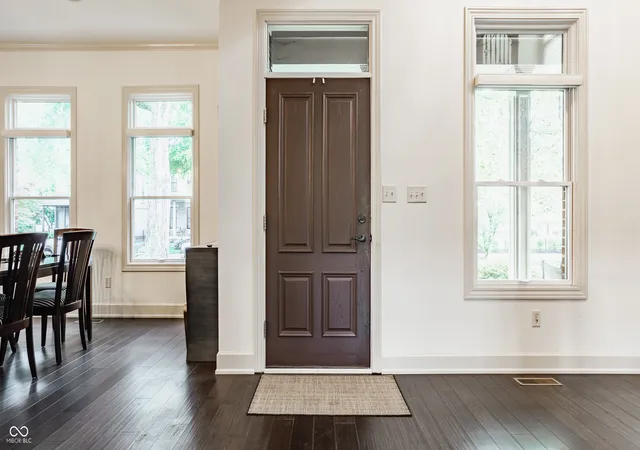

Street View
$950,000
Monthly Est:$4,728
 3 Beds
 4 Baths
3 full baths + 1 half bath
 4,578sqft
1555 Broadway St, Indianapolis, IN 46202
$950,000
$4,728/moEst:
Get Pre-Approved
Single Family Residence
Built in 2003
$-- HOA
9,278 sqft lot
$208/sq.ft
Description
This custom-built, one-owner home on one of the most coveted blocks in the historic Old Northside is a stunning showcase of timeless design, exceptional craftsmanship, and luxurious detail. The impressive two-story foyer with a wraparound staircase sets the tone for this light-filled all-brick residence featuring new main-level hardwoods, custom automatic blinds, and elegant living spaces throughout. The expansive living room offers multiple seating areas centered around a corner gas fireplace, while the chef's kitchen is designed for both everyday living and entertaining with granite countertops, a large center island, custom cherry cabinetry, premium appliances, and a fabulous butler's pantry. A spacious formal dining room provides the perfect setting for hosting gatherings. Upstairs, the luxurious primary suite features a private sitting area, spa-like bath with soaking tub and separate shower, an oversized walk-in closet, and a private balcony overlooking the beautifully maintained backyard. The finished lower level includes daylight windows, a family room, bar area, third bedroom, full bath, bunk room, and generous storage. Outdoor living shines with covered and open patio spaces, multiple entertaining areas, a privacy-fenced backyard, and a rare three-car garage. Located in the highly desirable Old Northside, this exceptional home offers a secluded neighborhood feel while remaining just moments from all that Downtown Indianapolis has to offer.
- Houzeo last checked: 2 minutes ago
- Listing updated: September 16, 2026 at 10:44 am
- Listing Provided by: Rob Measel , Eric Lantz | F.C. Tucker Company (317) 686-0612
- Source: Metropolitan Indianapolis Board of REALTORS (MIBOR) MLS-IN | MLS#: 22100408

Property Details
Status
Active
Type
Single Family Residence
No. of Stories
-
County
City
Neighborhood
Year Built
2003
HOA Fees
-
Finished Area
4,578 sqft
Lot Size
9,278 sqft lot
Basement Area
- sqft
MLS Name
Metropolitan Indianapolis Board of REALTORS (MIBOR) MLS
MLS Number
22100408
MLS Status
Active
Days on Market
154
Cumulative Days on Market
133

Continue Your Journey in App
Find your dream home, receive real-time updates, and many more!
Download App
Continue Your Journey in App
Find your dream home, receive real-time updates, and many more!
Location
Facts & Features
Rooms
Bedrooms & bathrooms
Bedrooms: 3
Bathrooms: 4
Play Room
Level: Basement
Area: 270.00 Square Feet
Dimensions: 15x18
Living Room
Level: Main
Area: 360.00 Square Feet
Dimensions: 20x18
Dining Room
Level: Main
Area: 238.00 Square Feet
Dimensions: 17x14
Kitchen
Level: Main
Area: 400.00 Square Feet
Dimensions: 16x25
Master Bedroom
Level: Upper
Area: 400.00 Square Feet
Dimensions: 20x20
Bedroom 2
Level: Upper
Area: 182.00 Square Feet
Dimensions: 14x13
Bedroom 3
Level: Basement
Area: 1710.00 Square Feet
Dimensions: 15x114
Foyer
Level: Main
Area: 224.00 Square Feet
Dimensions: 14x16
Family Room
Level: Basement
Area: 342.00 Square Feet
Dimensions: 18x19
Bonus Room
Level: Basement
Area: 224.00 Square Feet
Dimensions: 14x16
Interior
Exterior Features
Balcony
Interior Features
Breakfast Bar, High Ceilings, Kitchen Island, Entrance Foyer, Pantry, Walk In Closet(s), Wood Work Painted
Heating
Forced Air, Natural Gas
Flooring
Hardwood
Appliances
Gas Cooktop, Dishwasher, Dryer, Disposal, Gas Water Heater, Exhaust Fan, Microwave, Double Oven, Refrigerator, Bar Fridge, Ice Maker, Washer, Water Purifier, Water Softener Owned, Wine Cooler
Cooling
Central Air
Construction
Year Built
Year Built: 2003
Home type
Single Family Residence
Foundation Details
Concrete Perimeter
Property Condition
Updated/remodeled
Architectural Style
Traditional
Construction Materials
Brick
Utilities & Energy
Basement
Daylight, Egress Window(s), Finished, Full
Water Source
Public
Laundry Features
Upper Level
Fireplace Features
Bedroom, Gas Log, Living Room
Parking Features
Detached
Other Features
Lot Features
City Lot, Curbs, Sidewalks, Storm Sewer, Street Lights, Mature Trees
Subdivision Name
Butler Hrs
Patio And Porch Features
Covered, Patio
Price History
| Date | Event | Price |
|---|---|---|
06/29/2026 Source: | Price Decreased | $950,000 -9.52% $208/sqft |
05/28/2026 Source: | Price Decreased | $1,050,000 -12.50% $229/sqft |
05/07/2026 Source: | Price Increased | $1,200,000 +26.32% $262/sqft |
05/07/2026 Source: #MBR22100408 | Listed for Sale | $950,000 $208/sqft |

Getting Around 1555 Broadway St
Bike Score®

Very Bikeable
76/100
Walk Score®

Very Walkable
74/100
Transit Score®

Some Transit
47/100
Data provided by Redfin
Nearby Homes
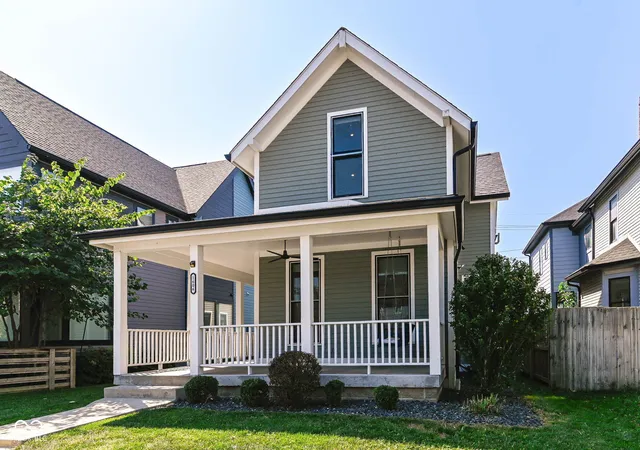
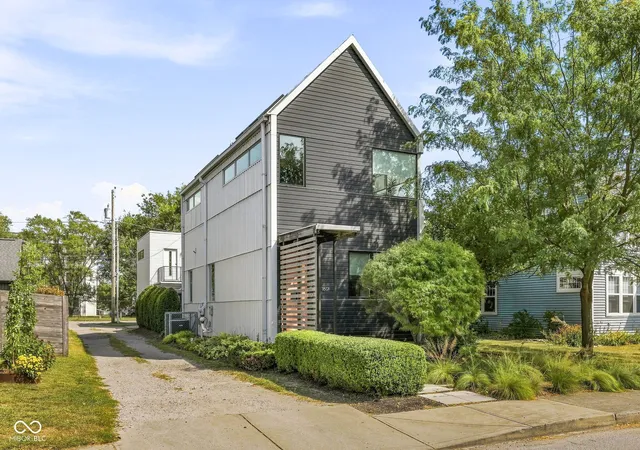
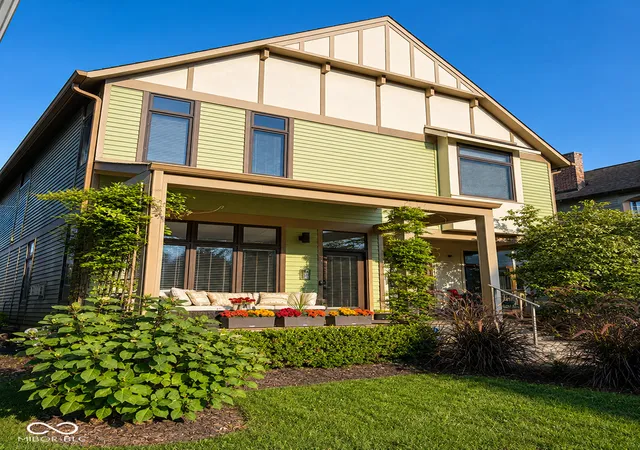
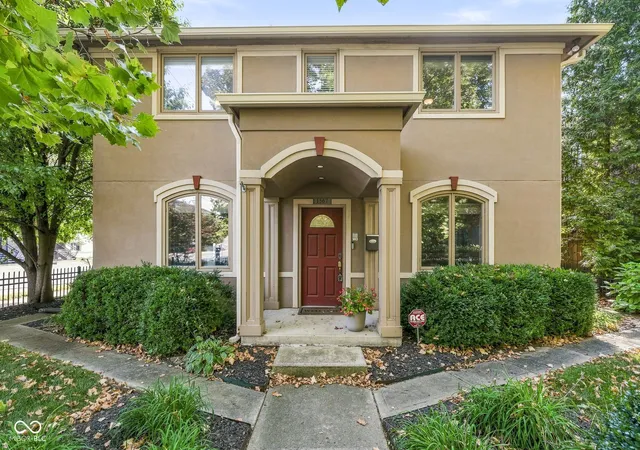

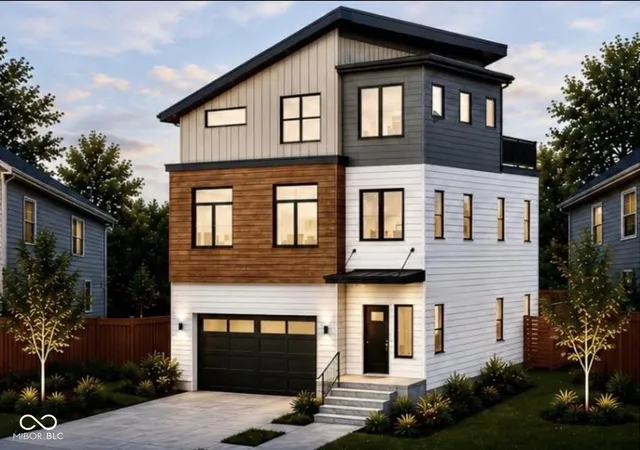
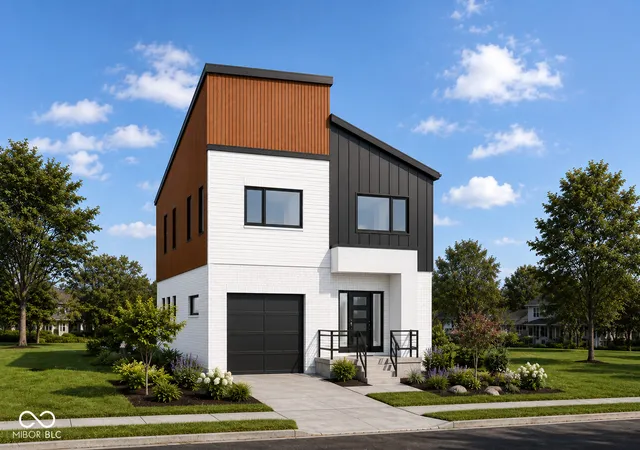
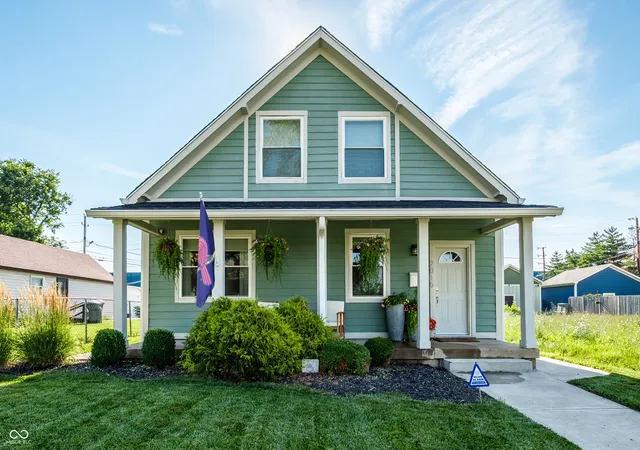

Find Homes by Property Features in Indianapolis, IN
Nearby New Homes For Sale

Based on information from MIBOR REALTOR® Association through Oct 09, 2026, 12:45AM. The Broker Listing Cooperative® listing service's Listing information is deemed reliable but is not guaranteed accurate by the Broker Listing Cooperative® listing service. All data is obtained from various sources and may not have been verified by broker or Broker Listing Cooperative listing service. Supplied Open House Information is subject to change without notice. All information should be independently reviewed and verified for accuracy. Properties may or may not be listed by the office/agent presenting the information.. All Rights Reserved. © 2026 MIBOR REALTOR® Association.
 Advertising Broker: Jonah Hartsburg | Hoosier Hub Realty