- Overview
- Description
- Property Details
- Location
- Facts & Features
- Getting Around
- Nearby Homes
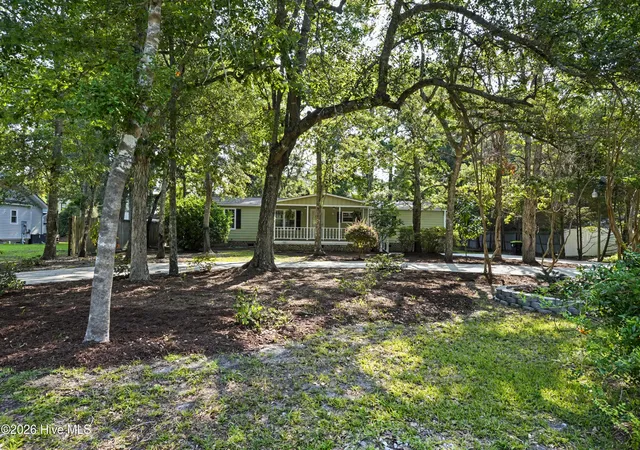

Street View
$275,000
Monthly Est:$1,369
 3 Beds
 2 Baths
2 full baths
 1,803sqft
1555 Horse Branch Rd SW, Ocean Isle Beach, NC 28469
$275,000
$1,369/moEst:
Get Pre-Approved
Manufactured Home
Built in 1990
$-- HOA
0.38 acre lot
$153/sq.ft
Description
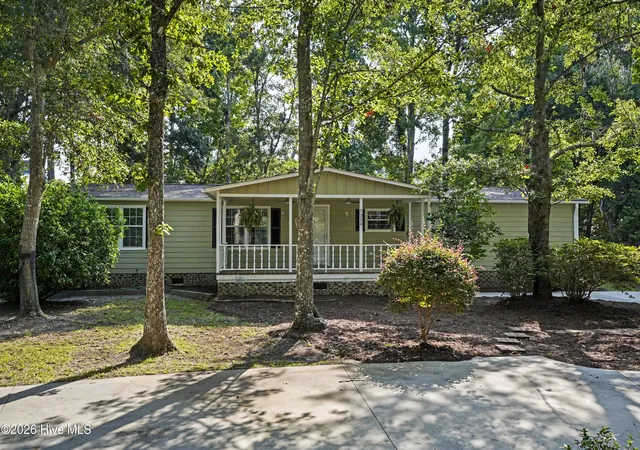
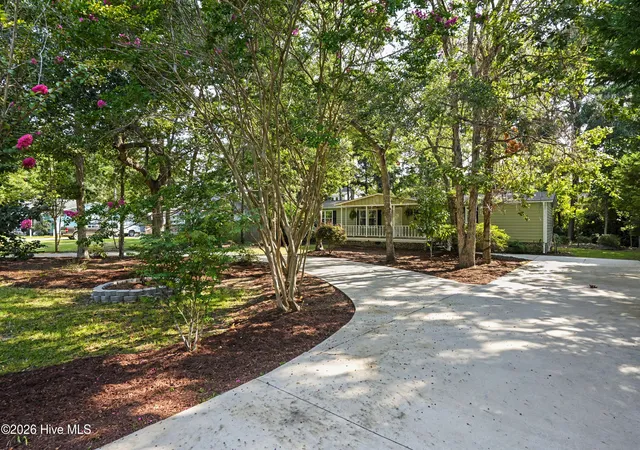
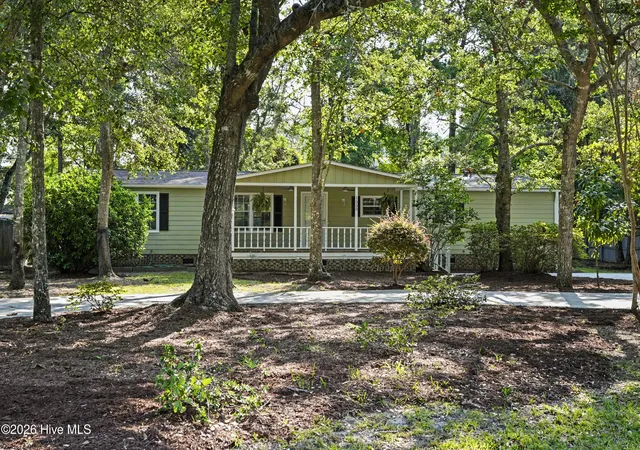
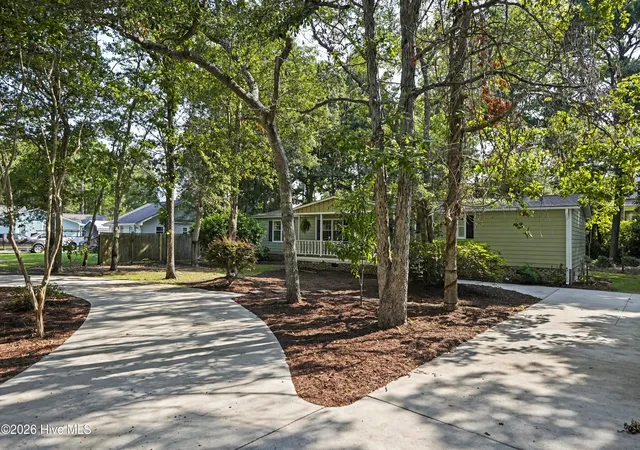
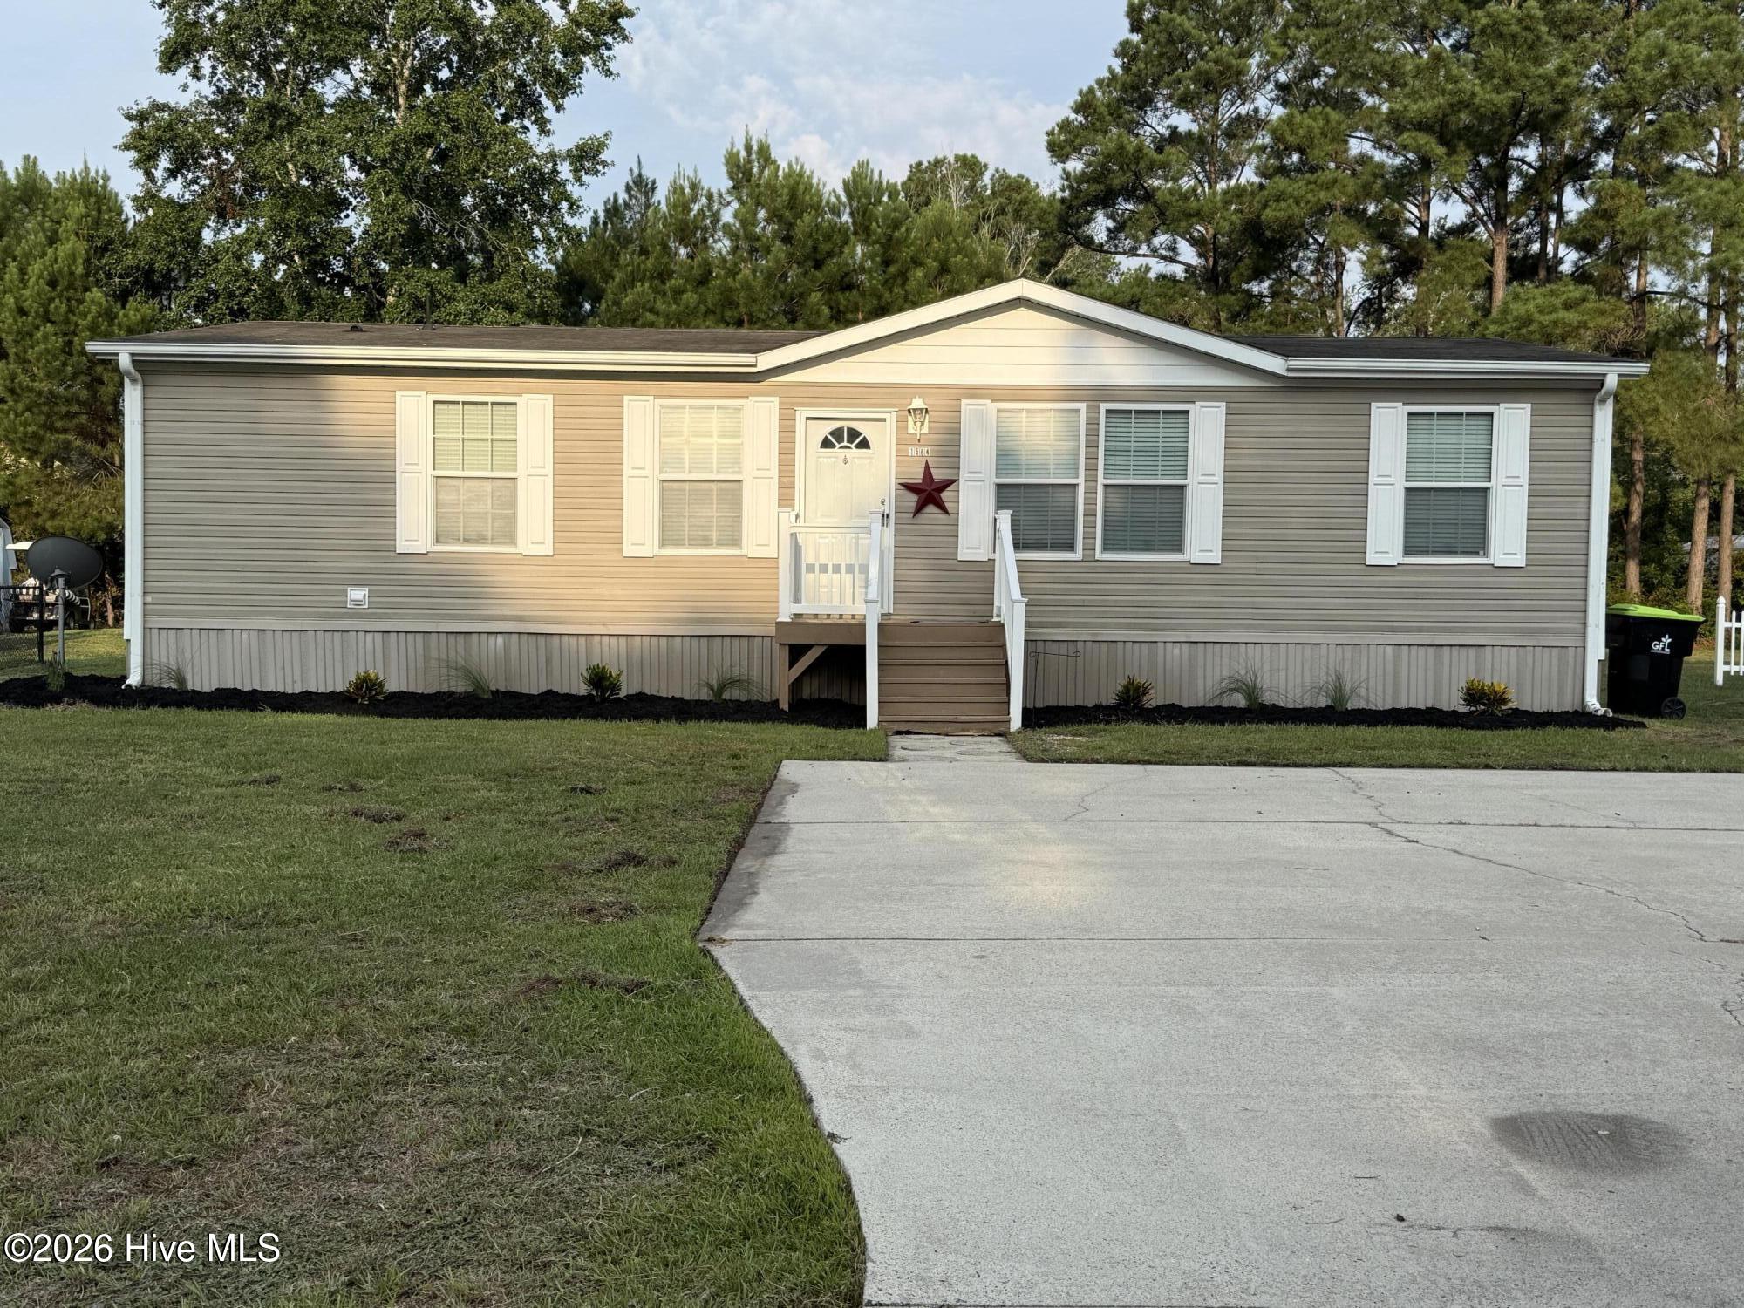
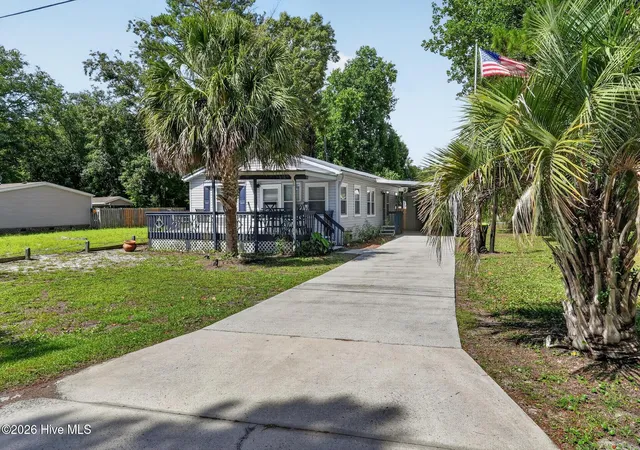
LOCATION,LOCATION!!! No Property Owner's Association or dues. Property taxes approx $1,200. annually. Only 3 miles to the sugar white pristine sandy shores of Ocean Isle Beach. 5 minutes to 3 grocery stores, drug stores, restaurants, seafood market, & convenient to everything from your front door steps. This lovely large 1,800 sq. foot ranch style home will sell fast. Brick foundation with crawl space that has been incapsulated.. Home has recently been remodeled with new roof, new exterior and interior painting, new high performance waterproof Pergo flooring throughout, new baseboards, 22 freshly painted kitchen cabinets plus kitchen pantry. Master Bathroom is handicap accessible and has large shower with seat & handicap hand rails. Master Bathroom has solid surface counter top with double vanity & updated above counter sinks, plus new faucets, towel bars & light fixtures. Master Bathroom has linen closet plus His & Her closets. brushed nickel hardware & fixtures throughout home. New interior fans & porch fans, new light fixtures, new oven, new dishwasher, new de-humidifier in incapsulated crawl space. laundry room has washer dryer & utility sink,. Spacious Master suite with 12 X 7 walk-in closet, 12 x 26 family room, 22 x 10 covered rocking chair front porch, overlooking large front yard with 20 azaleas, 5 crape myrtles, large Sasanqua, lovely hardwood shade trees & Live Oaks. Very expensive 4'' thick concrete circular driveway , & side concrete parking pad where you can park your boat or RV . Wildlife deep water boat launch only 3 miles away, & 30 golf courses to enjoy within 5 min to 30 min. from front door. Pickle ball & tennis Courts 10 min away at Ocean Isle Beach Park. Both sides of back yard are fenced. Be the first to see this lovely home.. 5 min. to beach, in cream puff condition. Why live in a community where all the new houses look alike, no trees, & no where to park more than 2 cars. This home is large, in like new condition, no POA fees, vacant plus can park 5 cars and your boat. Yard is lovely. make appt. to preview this pretty affordable home today. Showings start Thursday 8-6-26
- Houzeo last checked: 4 minutes ago
- Listing updated: September 1, 2026 at 12:06 am
- Listing Provided by: Martha D Lee (910) 471-7236 DRE #20785 | Martha Lee Realty Co LLC - OIB (910) 579-2402
- Source: Hive MLS-NC | MLS#: 100589901

Property Details
Status
Active Under Contract
Type
Manufactured Mobile Home
No. of Stories
1
County
City
Neighborhood
--
Year Built
1990
HOA Fees
-
Finished Area
1,803 sqft
Lot Size
0.38 acre lot
Basement Area
- sqft
MLS Name
Hive MLS
MLS Number
100589901
MLS Status
Pending with Showings
Days on Market
82

Continue Your Journey in App
Find your dream home, receive real-time updates, and many more!
Download App
Continue Your Journey in App
Find your dream home, receive real-time updates, and many more!
Location
Facts & Features
Rooms
Bedrooms & bathrooms
Bedrooms: 3
Bathrooms: 2
Bathroom 2
Level: First
Area: Square Feet
Dimensions: 50.00
Bathroom 1
Level: First
Area: Square Feet
Dimensions: 143.00
Master Bedroom
Level: First
Area: Square Feet
Dimensions: 195.00
Kitchen
Level: First
Area: Square Feet
Dimensions: 156.00
Dining Room
Level: First
Area: Square Feet
Dimensions: 120.00
Bedroom 2
Level: First
Area: Square Feet
Dimensions: 156.00
Bedroom 3
Level: First
Area: Square Feet
Dimensions: 130.00
Laundry
Level: First
Area: Square Feet
Dimensions: 72.00
Living Room
Level: First
Area: Square Feet
Dimensions: 364.00
Interior
Exterior Features
None
Interior Features
Walk In Closet(s), Ceiling Fan(s), Pantry, Walk In Shower, Walk In Closet(s)
Flooring
Lvt/lvp, Tile, Vinyl
Cooling
Central Air, Ceiling Fan(s), Heat Pump
Heating
Heat Pump, Electric
Appliances
Electric Oven, Electric Cooktop, Washer, Dryer, Dishwasher
Construction
Year Built
Year Built: 1990
Home type
Manufactured Home
Foundation Details
Brick/mortar, Crawl Space
Roof
Architectural Shingle, Asbestos Shingle
Property Condition
Updated Remodeled
Construction Materials
Wood Frame
Utilities & Energy
Basement
None, Crawl Space
Pool Features
None
Parking Features
Circular Driveway, Concrete, None, On Site
Water Source
County Water
Utilities
Water Connected, Cable High Speed, High Speed Internet
Association Amenities
None
Laundry Features
Dryer Hookup, Washer Hookup, Laundry Closet, Laundry Room, Utility Sink
Other Features
Lot Features
Dead End, Level, Wooded
Subdivision Name
Twin Village
Patio And Porch Features
Covered, Front Porch
Price History
| Date | Event | Price |
|---|---|---|
08/31/2026 Source: | Contingent (Active Under Contract) | $275,000 $153/sqft |
08/24/2026 Source: | Price Decreased | $275,000 -3.51% $153/sqft |
07/28/2026 Source: | Listed for Sale | $285,000 $158/sqft |
07/18/2026 Source: | Coming Soon | $285,000 $158/sqft |

Getting Around 1555 Horse Branch Rd SW
Bike Score®

Somewhat Bikeable
35/100
Walk Score®

Car-Dependent
6/100
Data provided by Redfin
Nearby Homes


Find Homes by Property Features in Ocean Isle Beach, NC
Nearby New Homes For Sale

Based on information from the Hive MLS, through Oct 09, 2026, 03:00AM. This website may not include listings or property addresses of sellers who have directed their listing brokers to withhold their listing or their property address from display on the Internet. The data relating to real estate on this web site comes in part from the Internet Data Exchange program of Hive MLS, and is updated as of Oct 09, 2026, 03:00AM. All information is deemed reliable but not guaranteed and should be independently verified. All properties are subject to prior sale, change, or withdrawal. Neither listing broker(s) nor Chosen Realty LLC nor Houzeo shall be responsible for any typographical errors, misinformation, or misprints, and shall be held totally harmless from any damages arising from reliance upon these data. IDX information is provided exclusively for personal, non-commercial use, and may not be used for any purpose other than to identify prospective properties consumers may be interested in purchasing. © 2026 Hive MLS. All Rights Reserved.
 Advertising Broker: Nicholas Huscroft | Chosen Realty