- Overview
- Description
- Property Details
- Location
- HOA Management
- Facts & Features
- Getting Around
- Nearby Homes

Street View
$675,000
Monthly Est:$3,360
 6 Beds
 5 Baths
4 full baths + 1 half bath
 5,293sqft
1555 Longleaf Dr, Chestnuthill Twp, PA 18330
$675,000
$3,360/moEst:
Get Pre-Approved
Single Family Residence
Built in 1986
$25/mo HOA
1 acre lot
$128/sq.ft
Description
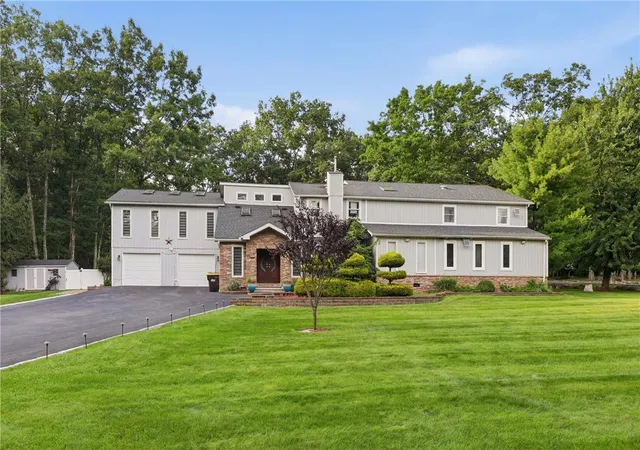
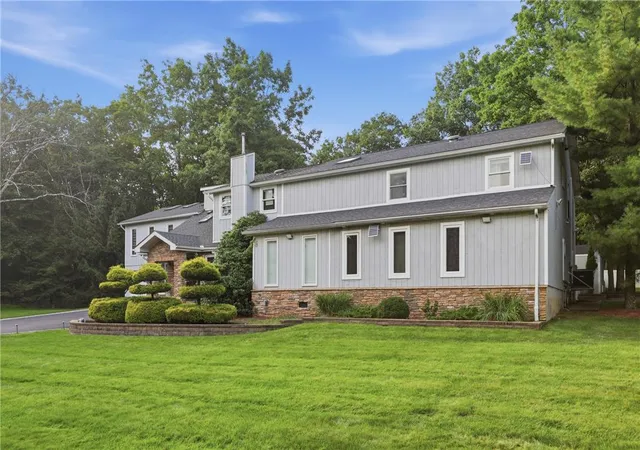
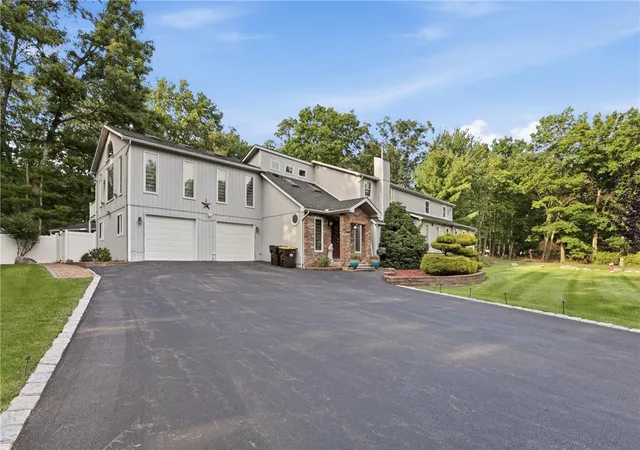
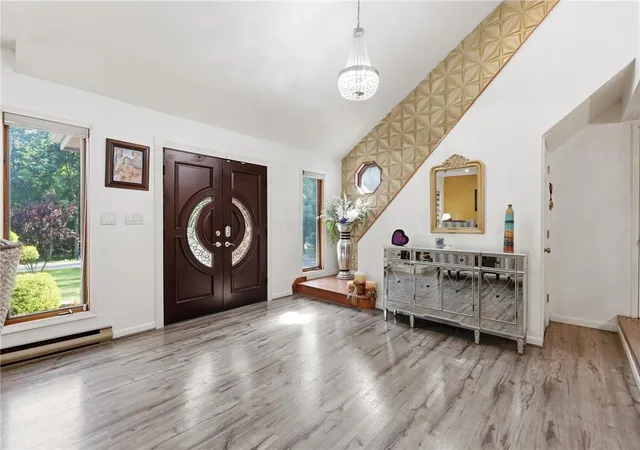
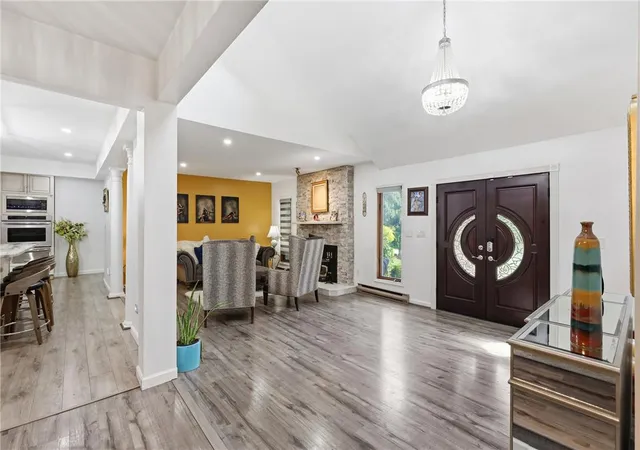
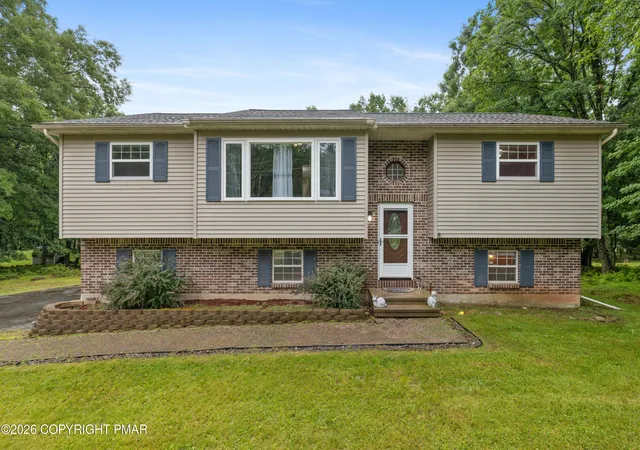
Welcome to your own private resort! This expansive 6-bedroom, 4.5-bath home is set on a beautifully landscaped 1-acre corner lot and offers an incredible blend of luxury, comfort, and indoor-outdoor living. From the moment you enter the grand, open-concept foyer, you’ll be impressed by the soaring vaulted ceiling with skylight, LVP flooring, and spacious layout. The formal living room makes a statement with its dramatic floor-to-ceiling stacked stone fireplace and recessed lighting, while the elevated dining area shines beneath a modern chandelier. The upgraded kitchen is designed to impress, featuring granite countertops, stainless steel appliances, built-in gas range with vented hood, wall oven, center island with stainless steel sink and breakfast seating, plus a built-in wine rack. The adjoining sunroom is a true showstopper with vaulted ceilings, skylights, ceiling fans, recessed lighting, and a jacuzzi tub—perfect for relaxing year-round. A full main-level bath features 24” tile flooring, granite-topped vanity, and tiled walk-in shower, while additional rooms offer versatile space for a home office, hobby room, or workshop. Upstairs, a finished loft and spacious landing lead to the spectacular primary suite, complete with wall-to-wall carpeting, cathedral ceiling with exposed beams, recessed lighting, SIX skylights, and private deck access. A princess suite, four additional bedrooms, a large walk-in closet, full bath, and laundry room complete the upper level. Outside, prepare to fall in love with your fenced backyard oasis! Enjoy summer days in the in-ground pool with water feature, gather around the stone firepit with built-in seating, or entertain guests from the outdoor kitchen/bar. An oversized paver patio, gazebo, and utility shed complete this incredible outdoor retreat. A 2-car garage and paved driveway provide plenty of parking. Conveniently located near I-476 and US-209, Pocono Valley Resort, shopping, dining, and more, this one-of-a-kind property delivers space, style, and resort-inspired living right at home!
- Houzeo last checked: 12 minutes ago
- Listing updated: August 26, 2026 at 2:55 pm
- Listing Provided by: Kimberly D. Rosado (484) 357-9284 | Keller Williams Allentown (610) 435-1800
- Source: Greater Lehigh Valley MLS-PA | MLS#: 783250

Property Details
Status
Active
Type
Single Family Residence
No. of Stories
-
County
City
Neighborhood
--
Year Built
1986
HOA Fees
$25/mo
Finished Area
5,293 sqft
Lot Size
1 acre lot
Basement Area
- sqft
MLS Name
Greater Lehigh Valley MLS
MLS Number
783250
MLS Status
Active
Days on Market
56

Continue Your Journey in App
Find your dream home, receive real-time updates, and many more!
Download App
Continue Your Journey in App
Find your dream home, receive real-time updates, and many more!
Location
HOA Management
N/A
HOA Fees
$300/ Annually
Disclaimer: Amenities are based on third-party information and may vary; buyers must independently verify all amenities, as information is deemed reliable but not guaranteed.
Facts & Features
Rooms
Bedrooms & bathrooms
Bedrooms: 6
Bathrooms: 5
Interior
Cooling
Central Air, Ceiling Fans, Ductless, Zoned
Appliances
Built In Oven, Dishwasher, Electric Water Heater, Gas Oven, Gas Range, Microwave, Propane Water Heater
Flooring
Carpet, Ceramic Tile, Luxury Vinyl, Luxury Vinyl Plank, Tile
Interior Features
Breakfast Area, Dining Area, Separate Formal Dining Room, Entrance Foyer, Eat In Kitchen, Game Room, Home Office, Jetted Tub, Kitchen Island, Mud Room, Family Room Main Level, Utility Room, Walk In Closets
Sewer
Septic Tank
Heating
Baseboard, Ductless, Electric, Zoned
Construction
Year Built
Year Built: 1986
Home type
Single Family Residence
Architectural Style
Colonial
Construction Materials
Stone, Vinyl Siding, Wood Siding
Roof
Asphalt, Fiberglass
Utilities & Energy
Fireplace Features
Family Room, Gas Log, Living Room
Electric
Circuit Breakers
Utilities
Cable Available
Laundry Features
Washer Hookup, Dryer Hookup, Main Level
Water Source
Well
Security Features
Smoke Detectors
Parking Features
Attached, Driveway, Garage, Off Street, Garage Door Opener
Basement
None
Other Features
Subdivision Name
Birch Hollow Estates
Vegetation
Partially Wooded
Lot Features
Corner Lot, Flat, Wooded
Price History
| Date | Event | Price |
|---|---|---|
08/26/2026 Source: | Listed for Sale | $675,000 $128/sqft |

Nearby Homes






Find Homes by Property Features in Chestnuthill Twp, PA
Nearby New Homes For Sale


Based on information from the Greater Lehigh Valley Realtors, Inc. (GLVR) from the Multiple Listing Service through Oct 22, 2026, 01:15PM. MLS Listing Information has not been verified and is not guaranteed by MLS. Information is provided exclusively for consumers’ personal, non-commercial use, it may not be used for any purpose other than to identify prospective properties consumers may be interested in purchasing. The data is deemed reliable but is not guaranteed to be accurate by the MLS. This website may not include listings or property addresses of sellers who have directed their listing brokers to withhold their listing or their property address from display on the Internet. The data relating to real estate for sale on this website comes in part from the IDX program of the GLVR MLS. Real estate listings held by brokerage firms other than Sell Your Home Services.com include the name of the listing broker. © 2026 Greater Lehigh Valley REALTORS® Multiple Listing Service - All Rights Reserved.
 Advertising Broker: Daniel Demers | Sell Your Home Services
