- Overview
- Description
- Property Details
- Location
- HOA Management
- Facts & Features
- Getting Around
- Nearby Homes



$795,000
Monthly Est:$3,957
 2 Beds
 2 Baths
2 full baths
 --sqft
1555 N Dearborn Pkwy #14AB, Chicago, IL 60610
$795,000
$3,957/moEst:
Get Pre-Approved
Condominium
Built in 1958
$1,813/mo HOA
-- sqft lot
--/sqft
Description
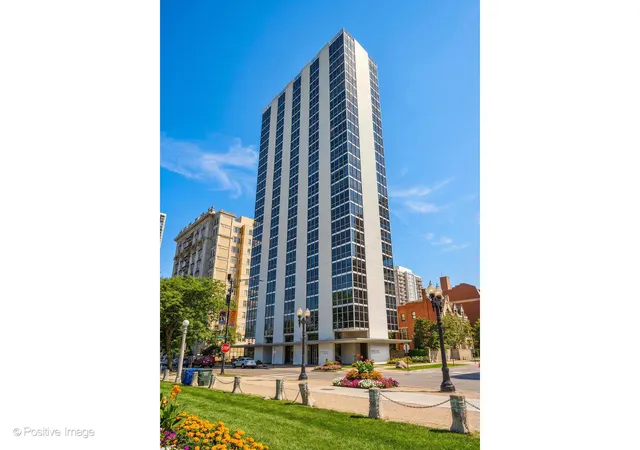
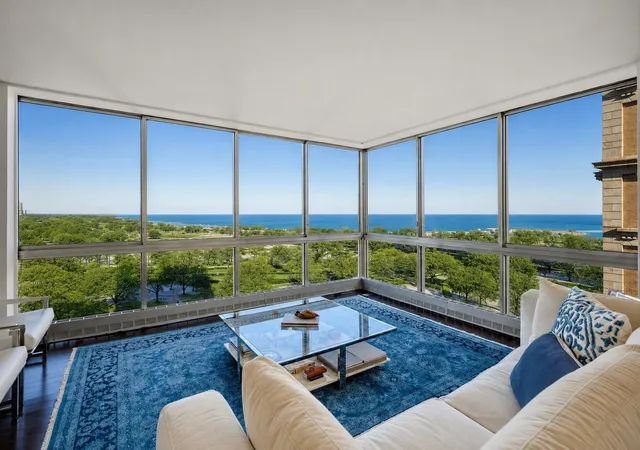
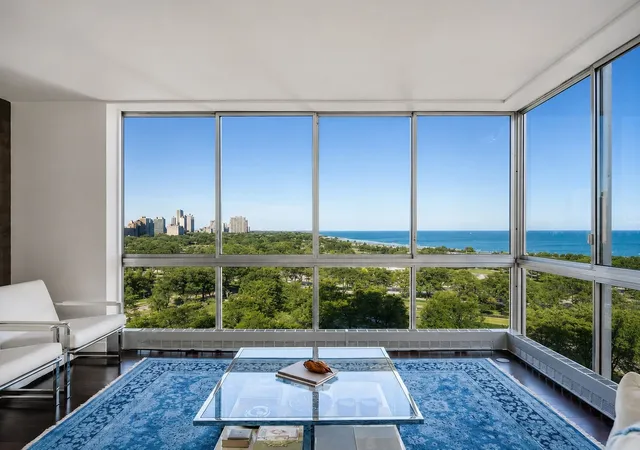
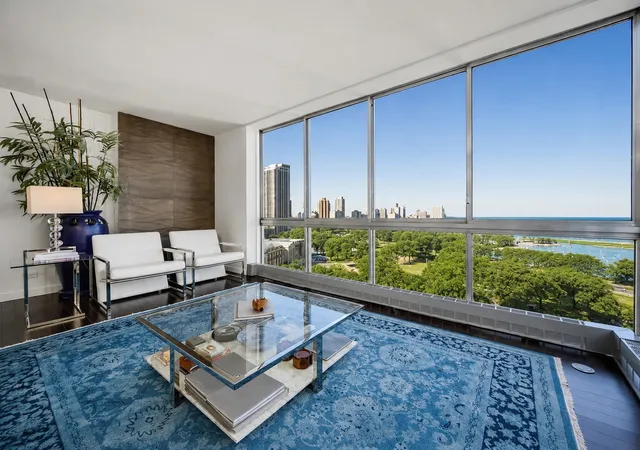
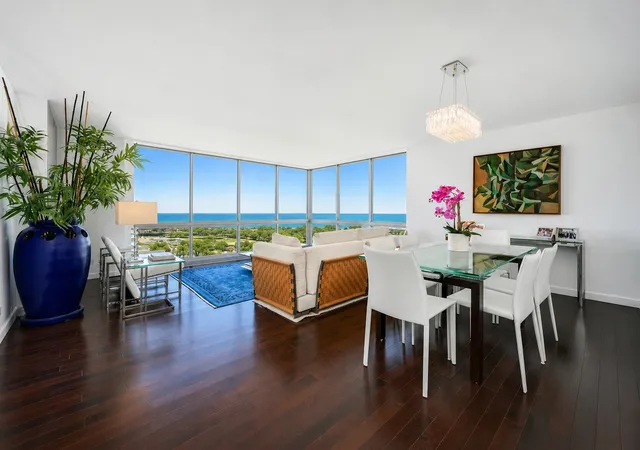
Experience jaw-dropping, unobstructed lake, park and city views from this immaculate, completely renovated 2-bedroom, 2-bath residence at The Constellation. Bright and refreshing with an understated elegance, the thoughtful rehab of this property includes all new bathrooms, kitchen, closets, electrical panels and switches, and new sub-floor and Mercier 3 quarter inch premium hardwood flooring throughout the residence. In the living/dining room, northeast-facing walls with floor-to-ceiling windows unveil protected views of Lake Michigan and Lincoln Park for a mile north up Lake Shore Drive, creating the perfect place to watch the Air and Water Show and the July 4th fireworks. These massive windows slide open, allowing in a fresh breeze and creating a Juliet balcony effect. Renovated in 2025, the kitchen and dry bar feature Pietra Gray Italian marble slab counter tops, back splash, and porcelain tile floors, all-new cabinetry, Sub-Zero, Wolf, and Miele appliances, a wine fridge, and an unbelievable south-facing city view that includes Willis Tower. The grand primary suite has a large bedroom, an office nook, stunning northeast views, all-new closets, and an ensuite bath with a Mr. Steam shower/sauna. A graciously sized second bedroom has southeast-facing views from two walls of floor-to-ceiling windows, all-new closets, and is located adjacent to the full hall bath. Both bathrooms feature Arabescato Corchia Italian marble shower walls, Thassos marble floors and ceiling, Gessi Italian fixtures, Duravit sinks, cabinets and toilets, Robern mirrors and Kohler valves. The shower enclosures were made to order with extra thick glass from Creative Mirror Designs. The unit was renovated in 2018-2019 while the closets and kitchen were renovated in 2024-2025. In-unit laundry is not allowed. The Constellation is a full-service building offering door staff, onsite management, 24 hour valet garage, an exercise room, laundry room, and a recently renovated rooftop deck. Idyllically located in Chicago's Gold Coast neighborhood, this home is within walking distance to beach, parks, playgrounds, Latin School, award-winning restaurants, world class shopping, and all downtown Chicago has to offer. Valet parking available for $250/month per car. Welcome Home!
- Houzeo last checked: 2 minutes ago
- Listing updated: October 6, 2026 at 6:41 pm
- Listing Provided by: Carrie McCormick (312) 961-4612 | @properties Christie's International Real Estate (773) 472-0200
- Source: MRED MLS-IL | MLS#: 12705827

Part of

Property Details
Status
Active
Type
Condominium
No. of Stories
25
County
City
Neighborhood
Year Built
1958
HOA Fees
$1813/mo
Finished Area
- sqft
Lot Size
-- sqft lot
Basement Area
- sqft
MLS Name
MRED MLS
MLS Number
12705827
MLS Status
Active

Continue Your Journey in App
Find your dream home, receive real-time updates, and many more!
Download App
Continue Your Journey in App
Find your dream home, receive real-time updates, and many more!
Location
HOA Management
N/A
HOA Fees
$1,813/ Monthly
Amenities
 Amenities and services may be covered by one or multiple associations and service providers.
 Insurance
 Internet
 Elevator
 Laundry
 Lawn Care
 Water
Water
 Storage
 Heating
 Security Guard
 Sundeck
 Snow Removal
 Receiving Room
 Air Conditioning
 Exterior Maintenance
TV/Cable
Scavenger
Disclaimer: Amenities are based on third-party information and may vary; buyers must independently verify all amenities, as information is deemed reliable but not guaranteed.
Facts & Features
Rooms
Bedrooms & bathrooms
Bedrooms: 2
Bathrooms: 2
Office
Level: Main
Area: 64.00 Square Feet
Dimensions: 8X8
Bedroom 2
Level: Main
Area: 156.00 Square Feet
Dimensions: 13X12
Dining Room
Level: Main
Area: 112.00 Square Feet
Dimensions: 7X16
Kitchen
Level: Main
Area: 80.00 Square Feet
Dimensions: 10X08
Living Room
Level: Main
Area: 192.00 Square Feet
Dimensions: 12X16
Master Bedroom
Level: Main
Area: 204.00 Square Feet
Dimensions: 17X12
Interior
Cooling
Central Air
Heating
Natural Gas
Flooring
Hardwood
Interior Features
Dry Bar
Appliances
Range, Dishwasher, Refrigerator, Freezer, Disposal, Wine Refrigerator
Sewer
Public Sewer
Construction
Year Built
Year Built: 1958
Home type
Condominium
Construction Materials
Brick, Concrete
Utilities & Energy
Water Source
Lake Michigan
Parking Features
Yes, Leased, Attached, Garage
Basement
None
Electric
Circuit Breakers
Association Amenities
Door Person, Coin Laundry, Elevator In Residence, Storage, Sundeck, Receiving Room
Laundry Features
Common Area
Other Features
Subdivision Name
Constellation
Price History
| Date | Event | Price |
|---|---|---|
08/24/2026 Source: | Price Decreased | $795,000 -6.36% $0/sqft |
07/15/2026 Source: | Listing Removed | $849,000 +2.91% $0/sqft |
07/15/2026 Source: | Listed for Sale | $825,000 -2.83% $0/sqft |
05/13/2026 Source: | Price Decreased | $849,000 -2.86% $0/sqft |
03/20/2026 Source: | Listed for Sale | $874,000 $0/sqft |

Nearby Homes

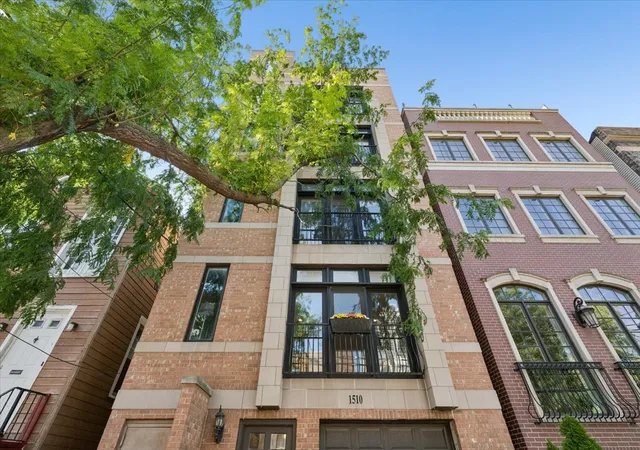
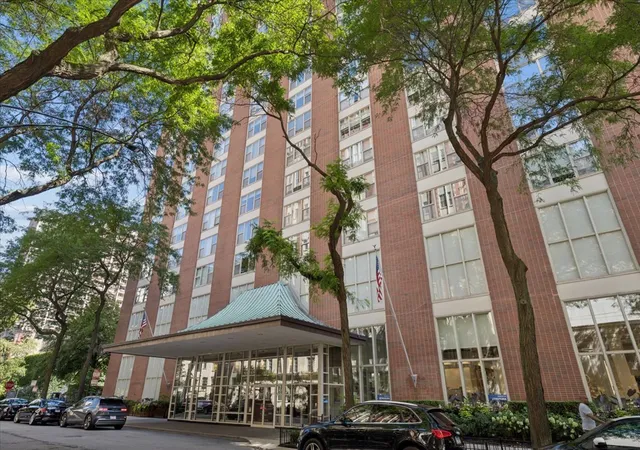
Find Homes by Property Features in Chicago, IL
Nearby New Homes For Sale

This representation is based in whole or in part on data supplied by Midwest Real Estate Data, LLC through Oct 10, 2026, 06:00PM. Midwest Real Estate Data, LLC does not guarantee nor is it in any way responsible for its accuracy. Data maintained by Midwest Real Estate Data LLC may not reflect all real estate activity in the market. Based on information submitted to the MLS GRID as of Oct 10, 2026, 06:00PM. All data is obtained from various sources and has not been, and will not be, verified by broker or MLS GRID. Supplied Open House information is subject to change without notice. All information should be independently reviewed and verified for accuracy. Properties may or may not be listed by the office/agent presenting the information. This website may not include listings or property addresses of sellers who have directed their listing brokers to withhold their listing or their property address from display on the Internet. Some IDX listings have been excluded from this website. Information is provided exclusively for consumers’ personal non-commercial use. It may not be used for any purpose other than to identify prospective properties consumers may be interested in purchasing. The data is deemed reliable but is not guaranteed by MLS GRID, MRED or Houzeo. The use of the MLS GRID Data may be subject to an end user license agreement. Properties displayed may be listed or sold by various participants in the MLS, Listings courtesy of MRED as distributed by MLS GRID. ©2026 Midwest Real Estate Data LLC. All Rights Reserved
 Advertising Broker: Jorge Romero | Realty One Group Inc.