- 0
- 7
- Overview
- Description
- Property Details
- Location
- HOA Management
- Facts & Features
- Getting Around
- Nearby Homes
 Price Drop: $5K (09/11)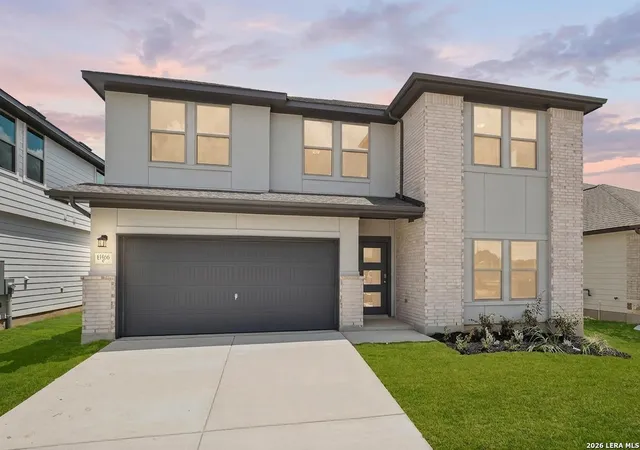
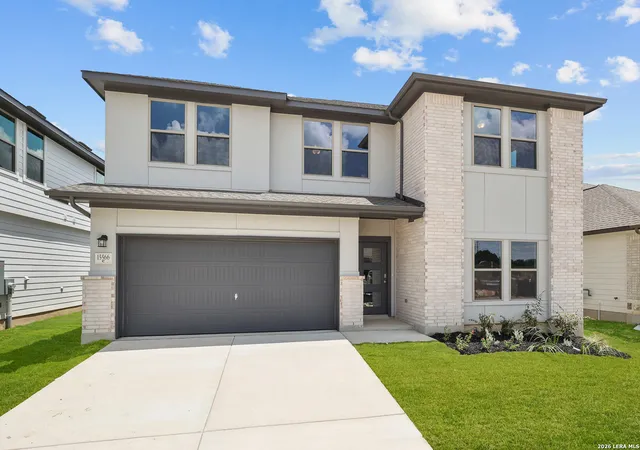
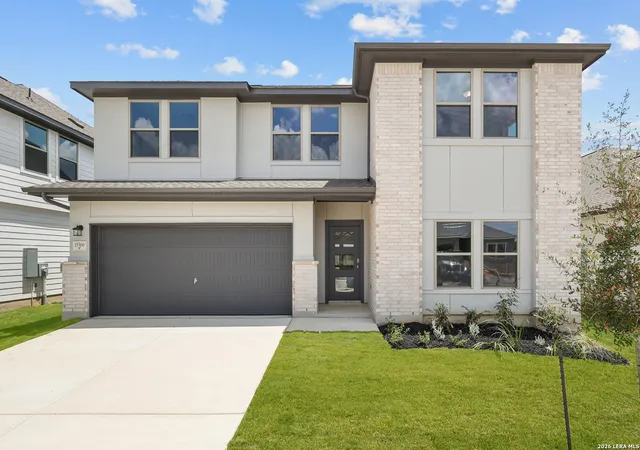
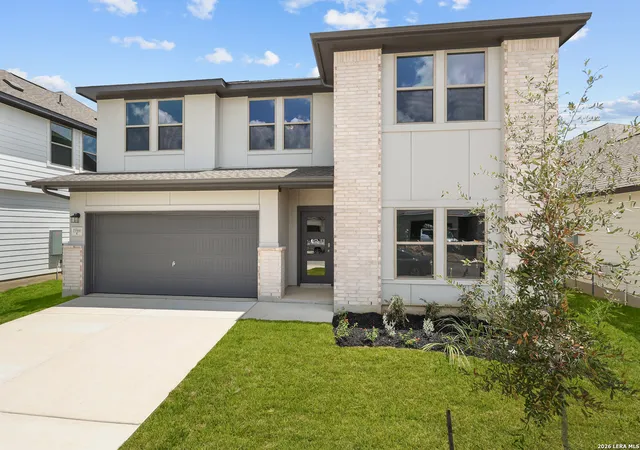
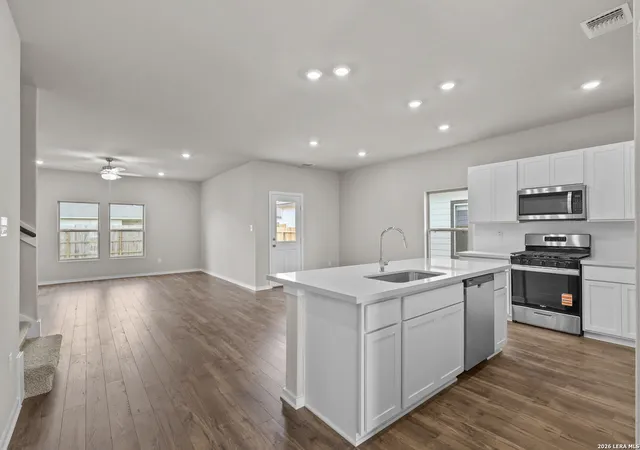

Street View
$350,000
Monthly Est:$1,742
 5 Beds
 3 Baths
2 full baths + 1 half bath
 2,533sqft
15566 Doublecreek Dr, San Antonio, TX 78253
$350,000
$1,742/moEst:
Get Pre-Approved
Single Family Residence
Built in 2026
$-- HOA
5,488.56 sqft lot
$138/sq.ft
Description
The Howard floor plan presents a spacious and thoughtfully designed two-story layout featuring five bedrooms and two and a half bathrooms. With a two-car garage, this home offers ample space for families seeking both functionality and comfort. The open-concept living area flows seamlessly from the kitchen to the dining and living spaces, making it ideal for entertaining. The owner's suite provides a private retreat with a spa-like bathroom, while additional bedrooms ensure everyone has their own space. Designed with modern living in mind, the Howard floor plan delivers a blend of practicality and style in a home that meets the needs of today's homeowners.
- Houzeo last checked: 12 minutes ago
- Listing updated: September 11, 2026 at 8:16 pm
- Listing Provided by: Dayton Schrader | eXp Realty (888) 519-7431
- Source: LERA MLS-TX | MLS#: 1949788

Property Details
Status
Pending
Type
Single Family Residence
No. of Stories
-
County
City
Neighborhood
--
Year Built
2026
HOA Fees
-
Finished Area
2,533 sqft
Lot Size
5,488.56 sqft lot
Basement Area
- sqft
MLS Name
LERA MLS
MLS Number
1949788
MLS Status
PND
Days on Market
189

Continue Your Journey in App
Find your dream home, receive real-time updates, and many more!
Download App
Continue Your Journey in App
Find your dream home, receive real-time updates, and many more!
HOA Management
SPECTRUM ASSOCIATION MANAGEMENT
HOA Fees
$480/
Amenities
 Amenities and services may be covered by one or multiple associations and service providers.
 Park Playground
 Bike Trails
 Pool
Pool
Disclaimer: Amenities are based on third-party information and may vary; buyers must independently verify all amenities, as information is deemed reliable but not guaranteed.
Facts & Features
Rooms
Bedrooms & bathrooms
Bedrooms: 5
Bathrooms: 3
Interior
Window Features
None
Utilities & Energy
Fireplace Features
Na
Association Amenities
Pool, Park, Trail
Other Features
Subdivision Name
Summerlin
Price History
| Date | Event | Price |
|---|---|---|
09/11/2026 Source: | Pending | $350,000 $138/sqft |
09/02/2026 Source: | Price Decreased | $350,000 -1.41% $138/sqft |
08/27/2026 Source: | Price Decreased | $355,000 -2.74% $140/sqft |
07/02/2026 Source: | Price Decreased | $364,990 -1.35% $144/sqft |
04/30/2026 Source: | Price Decreased | $369,990 -1.33% $146/sqft |

Show more
Nearby Homes
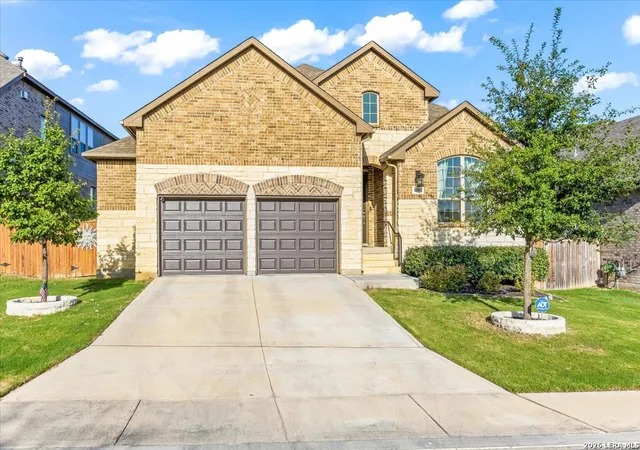
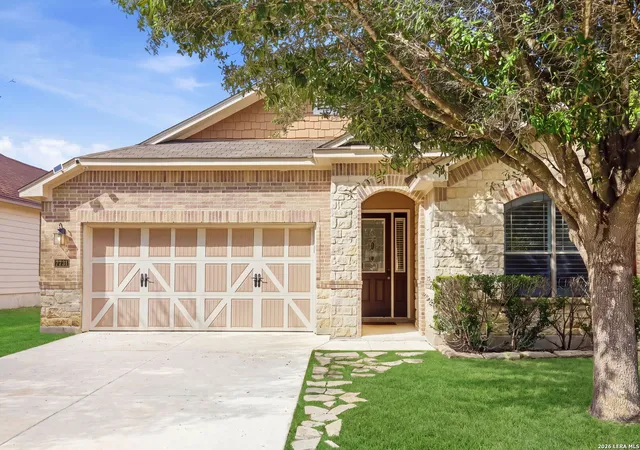
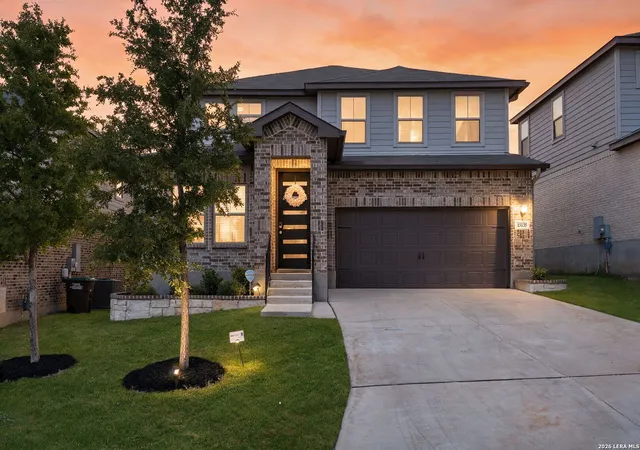
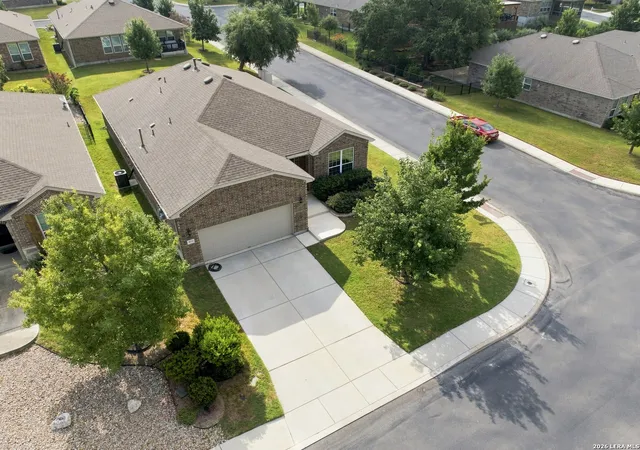
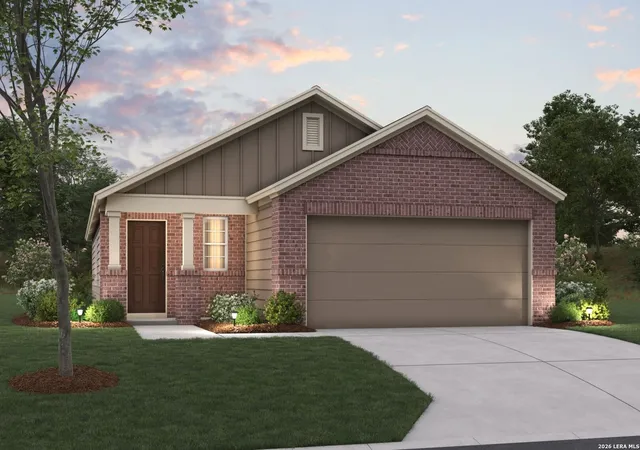
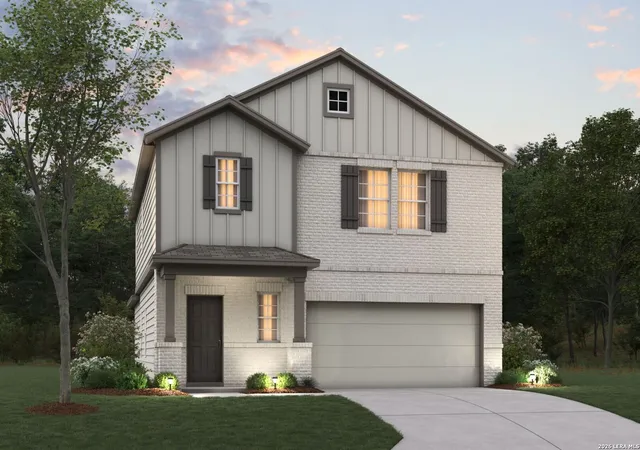
Find Homes by Property Features in San Antonio, TX
Nearby New Homes For Sale

Based on information from the San Antonio Board of REALTORS® MLS through Sep 23, 2026, 03:45PM. Information is provided exclusively for consumers’ personal, non-commercial use, and it may not be used for any purpose other than to identify prospective properties consumers may be interested in purchasing. The data is deemed reliable but is not guaranteed. © 2026 San Antonio Board of REALTORS - All Rights Reserved.
 Advertising Broker: David Montalvo | CapTex Realty


