- Overview
- Description
- Property Details
- Location
- Facts & Features
- Getting Around
- Nearby Homes



$1,199,000
Monthly Est:$5,968
 6 Beds
 5 Baths
4 full baths + 1 half bath
 7,200sqft
15571 Riverwood Dr, Danville, IL 61834
$1,199,000
$5,968/moEst:
Get Pre-Approved
Single Family Residence
Built in 2006
$-- HOA
12 acres lot
$167/sq.ft
Description
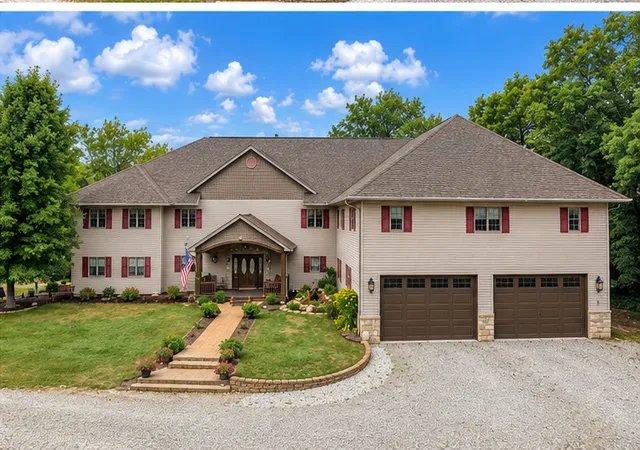
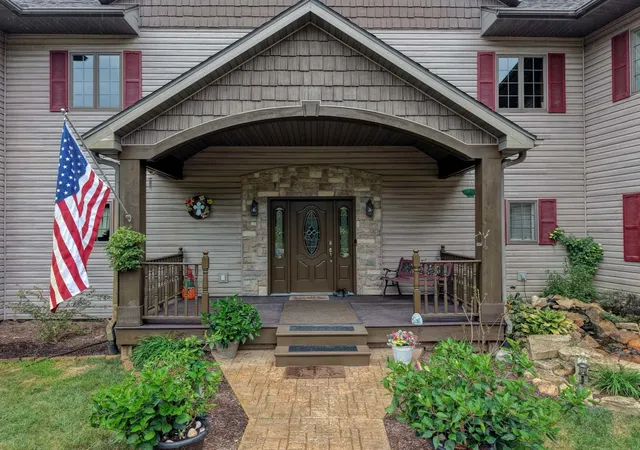
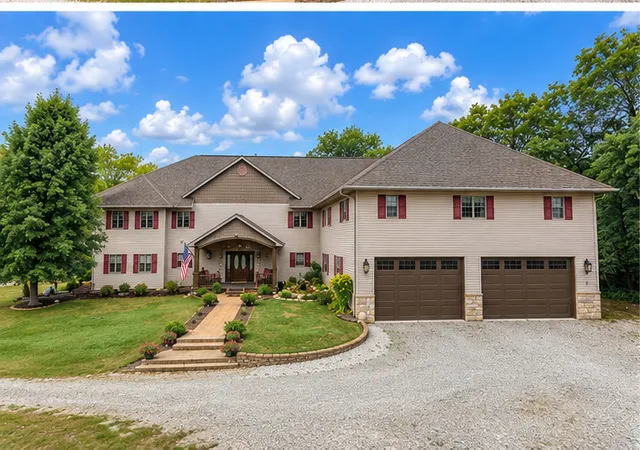
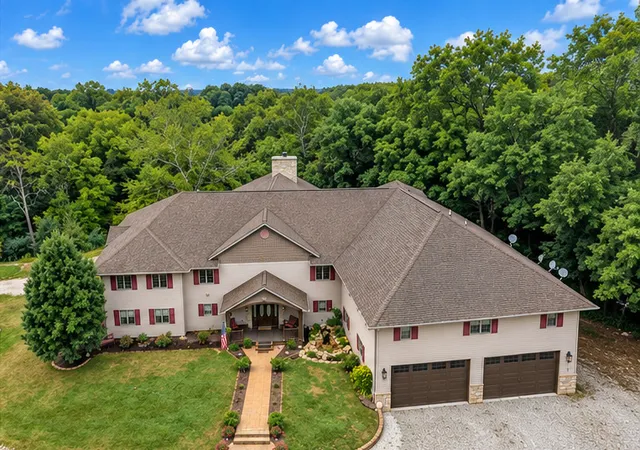
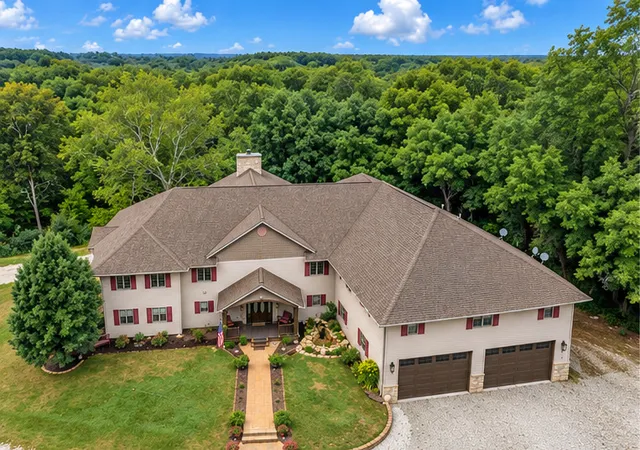
Discover an exceptional combination of space, privacy and natural beauty at 15571 Riverwood Drive. Set on approximately 12 heavily wooded acres backing to the North Fork of the Vermilion River, this custom lodge-inspired estate offers approximately 7,200 square feet of finished living space with 6 bedrooms, 4.5 baths, 2 bonus rooms and a dedicated office. Recent exterior improvements add even more appeal, including a brand-new roof, freshly painted decks, a repainted front porch and entry door, and freshly painted garage doors. The heart of the home is an extraordinary great room where a soaring 30-foot wood-clad cathedral ceiling, expansive two-story windows and a stone wood-burning fireplace create a dramatic gathering space surrounded by views of the trees. Open second-floor galleries overlook the great room, enhancing the home's impressive sense of scale and architectural character. The spacious kitchen features abundant cabinetry, generous work surfaces, breakfast-bar seating and a walk-in pantry. The exceptionally large primary suite is a retreat of its own, offering scenic views toward the river and surrounding woods, access to a private elevated deck, and a recently remodeled primary bath with Jacuzzi. Outdoor living takes full advantage of this remarkable setting. A large wraparound deck extends along the north and west sides of the home, complemented by additional two-story decking on the east side. All decks have been freshly painted, creating inviting spaces for relaxing, entertaining and enjoying the surrounding woodland. Deer, turkey and other wildlife are frequent visitors throughout the property. Additional features include Andersen windows and doors, geothermal heating and cooling, supplemental zoned HVAC, two separate 200-amp electrical services, backup generators, Vivint security, Starlink internet and a 4-car garage. An additional approximately 3,500-square-foot unfinished basement with a roughed-in bath offers substantial possibilities for future finished living, recreation, hobby or storage space. Enjoy the privacy and tranquility of a secluded riverfront property while remaining approximately 4-6 miles from shopping, dining and everyday conveniences along Danville's North Vermilion corridor. Located in the Bismarck-Henning School District, this distinctive luxury home with acreage delivers something increasingly difficult to find: extraordinary space, wooded privacy, riverfront surroundings and convenient access to town-all in one remarkable property.
- Houzeo last checked: 35 minutes ago
- Listing updated: October 24, 2026 at 8:01 am
- Listing Provided by: Tim Smith (815) 383-7592 | Smith's Real Estate Services, (815) 432-2900
- Source: MRED MLS-IL | MLS#: 12733408

Property Details
Status
Active
Type
Single Family Residence
No. of Stories
-
County
City
Neighborhood
--
Year Built
2006
HOA Fees
-
Finished Area
7,200 sqft
Lot Size
12 acres lot
Basement Area
- sqft
MLS Name
MRED MLS
MLS Number
12733408
MLS Status
Active
Days on Market
48

Continue Your Journey in App
Find your dream home, receive real-time updates, and many more!
Continue Your Journey in App
Find your dream home, receive real-time updates, and many more!
Location
Facts & Features
Rooms
Bedrooms & bathrooms
Bedrooms: 6
Bathrooms: 5
Bedroom 5
Level: Main
Area: 196.00 Square Feet
Dimensions: 14X14
Bedroom 6
Level: Main
Area: 224.00 Square Feet
Dimensions: 16X14
Office
Level: Main
Area: 196.00 Square Feet
Dimensions: 14X14
Exercise Room
Level: Main
Area: 196.00 Square Feet
Dimensions: 14X14
Foyer
Level: Main
Area: 196.00 Square Feet
Dimensions: 14X14
Mud Room
Level: Main
Area: 216.00 Square Feet
Dimensions: 12X18
Bedroom 4
Level: Main
Area: 238.00 Square Feet
Dimensions: 14X17
Dining Room
Level: Main
Area: 224.00 Square Feet
Dimensions: 14X16
Kitchen
Level: Main
Area: 342.00 Square Feet
Dimensions: 18X19
Laundry
Level: Main
Area: 143.00 Square Feet
Dimensions: 11X13
Living Room
Level: Main
Area: 986.00 Square Feet
Dimensions: 29X34
Interior
Cooling
Geothermal
Heating
Electric
Sewer
Septic Tank
Appliances
Double Oven, Microwave, Dishwasher, Refrigerator, Washer, Dryer, Cooktop
Construction
Year Built
Year Built: 2006
Home type
Single Family Residence
Architectural Style
Craftsman
Construction Materials
Vinyl Siding, Stone
Roof
Asphalt
Foundation Details
Concrete Perimeter
Utilities & Energy
Basement
Unfinished, Full
Fireplace Features
Wood Burning
Electric
Circuit Breakers
Laundry Features
Laundry Chute, Multiple Locations, Sink
Water Source
Well
Parking Features
Gravel, Garage Door Opener, Yes, Garage Owned, Attached, Garage
Other Features
Lot Features
Wooded
Price History
| Date | Event | Price |
|---|---|---|
09/10/2026 Source: | Listed for Sale | $1,199,000 $167/sqft |

Nearby Homes

Find Homes by Property Features in Danville, IL

This representation is based in whole or in part on data supplied by Midwest Real Estate Data, LLC through Oct 29, 2026, 06:30AM. Midwest Real Estate Data, LLC does not guarantee nor is it in any way responsible for its accuracy. Data maintained by Midwest Real Estate Data LLC may not reflect all real estate activity in the market. Based on information submitted to the MLS GRID as of Oct 29, 2026, 06:30AM. All data is obtained from various sources and has not been, and will not be, verified by broker or MLS GRID. Supplied Open House information is subject to change without notice. All information should be independently reviewed and verified for accuracy. Properties may or may not be listed by the office/agent presenting the information. This website may not include listings or property addresses of sellers who have directed their listing brokers to withhold their listing or their property address from display on the Internet. Some IDX listings have been excluded from this website. Information is provided exclusively for consumers’ personal non-commercial use. It may not be used for any purpose other than to identify prospective properties consumers may be interested in purchasing. The data is deemed reliable but is not guaranteed by MLS GRID, MRED or Houzeo. The use of the MLS GRID Data may be subject to an end user license agreement. Properties displayed may be listed or sold by various participants in the MLS, Listings courtesy of MRED as distributed by MLS GRID. ©2026 Midwest Real Estate Data LLC. All Rights Reserved
 Advertising Broker: Jorge Romero | Realty One Group Inc.
