- Overview
- Description
- Property Details
- Location
- HOA Management
- Facts & Features
- Getting Around
- Nearby Homes


$385,000
Monthly Est:$1,916
 5 Beds
 4 Baths
3 full baths + 1 half bath
 3,060sqft
1559 Doddington Rd, Dayton, OH 45409
$385,000
$1,916/moEst:
Get Pre-Approved
Single Family Residence
Built in 2002
$50/mo HOA
4,356 sqft lot
$126/sq.ft
Description
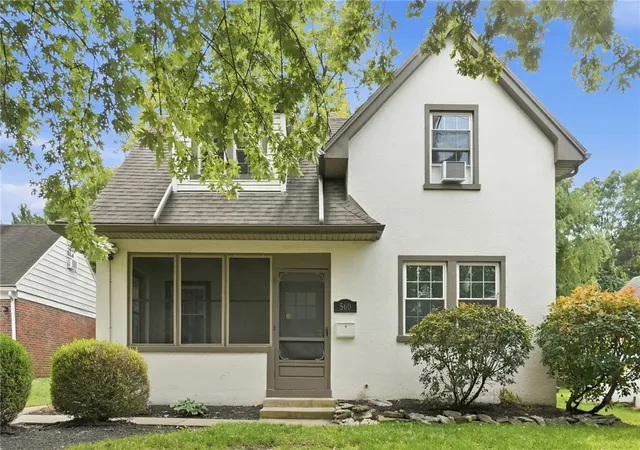
Need more space without blowing past $400K? Welcome to 1559 Doddington Road in the Kettering City School District. With 5 bedrooms, 3 full baths, 2,160 sq. ft. above grade and approximately 900 additional sq. ft. in the professionally finished lower level, this move-in-ready home offers the space and flexibility today's buyers are looking for.
Even better? The work has already been done. Recent improvements include a newer roof, updated heating and air, new LVP flooring and carpet throughout, plus fresh interior paint—giving buyers peace of mind without an immediate to-do list after closing.
The bright white kitchen is designed to work as beautifully as it looks, featuring granite countertops, a generous center island, undermount stainless sink, brushed nickel hardware and professional-grade stainless steel appliances. The eat-in kitchen flows directly into the open family room with gas-log fireplace, creating a comfortable everyday gathering space. A separate formal dining room provides additional room for entertaining. Upstairs, the vaulted primary bedroom offers a spacious retreat with soaring ceilings and abundant natural light. And don't overlook the lower level. Approximately 900 sq. ft. has been professionally finished to create another level of true living space, including a bedroom and full bathroom. It's ideal for guests, extended family, a private home office, recreation space or simply room to spread out. Outside, the deck overlooks a large, level backyard framed by mature trees, creating a surprisingly peaceful setting close to everything Kettering and Dayton have to offer. Add a cul-de-sac location, first-floor laundry and attached 2-car garage, and this home checks the practical boxes, too. 5 bedrooms. 3 full baths. Approximately 3,060 finished sq. ft. including the lower level. Kettering City School District. Recently updated, freshly painted and truly move-in ready.
- Houzeo last checked: 12 hours ago
- Listing updated: October 6, 2026 at 5:46 pm
- Listing Provided by: Wendi J Sheets (937) 964-5478 , Donald Sheets | eXp Realty (866) 212-4991
- Source: Dayton Realtors MLS-OH | MLS#: 970277

Property Details
Status
Active
Type
Single Family Residence
No. of Stories
2
County
City
Neighborhood
--
Year Built
2002
HOA Fees
$50/mo
Finished Area
3,060 sqft
Lot Size
4,356 sqft lot
Basement Area
- sqft
MLS Name
Dayton Realtors MLS
MLS Number
970277
MLS Status
Active
Days on Market
5

Continue Your Journey in App
Find your dream home, receive real-time updates, and many more!
Download App
Continue Your Journey in App
Find your dream home, receive real-time updates, and many more!
Location
HOA Management
Old Lane Village
HOA Fees
$50/ Monthly
Disclaimer: Amenities are based on third-party information and may vary; buyers must independently verify all amenities, as information is deemed reliable but not guaranteed.
Facts & Features
Rooms
Bedrooms & bathrooms
Bedrooms: 5
Bathrooms: 4
Recreation
Level: Lower
Area: 600.00 Square Feet
Dimensions: 30 x 20
Bedroom
Level: Lower
Area: 182.00 Square Feet
Dimensions: 14 x 13
PrimaryBedroom
Level: Second
Area: 224.00 Square Feet
Dimensions: 16 x 14
LivingRoom
Level: Main
Area: 224.00 Square Feet
Dimensions: 16 x 14
Laundry
Level: Main
Area: 40.00 Square Feet
Dimensions: 5 x 8
Kitchen
Level: Main
Area: 112.00 Square Feet
Dimensions: 8 x 14
EntryFoyer
Level: Main
Area: 30.00 Square Feet
Dimensions: 6 x 5
BreakfastRoomNook
Level: Main
Area: 104.00 Square Feet
Dimensions: 8 x 13
DiningRoom
Level: Main
Area: 156.00 Square Feet
Dimensions: 12 x 13
Bedroom
Level: Second
Area: 144.00 Square Feet
Dimensions: 12 x 12
Bedroom
Level: Second
Area: 120.00 Square Feet
Dimensions: 12 x 10
Bedroom
Level: Second
Area: 195.00 Square Feet
Dimensions: 13 x 15
Interior
Interior Features
Ceiling Fans, Granite Counters, High Speed Internet, Kitchen Island, Walk In Closets
Cooling
Central Air
Window Features
Double Pane Windows, Insulated Windows, Vinyl
Heating
Forced Air
Appliances
Dishwasher, Microwave, Range, Refrigerator, Gas Water Heater
Exterior Features
Deck
Construction
Year Built
Year Built: 2002
Home type
Single Family Residence
Architectural Style
Traditional
Construction Materials
Brick, Vinyl Siding
Utilities & Energy
Basement
Full, Finished
Utilities
Natural Gas Available, Water Available
Fireplace Features
One, Gas
Parking Features
Attached, Garage, Two Car Garage, Garage Door Opener
Water Source
Public
Other Features
Subdivision Name
Old Lane Village
Patio And Porch Features
Deck
Price History
| Date | Event | Price |
|---|---|---|
10/02/2026 Source: | Listed for Sale | $385,000 $126/sqft |

Nearby Homes





Find Homes by Property Features in Dayton, OH

Based on information from Dayton Realtors® MLS through Oct 07, 2026, 06:00AM. Information is provided exclusively for consumers’ personal, non-commercial use, that it may not be used for any purpose other than to identify prospective properties consumers may be interested in purchasing. The data is deemed reliable but is not guaranteed accurate by the MLS. The MLS may, at its discretion, require use of other disclaimers as necessary to protect participants and/or the MLS from liability. This website may not include listings or property addresses of sellers who have directed their listing brokers to withhold their listing or their property address from display on the Internet. © 2026 Dayton Area Board of Realtors®, Inc. All rights reserved.
 Advertising Broker: Nicholas Huscroft | Chosen Realty