- Overview
- Description
- Property Details
- Location
- HOA Management
- Facts & Features
- Getting Around
- Nearby Homes



$295,990
Monthly Est:$1,473
 3 Beds
 2 Baths
2 full baths
 1,520sqft
1559 Gardiner St, Haines City, FL 33844
$295,990
$1,473/moEst:
Get Pre-Approved
Single Family Residence
Built in 2024
$141/mo HOA
5,719 sqft lot
$195/sq.ft
Description
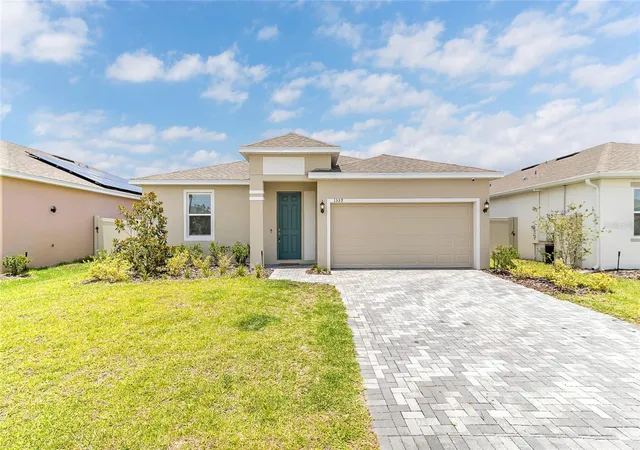
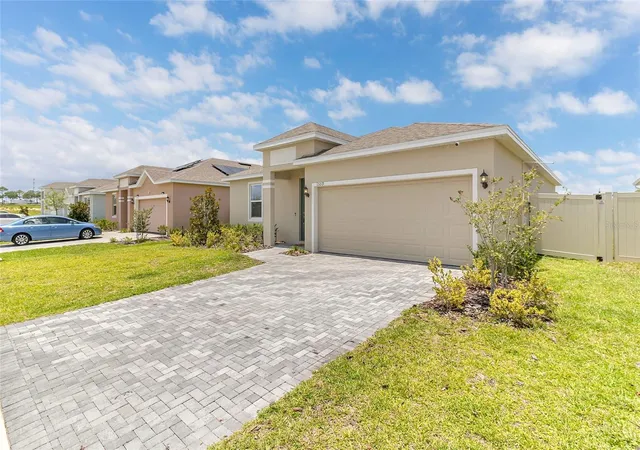
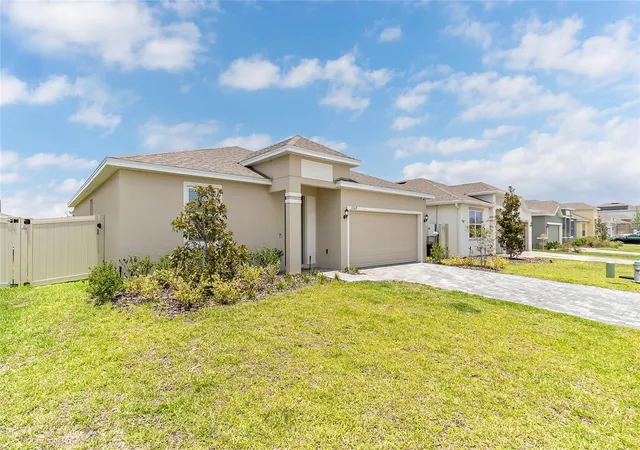
Positioned in the welcoming community of Haines City, 1559 Gardiner St keeps you conveniently close to shopping, restaurants, major roads, and everything Central Florida living has to offer. This new listing pairs a smart, move-in ready layout with modern finishes designed for easy, comfortable living.
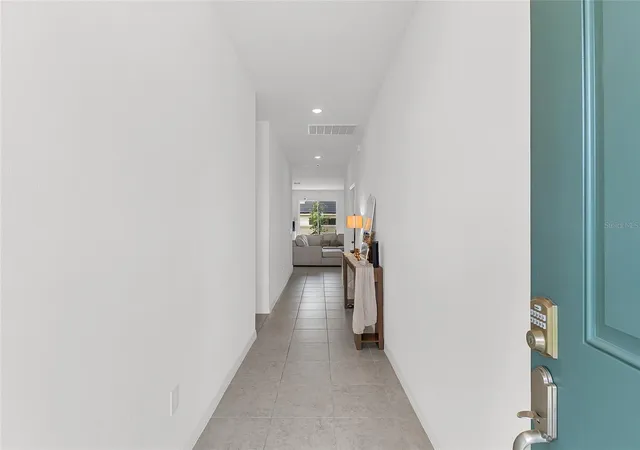
Step through the door and discover an open floor plan brightened by impressive 9'4" ceilings that invite the Florida sunshine to pour in. Large 17" x 17" ceramic tile flows seamlessly across every living area, delivering both durability and a clean, polished look, while plush carpeting brings cozy warmth to each of the three bedrooms.
The kitchen sits at the center of it all, ready for everyday meals and weekend entertaining alike. Ample cabinetry with 42" upper cabinets offers generous storage, and a spacious island with its own sink and granite countertops gives you room to prep, gather, and create. Stainless steel appliances—including an over-the-range microwave, dishwasher, and side-by-side refrigerator—round out this functional, stylish space.
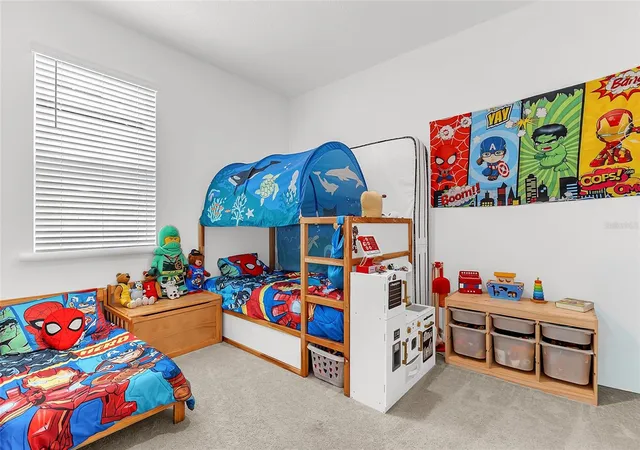
Three bedrooms provide restful retreats, with the primary bedroom offering a quiet place to unwind at the end of the day. Two full bathrooms keep busy mornings running smoothly.
A built-in SMART home technology package adds modern convenience and control at your fingertips, while the fenced-in backyard offers privacy and room to relax, play, or entertain under the open sky.
With its prime location and thoughtful features, this Haines City gem is ready to welcome you. Schedule your private showing today!
- Houzeo last checked: 4 minutes ago
- Listing updated: August 29, 2026 at 4:05 pm
- Listing Provided by: Patrycja Turska (914) 343-2285 | EXP REALTY LLC (888) 883-8509
- Source: Stellar MLS-FL as distributed by MLS GRID | MLS#: O6418168

Property Details
Status
Active
Type
Single Family Residence
No. of Stories
-
County
City
Neighborhood
--
Year Built
2024
HOA Fees
$141/mo
Finished Area
1,520 sqft
Lot Size
5,719 sqft lot
Basement Area
- sqft
MLS Name
Stellar MLS
MLS Number
O6418168
MLS Status
Active
Days on Market
141
Cumulative Days on Market
72

Continue Your Journey in App
Find your dream home, receive real-time updates, and many more!
Continue Your Journey in App
Find your dream home, receive real-time updates, and many more!
Location
HOA Management
Feltrim Properties
HOA Fees
$141.49/ Monthly
Amenities
 Amenities and services may be covered by one or multiple associations and service providers.
 Pool
 Maintenance
Disclaimer: Amenities are based on third-party information and may vary; buyers must independently verify all amenities, as information is deemed reliable but not guaranteed.
Facts & Features
Rooms
Bedrooms & bathrooms
Bedrooms: 3
Bathrooms: 2
Primary Bedroom
Level: First
Living Room
Level: First
Kitchen
Level: First
Interior
Heating
Central, Electric
Exterior Features
Lighting, Sidewalk, Sprinkler Metered
Cooling
Central Air, Humidity Control, Zoned
Appliances
Dishwasher, Disposal, Microwave, Range, Refrigerator
Sewer
Public Sewer
Interior Features
High Ceilings, Kitchen/family Room Combo, Living Room/dining Room Combo, Open Floorplan, Primary Bedroom Main Floor, Smart Home, Solid Surface Counters, Solid Wood Cabinets, Stone Counters, Thermostat, Walk In Closet(s)
Flooring
Carpet, Ceramic Tile
Construction
Year Built
Year Built: 2024
Home type
Single Family Residence
Architectural Style
Traditional
Construction Materials
Block, Stucco
Property Condition
Completed
Roof
Shingle
Foundation Details
Slab
Utilities & Energy
Association Amenities
Pool
Water Source
Public
Laundry Features
Inside, Laundry Room
Parking Features
Driveway, Electric Vehicle Charging Station(s)
Pool Features
Other
Utilities
Cable Available, Electricity Available, Electricity Connected, Public, Sewer Available, Sewer Connected, Sprinkler Meter, Sprinkler Recycled, Water Available, Water Connected
Security Features
Smoke Detector(s)
Other Features
Community Features
Pool, Street Lights
Subdivision Name
Tarpon Bay Ph 3
Lot Features
In County, Sidewalk, Paved
Vegetation
Mature Landscaping
Patio And Porch Features
Patio
Price History
| Date | Event | Price |
|---|---|---|
06/18/2026 Source: #MFRO6418168 | Listed for Sale | $295,990 -1.33% $195/sqft |
05/14/2025 Source: | Sold | $299,990 $197/sqft |
03/14/2025 Source: | Listed for Sale | $299,990 $197/sqft |

Nearby Homes











Find Homes by Property Features in Haines City, FL
Nearby New Homes For Sale

Based on information from Stellar MLS® through Nov 07, 2026, 10:15AM as submitted to and distributed by MLS GRID. All data is obtained from various sources and may not have been verified by the broker or MLS GRID. Supplied Open House Information is subject to change without notice. All information should be independently reviewed and verified for accuracy. Properties may or may not be listed by the office/agent presenting the information. IDX information is provided exclusively for consumers’ personal non-commercial use. It may not be used for any purpose other than to identify prospective properties consumers may be interested in purchasing. The data is deemed reliable but is not guaranteed by MLS GRID. The use of the MLS GRID Data may be subject to an end-user license agreement prescribed by the Member Participant’s applicable MLS, if any, and as amended from time to time. © 2026 Stellar MLS. All Rights Reserved.
 Advertising Broker: Fred McGill | Simple Showing, Inc
