- Overview
- Description
- Property Details
- Location
- HOA Management
- Facts & Features
- Getting Around
- Nearby Homes


$9,950,000
Monthly Est:$49,525
 3 Beds
 5 Baths
4 full baths + 1 half bath
 4,790sqft
15590 Sea Mist Ln, Wellington, FL 33414
$9,950,000
$49,525/moEst:
Get Pre-Approved
Single Family Residence
Built in 2003
$450/mo HOA
5.73 acres lot
$2,077/sq.ft
Description
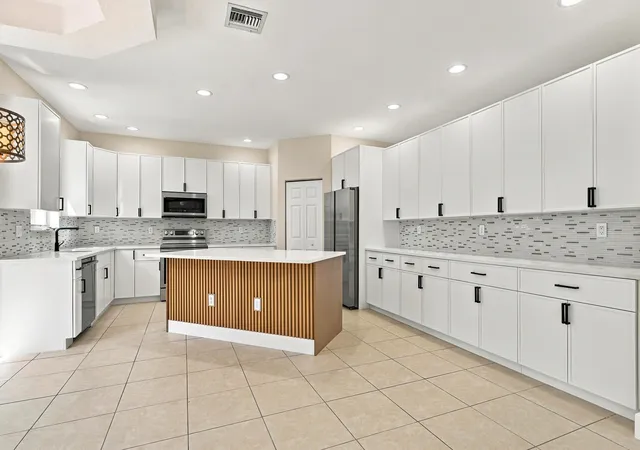
A must see exceptional 5.73-acre equestrian estate in the prestigious gated community of Palm Beach Point, where luxury living meets world-class equestrian amenities! Meticulously landscaped and thoughtfully designed, this property offers the perfect balance of elegance, comfort, and equestrian functionality with a stunning 14-stall stable. The beautifully renovated 3-bedroom, 4.5-bath residence features an open-concept floor plan with abundant natural light, an office and den, designer finishes, and premium appliances. Designed to accommodate the needs of the discerning equestrian, the 2017 CBS center-aisle barn features 14 stalls, 7 paddocks, a generous 235' x 130' riding arena with new footing, and 2 staff apartments, totaling 3-bedrooms. See "Supplement Remarks" for more details. Hurricane-impact windows and doors, a whole-house generator, and a reverse osmosis water filtration system provide comfort, security, and peace of mind. Recent 2026 improvements include fresh interior and exterior paint, a newly refinished pool, all-new patio and pool decking, custom window treatments throughout and the addition of a second generator and propane tank to support the barn & apartments. The equestrian amenities have also been enhanced with new arena footing and irrigation, completed in December 2025. Whether entertaining or enjoying a quiet evening at home, the residence offers an inviting atmosphere with exceptional craftsmanship and attention to detail. The fully fenced and gated estate is enveloped by mature tropical landscaping, creating a private sanctuary just minutes from Wellington International and Wellington's world-renowned equestrian venues, offering the ultimate luxury equestrian lifestyle.
- Houzeo last checked: 8 minutes ago
- Listing updated: October 10, 2026 at 12:23 pm
- Listing Provided by: Matt Johnson DRE #637253 | EXP Realty LLC (888) 883-8509
- Source: Beaches MLS-FL | MLS#: B26053925

Property Details
Status
Active
Type
Single Family Residence
No. of Stories
1
County
City
Neighborhood
Year Built
2003
HOA Fees
$450/mo
Finished Area
4,790 sqft
Lot Size
5.73 acres lot
Basement Area
- sqft
MLS Name
Beaches MLS
MLS Number
B26053925
MLS Status
Active
Days on Market
84
Cumulative Days on Market
85

Continue Your Journey in App
Find your dream home, receive real-time updates, and many more!
Download App
Continue Your Journey in App
Find your dream home, receive real-time updates, and many more!
Location
HOA Management
First Service Residential
HOA Fees
$450/ Monthly
Amenities
 Amenities and services may be covered by one or multiple associations and service providers.
 Security Gate
 Security Guard
 CommonAreas
Disclaimer: Amenities are based on third-party information and may vary; buyers must independently verify all amenities, as information is deemed reliable but not guaranteed.
Facts & Features
Rooms
Bedrooms & bathrooms
Bedrooms: 3
Bathrooms: 5
PrimaryBedroom
Level: First
Area: 527.00 Square Feet
Dimensions: 31 X 17
LivingRoom
Level: First
Area: 420.00 Square Feet
Dimensions: 21 X 20
Kitchen
Level: First
Area: 56.00 Square Feet
Dimensions: 14 X 4
Kitchen
Level: First
Area: 56.00 Square Feet
Dimensions: 14 X 4
PrimaryBedroom
Level: First
Area: 527.00 Square Feet
Dimensions: 31 X 17
LivingRoom
Level: First
Area: 420.00 Square Feet
Dimensions: 21 X 20
Interior
Sewer
Septic Tank
Interior Features
Attic, Wet Bar, Breakfast Area, Bathtub, Central Vacuum, Dining Area, Separate Formal Dining Room, Dual Sinks, Entrance Foyer, Garden Tub Roman Tub, Kitchen Island, Main Level Primary, Pantry, Pull Down Attic Stairs, Sitting Area In Primary, Split Bedrooms, Soaking Tub, Separate Shower, Vaulted Ceilings, Bar, Walk In Closets
Window Features
Blinds, Storm Windows
Cooling
Central Air, Electric, Zoned
Flooring
Ceramic Tile, Marble
Heating
Central, Electric, Zoned
Exterior Features
Courtyard, Outdoor Living Area, Outdoor Shower, Uncovered Courtyard
Appliances
Cooktop, Dryer, Dishwasher, Electric Cooktop, Electric Water Heater, Gas Cooktop, Disposal, Gas Range, Ice Maker, Microwave, Oven, Water Purifier Owned, Range, Refrigerator, Water Softener Owned, Water Softener, Water Heater, Water Purifier, Wine Refrigerator, Washer
Construction
Year Built
Year Built: 2003
Home type
Single Family Residence
Property Condition
Resale
Roof
Spanish Tile
Architectural Style
Contemporary
Foundation Details
Slab
Construction Materials
Cbs Concrete Block Structure, Block, Stucco
Utilities & Energy
Laundry Features
Inside, Laundry Room, Laundry Tub
Water Source
Well
Utilities
Cable Available, Electricity Available, Propane, Water Available
Pool Features
Gunite, Heated, In Ground, Pool Equipment, Salt Water, Outside Bath Access
Security Features
Security System Owned, Closed Circuit Cameras, Security Gate, Gated With Guard, Gated Community, Security Guard
Electric
Phases3
Association Amenities
Gated, Security
Parking Features
Attached, Garage, Garage Door Opener
Other Features
Subdivision Name
Palm Beach Point
Lot Features
Five To Ten Acres, Corner Lot, Interior Lot, Sprinklers Automatic, Sprinkler System
Patio And Porch Features
Covered, Patio
Community Features
Home Owners Association, Equestrian Facilities, Gated
Price History
| Date | Event | Price |
|---|---|---|
07/18/2026 Source: | Listed for Sale | $9,950,000 $2,077/sqft |
07/18/2026 Source: | Off Market | $9,950,000 +13.71% $2,077/sqft |
12/12/2025 Source: | Sold | $8,750,000 +0.69% $1,827/sqft |
12/12/2025 Source: | Price Decreased | $8,690,000 -0.69% $1,814/sqft |
12/12/2025 Source: | Price Increased | $8,750,000 +3400.00% $1,827/sqft |

Show more
Nearby Homes


Find Homes by Property Features in Wellington, FL
Nearby New Homes For Sale


IDX information is provided exclusively for consumers’ personal, non-commercial use, that it may not be used for any purpose other than to identify prospective properties consumers may be interested in purchasing, and that the data is deemed reliable but is not guaranteed accurate by BeachesMLS. All listings featuring the BMLS logo are provided by BeachesMLS, Inc. This data is not verified for authenticity or accuracy and may not reflect all real estate activity in the market. Based on information © 2026 BeachesMLS, Inc. All Rights Reserved.
 Advertising Broker: Moe Mossa (Savvy Avenue) | Savvy Avenue, LLC