- Overview
- Description
- Property Details
- Location
- HOA Management
- Facts & Features
- Getting Around
- Nearby Homes



$535,500
Monthly Est:$2,665
 3 Beds
 2 Baths
2 full baths
 2,990sqft
156 Broad River Dr, Hertford, NC 27944
$535,500
$2,665/moEst:
Get Pre-Approved
Single Family Residence
Built in 2000
$45.75/mo HOA
0.49 acre lot
$179/sq.ft
Description
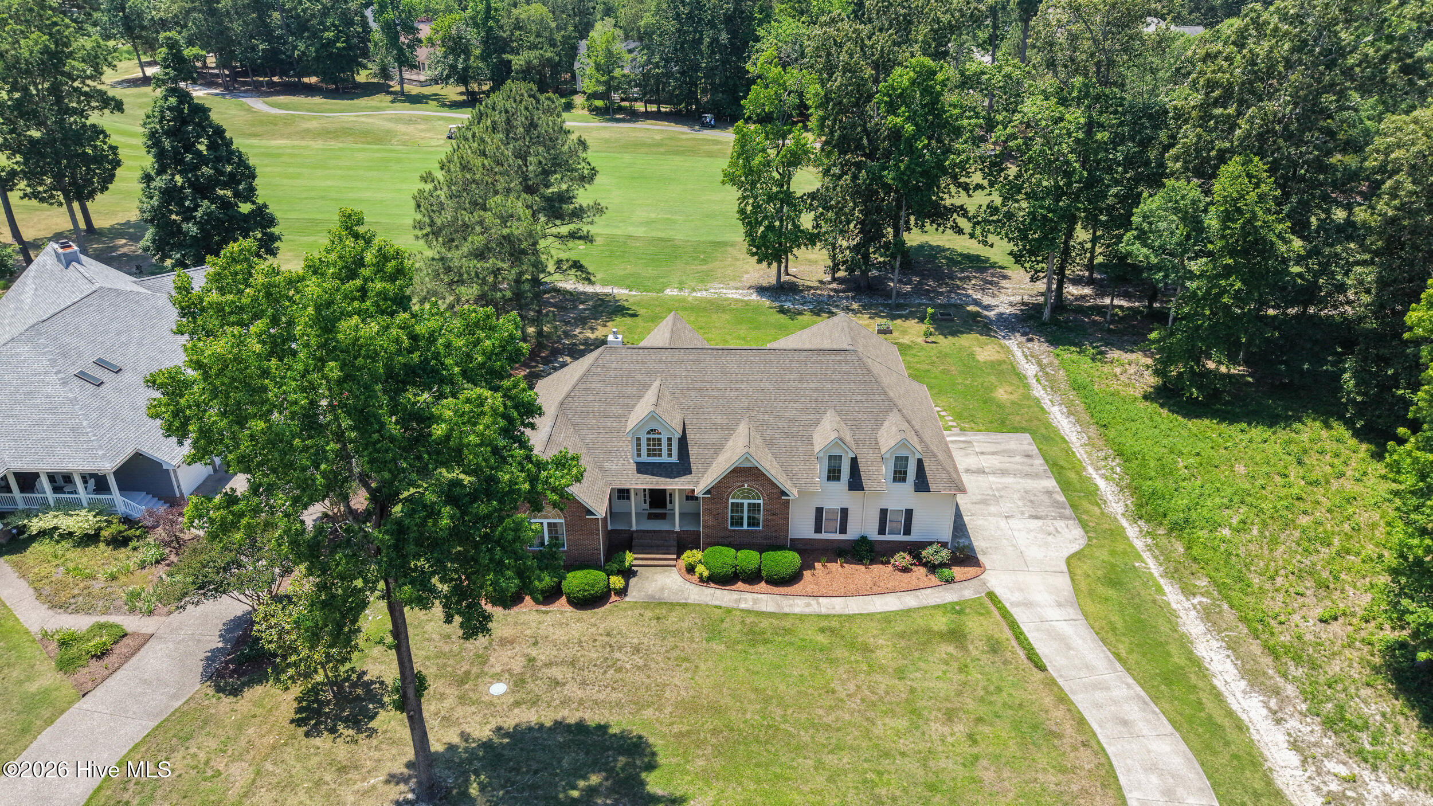
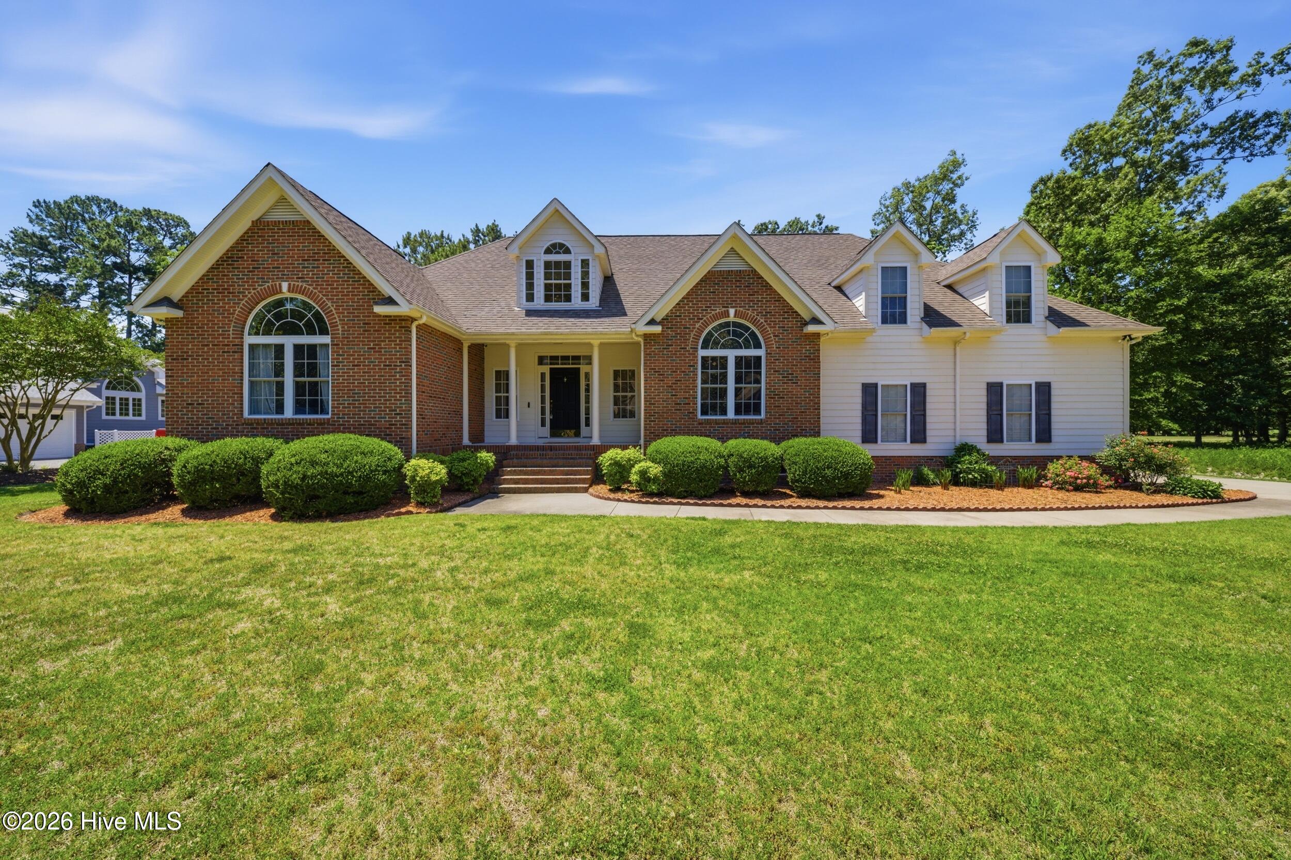
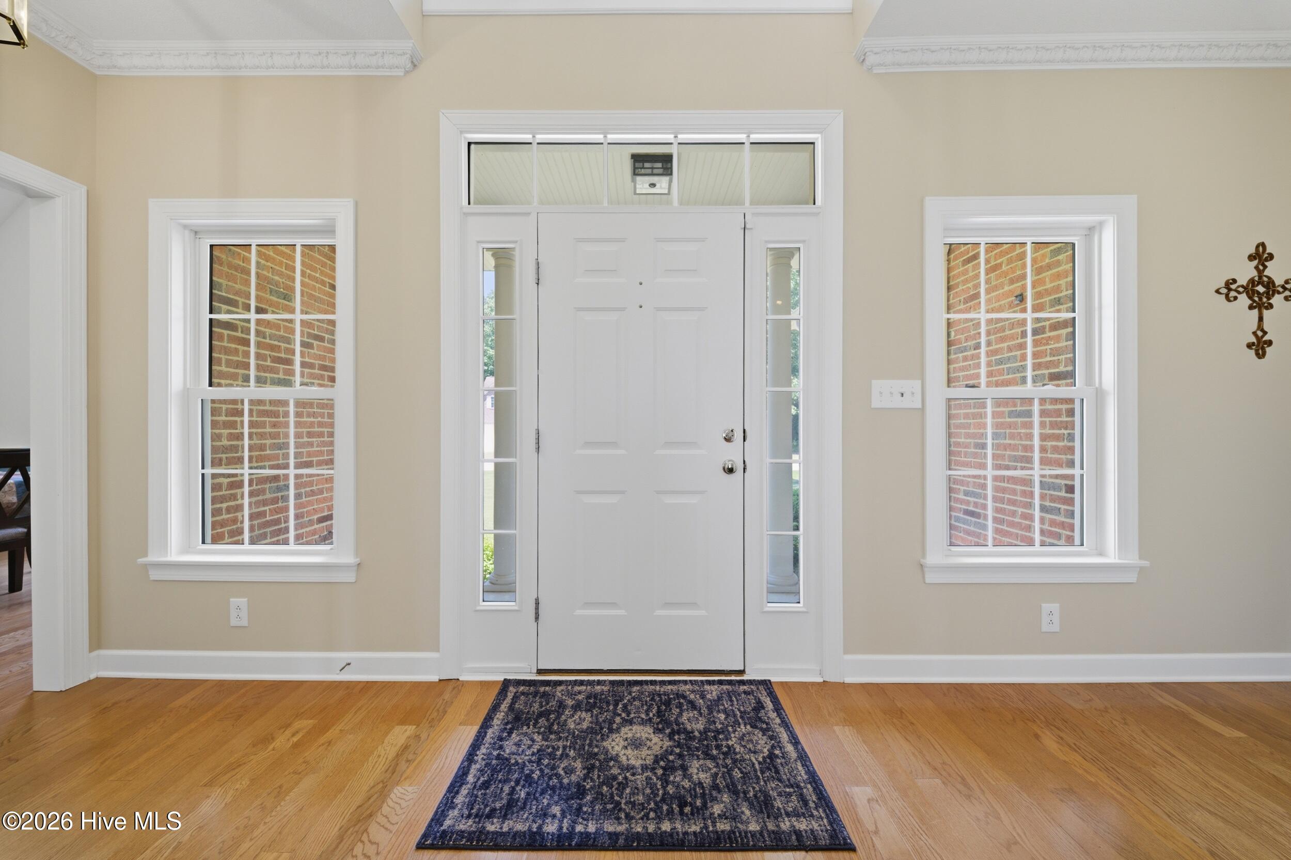
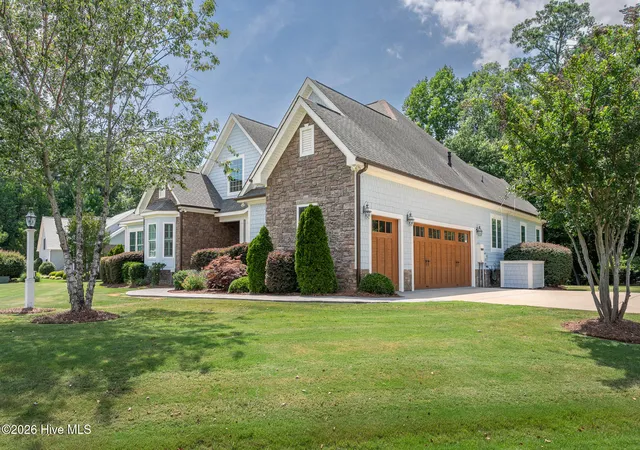
FABULOUS LOCATION AND A CHARMING HOME! Location matters, and this beautiful home is perfectly located in the Oakland neighborhood of the gated Albemarle Plantation community! Serenity abounds in this quiet neighborhood with mature trees and a beautifully landscaped setting with backyard views of the 5th Fairway of the Dan Maples designed Sound Links Golf Course. The attention to details by the owner is immediately obvious and you know this home is move-in ready right now. Tall windows highlight the full height of the cathedral ceiling in the family room, bringing in natural light and connecting you with the beauty outdoors. Custom built-in cabinetry anchor both sides of the gas fireplace, and the rich feel of the oak wood flooring creates the perfect family room atmosphere. You'll immediately be drawn through the French doors toward the fully enclosed sunroom with the same cathedral ceiling, tiled floor, temperature controlled with windows on three sides to fill it with natural light. It might just become your favorite spot in the home! It's the perfect place for watching the golfers tee off on #5, or for enjoying the beautiful natural surroundings while sipping your morning coffee. And there's even a spacious newly stained deck that surrounds the sunroom for outdoor grilling or sunning! Back inside, the roomy kitchen and dining nook offer even more visibility to the natural backyard! The kitchen is complimented with new granite countertops with bar-height seating, custom backsplash, gorgeous cabinets and a built-in oven and microwave. The formal dining area is the perfect size for entertaining! Hardwood flooring continues into the primary master bedroom with a walk-in closet and the ensuite includes a tile surrounded soaking jet tub and a walk-in shower. Two additional bedrooms on the opposite side of the home are very spacious with closets and plenty of storage areas, and one of those bedrooms has views out to the golf course as well! The large utility room has a linen closet and fold-down ironing station! The FROG (Finished Room Over Garage) is large enough for a second family room, bedroom, studio or office, and access to an abundance of floored attic storage space. Add to all that, a double car garage PLUS a golf cart garage door!
This home has so much to offer and all the amenities available in Albemarle Plantation: Close proximity to the Clubhouse with restaurant, golf pro shop and community pool, deep water marina for boating, fishing or crabbing! Plus tennis courts, bocce ball and pickleball courts, parks and playgrounds, community gardens and dog parks. Albemarle Plantation is a gated community where you'll experience resort style living and low real estate taxes.
- Houzeo last checked: 12 minutes ago
- Listing updated: August 18, 2026 at 10:06 pm
- Listing Provided by: William (Conrad) Jones (703) 217-6578 DRE #347854 | United Country Forbes Realty & Auctions LLC (252) 426-1380
- Source: Hive MLS-NC | MLS#: 100572552

Property Details
Status
Active
Type
Single Family Residence
No. of Stories
2
County
City
Neighborhood
--
Year Built
2000
HOA Fees
$45.75/mo
Finished Area
2,990 sqft
Lot Size
0.49 acre lot
Basement Area
- sqft
MLS Name
Hive MLS
MLS Number
100572552
MLS Status
Active
Days on Market
153

Continue Your Journey in App
Find your dream home, receive real-time updates, and many more!
Download App
Continue Your Journey in App
Find your dream home, receive real-time updates, and many more!
Location
HOA Management
Albemarle Plantation POA
HOA Fees
$548.9/ Annually
Amenities
 Amenities and services may be covered by one or multiple associations and service providers.
 Spa
Spa
 Parking
 Tennis
 Water
Water
 Gym
Gym
 Common Area
 Sewer
Sewer
 Park Playground
 Road Maintenance
 Basket Ball
 Pool
Pool
 Maintenance
 Club House
 Trash Pickup
 Golf
Golf
 Security Gate
 Sports Court
Game Room
boat
Meeting Room
Street Light
Restaurant
Barbecue
Picnic Area
Management
Comm Garden
Disclaimer: Amenities are based on third-party information and may vary; buyers must independently verify all amenities, as information is deemed reliable but not guaranteed.
Facts & Features
Rooms
Bedrooms & bathrooms
Bedrooms: 3
Bathrooms: 2
Interior
Flooring
Carpet, Laminate, Ceramic Tile, Hardwood
Interior Features
Master Downstairs, Walk In Closet(s), Vaulted Ceiling(s), High Ceilings, Entrance Foyer, Whirlpool, Bookcases, Kitchen Island, Ceiling Fan(s), Pantry, Walk In Shower, Blinds/shades, Eat In Kitchen, Gas Log, Walk In Closet(s)
Appliances
Built In Microwave, Built In Electric Oven, Washer, Refrigerator, Humidifier, Dryer, Disposal, Dishwasher, Cooktop
Exterior Features
Gas Log
Heating
Heat Pump, Fireplace(s), Electric
Cooling
Central Air, Zoned, Ceiling Fan(s), Heat Pump
Construction
Year Built
Year Built: 2000
Home type
Single Family Residence
Property Condition
Completed
Roof
Architectural Shingle
Construction Materials
Fiber Cement, Wood Frame
Foundation Details
Crawl Space
Utilities & Energy
Fireplace Features
Gas Log
Security Features
Security System
Parking Features
Garage Faces Side, Garage, Golf Cart Garage
Association Amenities
Waterfront Community, Barbecue, Basketball Court, Boat Slip Assigned, Clubhouse, Comm Garden, Community Pool, Dog Park, Fitness Center, Game Room, Gated, Golf Course, Maintenance Common Areas, Maintenance Grounds, Maintenance Roads, Management, Marina, Meeting Room, Park, Party Room, Pickleball, Picnic Area, Playground, Restaurant, Rv/boat Storage, Sewer, Spa/hot Tub, Street Lights, Tennis Court(s), Trash, Water, Private Golf Carts Allowed
Laundry Features
Laundry Room
Basement
Crawl Space
Utilities
Sewer Connected, Water Connected, Fiber Optic, High Speed Internet
Water Source
Public
Other Features
Patio And Porch Features
Deck, Front Porch
Lot Features
On Golf Course, Level, Landscaped
Subdivision Name
Albemarle Plantation
Price History
| Date | Event | Price |
|---|---|---|
05/21/2026 Source: | Listed for Sale | $535,500 +2.49% $179/sqft |
05/16/2025 Source: | Sold | $522,500 -0.46% $175/sqft |
04/04/2025 Source: | Listed for Sale | $524,900 $176/sqft |


Nearby Homes


Find Homes by Property Features in Hertford, NC
Nearby New Homes For Sale

Based on information from the Hive MLS, through Oct 09, 2026, 10:30AM. This website may not include listings or property addresses of sellers who have directed their listing brokers to withhold their listing or their property address from display on the Internet. The data relating to real estate on this web site comes in part from the Internet Data Exchange program of Hive MLS, and is updated as of Oct 09, 2026, 10:30AM. All information is deemed reliable but not guaranteed and should be independently verified. All properties are subject to prior sale, change, or withdrawal. Neither listing broker(s) nor Chosen Realty LLC nor Houzeo shall be responsible for any typographical errors, misinformation, or misprints, and shall be held totally harmless from any damages arising from reliance upon these data. IDX information is provided exclusively for personal, non-commercial use, and may not be used for any purpose other than to identify prospective properties consumers may be interested in purchasing. © 2026 Hive MLS. All Rights Reserved.
 Advertising Broker: Nicholas Huscroft | Chosen Realty