- Overview
- Description
- Property Details
- Location
- Facts & Features
- Getting Around
- Nearby Homes
 New Construction
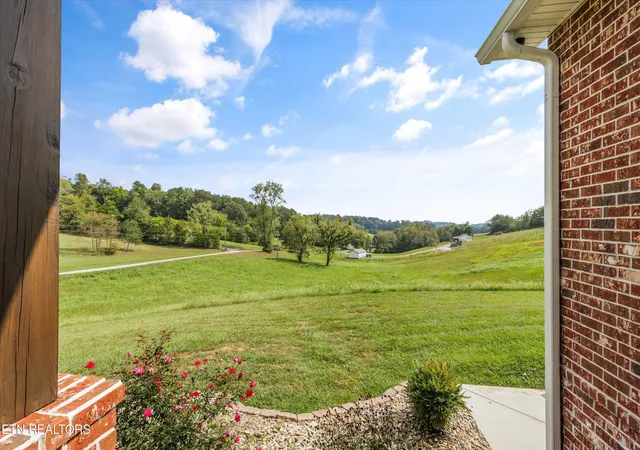

Street View
$1,229,900
Monthly Est:$6,122
 3 Beds
 4 Baths
2 full baths + 2 half baths
 2,852sqft
156 Brown Rd, Blaine, TN 37709
$1,229,900
$6,122/moEst:
Get Pre-Approved
Single Family Residence
Built in 2022
$-- HOA
3.9 acres lot
$431/sq.ft
Description
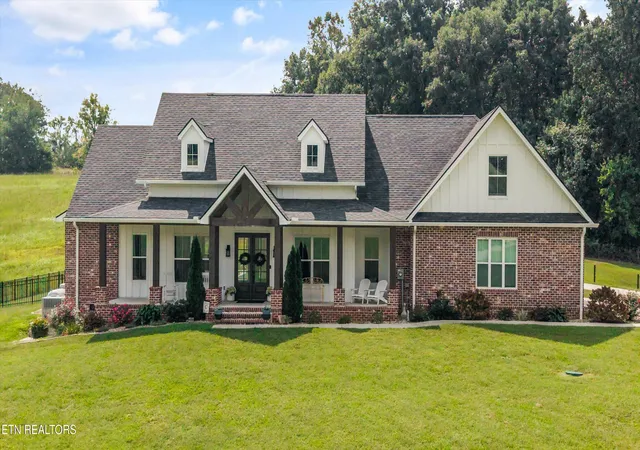
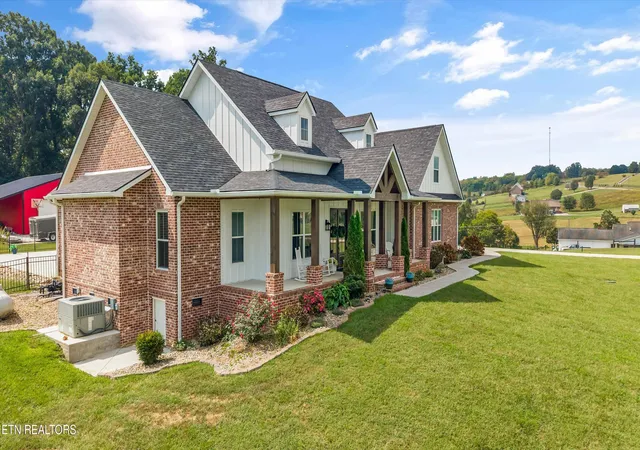
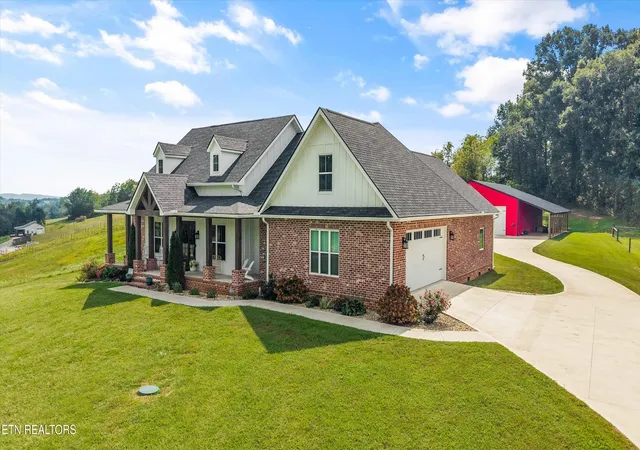
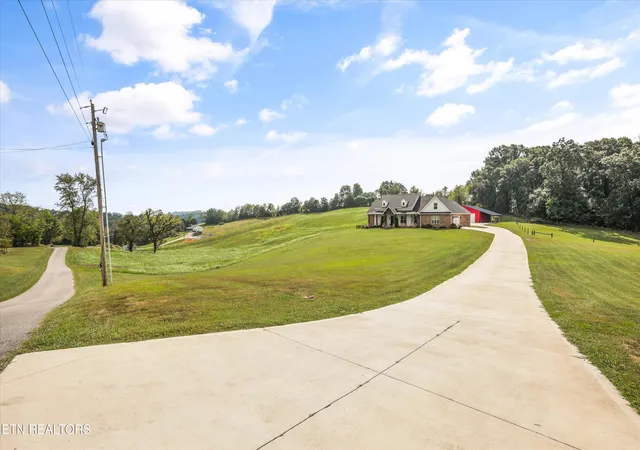
A rare opportunity to own a truly special property where thoughtful design, timeless craftsmanship, and peaceful surroundings come together. This beautifully appointed Craftsman-style 1.5-story split floorplan home offers 3 bedrooms, 2 full baths, and 2 half baths, nestled on 3.90 combined acres across three separate lots. With the home situated on Lot 15 (1.418 acres), Lot 14 adding .717 acres, and Lot 16 offering an additional 1.769 acres stretching back into the trees, there is an incredible sense of space, privacy, and possibility. From the moment you step inside, the attention to detail is unmistakable. Beautiful hardwood floors, abundant natural light, exposed brick accents, and a striking brick fireplace framed by custom built-ins create a warm and sophisticated living space that feels both inviting and beautifully curated. The open-concept design flows effortlessly for everyday living and entertaining, with the kitchen serving as the true centerpiece. A gorgeous oversized island invites everyone to gather, while stainless steel appliances, designer-inspired backsplash, a spacious walk-in pantry with built in shelving, coffee area and carefully selected finishes bring both beauty and function. The main-level primary suite is a private retreat, featuring a generous walk-in closet, luxurious walk-in shower, double vanities, beautiful tile, and thoughtfully chosen fixtures. A convenient Jack-and-Jill bath serves the additional main-level spaces, while the spacious walk-in laundry room features ceramic tile and exceptional functionality. Upstairs the bonus area could be used as a 4th bedroom if needed and the extra room downstairs as an office. Throughout the home, hand-selected vanities, gorgeous fixtures, custom designed wood blinds, barn-style doors, and custom details add a distinctive character that sets this home apart. Outdoor living is just as inviting. Enjoy quiet mornings and peaceful evenings from the covered front porch or screened-in back porch, overlooking the serene surroundings. The in-ground pool, surrounded by elegant wrought-iron fencing, creates a private setting for summer afternoons, entertaining, and making memories for years to come. A detached workshop adds another layer of versatility and could become a creative studio, hobby space, workshop, storage, or whatever your lifestyle requires. Beyond the home itself, the acreage is what makes this property truly exceptional. With wooded portions, multiple combined lots, privacy, and room to dream, the possibilities are limited only by your imagination. Whether you envision gardens, recreation, additional outdoor spaces, a hobby farm, or simply preserving the peaceful natural setting, this is a property designed to grow with you. Beautifully finished, privately situated, and filled with character, this is more than a home--it is a place to put down roots, create memories, and enjoy for generations. Zoned for Blaine Elementary, Rutledge Middle, and Grainger High School. You must see for yourself, schedule your showing today and FALL IN LOVE!
- Houzeo last checked: 12 hours ago
- Listing updated: October 21, 2026 at 11:41 pm
- Listing Provided by: Ashley Keeton Francis (865) 850-2113 | Realty Executives Associates (865) 588-3232
- Source: East Tennessee REALTORS® MLS-TN | MLS#: 1356337

Property Details
Status
Active
Type
Single Family Residence
No. of Stories
-
County
City
Neighborhood
--
Year Built
2022
HOA Fees
-
Finished Area
2,852 sqft
Lot Size
3.9 acres lot
Basement Area
- sqft
MLS Name
East Tennessee REALTORS® MLS
MLS Number
1356337
MLS Status
Active
Days on Market
33

Continue Your Journey in App
Find your dream home, receive real-time updates, and many more!
Download App
Continue Your Journey in App
Find your dream home, receive real-time updates, and many more!
Location
Facts & Features
Rooms
Bedrooms & bathrooms
Bedrooms: 3
Bathrooms: 4
Interior
Exterior Features
Prof Landscaped
Heating
Heat Pump, Electric
Appliances
Dishwasher, Disposal, Microwave, Range, Refrigerator, Self Cleaning Oven
Sewer
Septic Tank, Perc Test On File
Cooling
Central Cooling, Ceiling Fan(s)
Window Features
Window Energy Star
Interior Features
Walk In Closet(s), Cathedral Ceiling(s), Kitchen Island, Eat In Kitchen
Flooring
Hardwood, Brick, Tile
Construction
Year Built
Year Built: 2022
Home type
Single Family Residence
Construction Materials
Brick, Block, Other
Property Condition
Under Roof
Architectural Style
Craftsman
Utilities & Energy
Pool Features
Pool Swim (ingrnd)
Basement
Crawl Space
Water Source
Public
Fireplace Features
Gas, Brick, Gas Log
Security Features
Security Alarm, Smoke Detector
Parking Features
Garage Faces Side, Rv Garage, Garage Door Opener, Attached
Other Features
Subdivision Name
Grandview Hills
Lot Features
Level
Patio And Porch Features
Porch Enclosed, Porch Covered, Patio
Price History
| Date | Event | Price |
|---|---|---|
09/22/2026 Source: | Price Decreased | $1,229,900 -0.89% $431/sqft |
09/22/2026 Source: | Listed for Sale | $1,240,900 $435/sqft |


Nearby Homes




Find Homes by Property Features in Blaine, TN
Nearby New Homes For Sale
Nearby Pre-Owned Homes For Sale

Based on information from the Knoxville Area Association of REALTORS MLS through Oct 23, 2026, 08:45PM. Information is provided exclusively for consumers’ personal, non-commercial use. It may not be used for any purpose other than to identify prospective properties that consumers may be interested in purchasing. The data is deemed reliable but is not guaranteed accurate by the MLS. This website may not include listings or property addresses of sellers who have directed their listing brokers to withhold their listing or their property address from display on the Internet. © 2026 Knoxville Area Association of REALTORS® MLS. All Rights Reserved. Angela Fowler Real Estate, LLC | 423.320.4620 | afowler@catt.com Mailing Address: 452 Kailors Cove Cir, Ringgold, GA 30736
 Advertising Broker: Angela Fowler | Angela Fowler Real Estate, LLC.
