- Overview
- Description
- Property Details
- Location
- Facts & Features
- Getting Around
- Nearby Homes
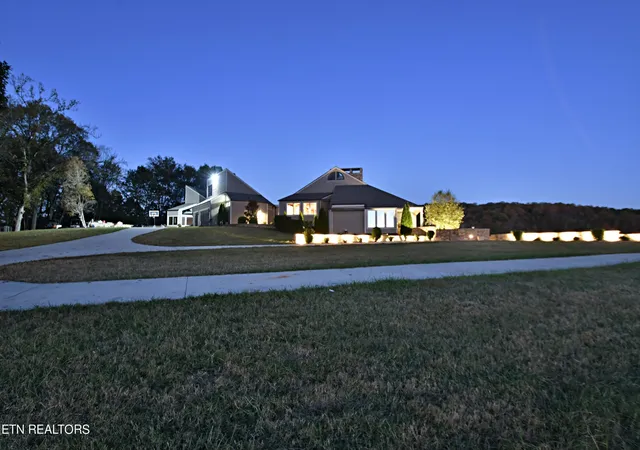

Street View
$1,699,900
Monthly Est:$8,461
 7 Beds
 8 Baths
6 full baths + 2 half baths
 12,000sqft
651 Cliff Top Rd, Blaine, TN 37709
$1,699,900
$8,461/moEst:
Get Pre-Approved
Single Family Residence
Built in 1983
$-- HOA
11.5 acres lot
$142/sq.ft
Description
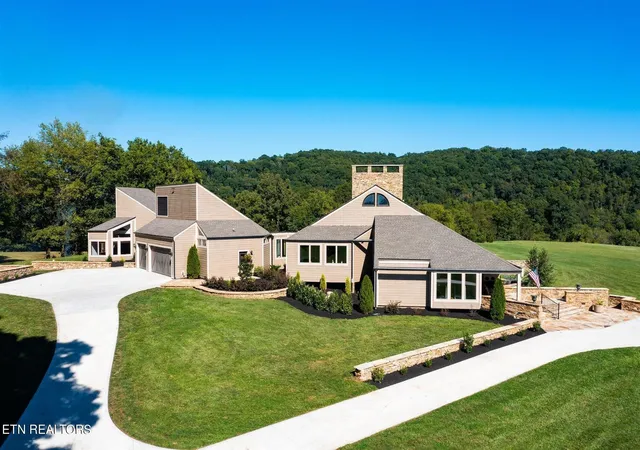
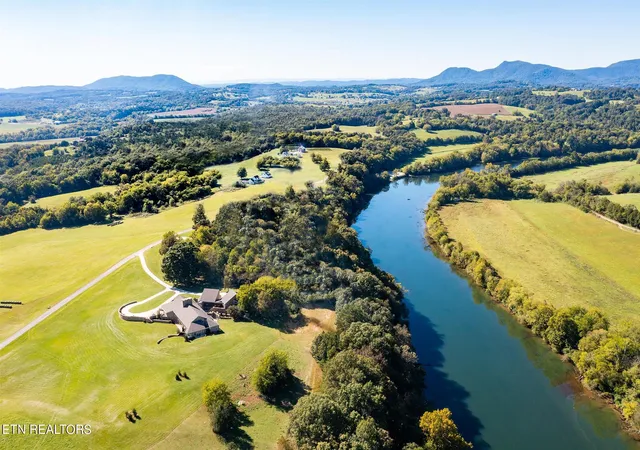
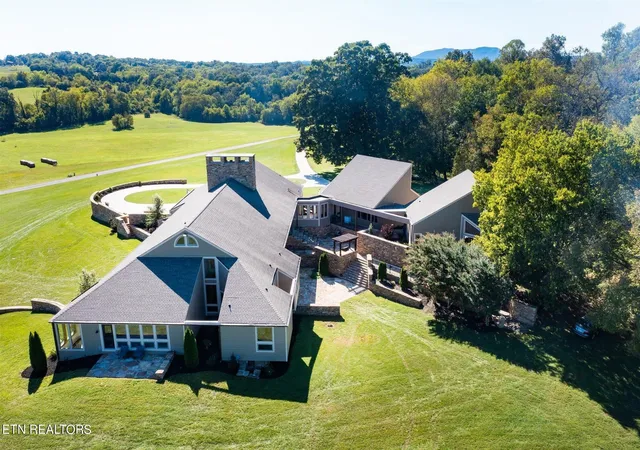
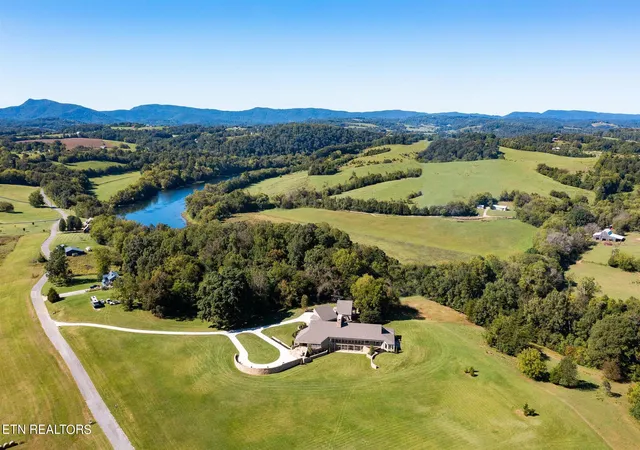
Once-in-a-lifetime Opportunity! Full of Charm and History this Unique Architectural Masterpiece fronting the Holston River is nestled on a sprawling 11+ acres with picturesque views of Rolling Pastures and the Mountains as your Backdrop. This Exceptional Riverfront Estate spreads over 2 Spacious Levels with 12,000 SF of Luxury Living and Attached Guest House. The Owners have had the Privilege to Restore this Stunning Dwelling with an Absolute Masterful Top-to-bottom Renovation, adding Modern amenities while keeping the Original Character and Architectural Integrity throughout. Authentic and Unique best describes the Classic interior of the Main House with Sophisticated Timber Walls, Exposed Timber Frame Trusses, built-in Cabinetry, 9 FT Mahogany doors throughout and Intricate Stonework. Upon arrival into the Grand Foyer, you are greeted by the warmth of Natural Timber Beams, the amazing Floating Staircase and Wooden Floors covering the Interior on Main. Specious Living Room features Voluminous Family spaces with Soaring Cathedral Ceilings, Massive Floor to Ceiling Windows and Stunning Double Sided Wood Burning Fireplace. Extravagant Culinary Kitchen is the heart of this home with Professional Grade Appliances, Huge Center Island, Gas Cooktop and Ample Custom Cabinets. Owner's Suite is a True Retreat located on a Separate Wing of the House with Wood Planked Vaulted Ceiling and Spacious sitting area. The Walkout Basement is a Home within -a-home, fully functioning as Separate Living Quarters Complete with 2 BR's including a Master, 2 BA's, Living Room and Kitchen. The Cozy Guest House is also suitable as additional Living Quarters, perfect for Guests with a Mini Kitchen, Living Room and a Master BR. The outdoor oasis showcases Unique Architectural features created with Handpicked materials Like Natural Stone Walls and Extensive Patios, separate Terrace for sitting and Intricate Stone Courtyard built for the ages.
- Houzeo last checked: 12 minutes ago
- Listing updated: September 30, 2026 at 2:39 pm
- Listing Provided by: Oleg Cheban (865) 323-2487 DRE #317222 | Realty Executives Associates (865) 588-3232
- Source: Nashville (RealTracs Mid) MLS-TN as distributed by MLS GRID | MLS#: 3544523

Property Details
Status
Active
Type
Single Family Residence
No. of Stories
-
County
City
Neighborhood
--
Year Built
1983
HOA Fees
-
Finished Area
12,000 sqft
Lot Size
11.5 acres lot
Basement Area
- sqft
MLS Name
Nashville (RealTracs Mid) MLS
MLS Number
3544523
MLS Status
Active
Days on Market
51

Continue Your Journey in App
Find your dream home, receive real-time updates, and many more!
Continue Your Journey in App
Find your dream home, receive real-time updates, and many more!
Location
Facts & Features
Rooms
Bedrooms & bathrooms
Bedrooms: 7
Bathrooms: 8
Interior
Heating
Central, Electric, Propane
Appliances
Dishwasher, Disposal, Refrigerator
Sewer
Septic Tank
Flooring
Carpet, Wood, Tile
Cooling
Central Air
Interior Features
Walk In Closet(s), Wet Bar, Kitchen Island
Construction
Year Built
Year Built: 1983
Home type
Single Family Residence
Construction Materials
Frame, Stone, Other
Architectural Style
Contemporary
Utilities & Energy
Security Features
Security System, Smoke Detector(s)
Basement
Finished, Exterior Entry
Water Source
Well
Parking Features
Garage Door Opener, Attached
Laundry Features
Washer Hookup, Electric Dryer Hookup
Utilities
Electricity Available
Other Features
Patio And Porch Features
Patio
Subdivision Name
Clifftop Farms
Lot Features
Other, Private, Level
Price History
| Date | Event | Price |
|---|---|---|
09/30/2026 Source: | Price Decreased | $1,699,900 -15.00% $142/sqft |
06/27/2026 Source: | Listed for Sale | $1,999,900 $167/sqft |
06/27/2026 Source: | Price Decreased | $1,999,900 -33.33% $167/sqft |
10/28/2024 Source: | Listing Removed | $2,999,900 +938.03% $250/sqft |
02/18/2014 Source: | Price Decreased | $289,000 -25.88% $24/sqft |

Show more
Nearby Homes


Find Homes by Property Features in Blaine, TN

Based on information from Realtracs® through Oct 31, 2026, 10:45AM. Data courtesy of Realtracs® MLS as distributed by MLS GRID. Some IDX listings have been excluded from this website. All data is obtained from various sources and may not have been verified by the broker or MLS GRID. Supplied Open House Information is subject to change without notice. All information should be independently reviewed and verified for accuracy. Properties may or may not be listed by the office/agent presenting the information. IDX information is provided exclusively for consumers’ personal, noncommercial use. It may not be used for any purpose other than to identify prospective properties consumers may be interested in purchasing. The data is deemed reliable but is not guaranteed by MLS GRID. The use of the MLS GRID Data may be subject to an end-user license agreement prescribed by Realtracs® MLS. © 2026 RealTracs Solutions. All Rights Reserved. Angela Fowler Real Estate, LLC | 423.320.4620 | afowler@catt.com Mailing Address: 452 Kailors Cove Cir, Ringgold, GA 30736
 Advertising Broker: Angela Fowler | Angela Fowler Real Estate, LLC.
