- Overview
- Description
- Property Details
- Location
- Facts & Features
- Getting Around
- Nearby Homes
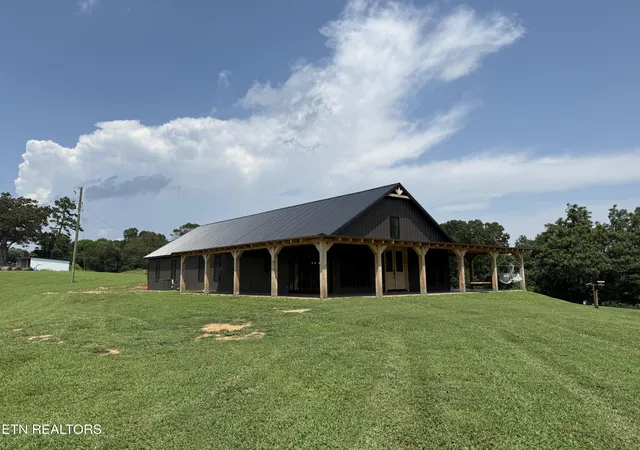

Street View
$685,000
Monthly Est:$3,409
 3 Beds
 2 Baths
2 full baths
 1,635sqft
1251 Richland Rd, Blaine, TN 37709
$685,000
$3,409/moEst:
Get Pre-Approved
Single Family Residence
Built in 2025
$-- HOA
5.01 acres lot
$419/sq.ft
Description
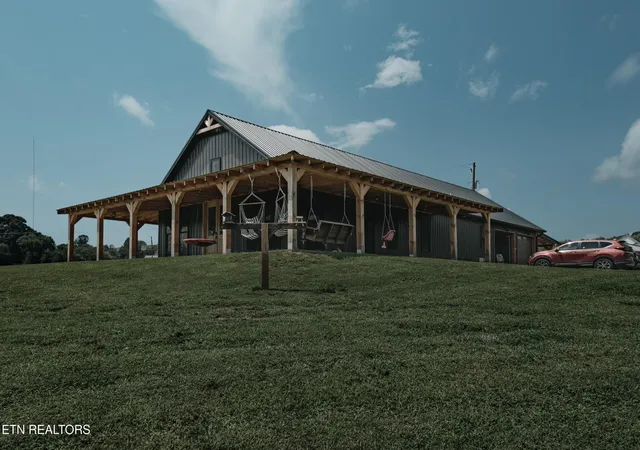
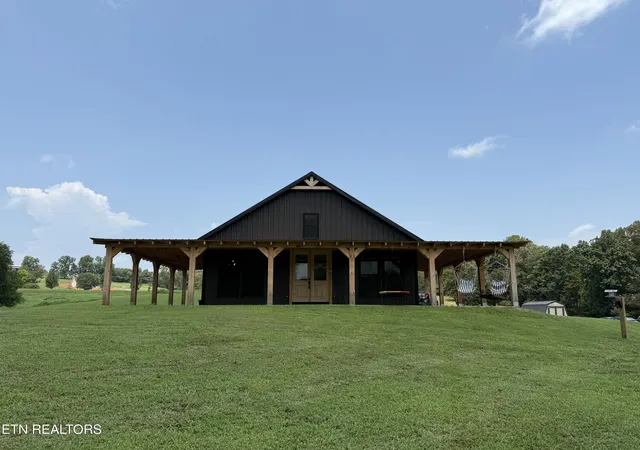
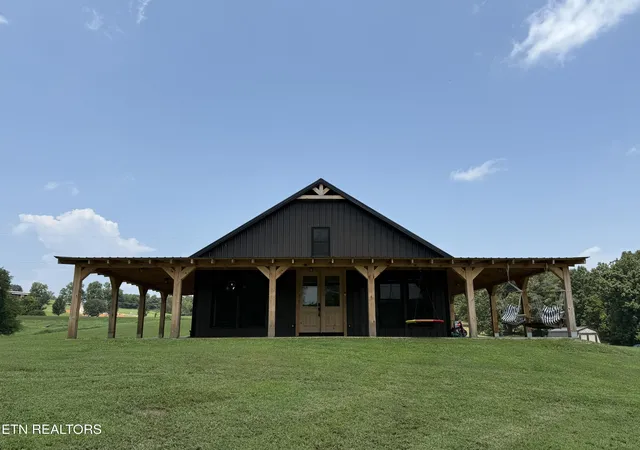
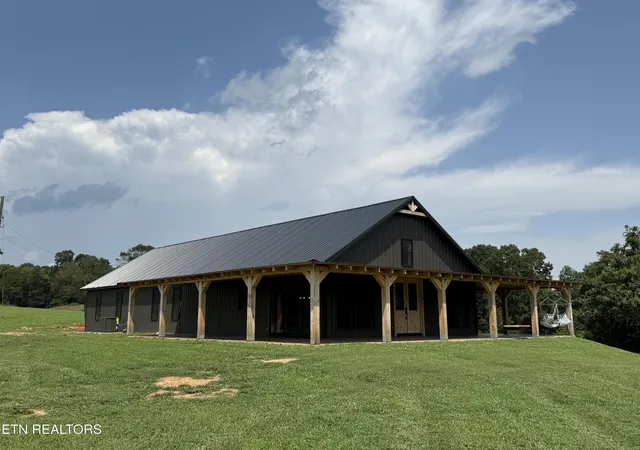
Welcome to this beautifully designed 3 bedroom, 2 bathroom barndominium offering 1,635 square feet of comfortable living space on 5 scenic acres. Tucked away in a private setting, this property provides the perfect blend of peaceful country living and modern convenience.
Inside, you'll find an open and functional layout with concrete floors throughout the home that have already been routed for radiant floor heating. The radiant heating system will require a water heater to be connected to bring this feature into operation. The home also features an attached garage, adding convenience and functionality to the property.
Enjoy the privacy and space of 5 acres, offering plenty of room to enjoy the outdoors and create your ideal country retreat.
With its unique barndominium design, private setting, and potential for customization, this one of a kind property offers an excellent opportunity for buyers looking for space, functionality, and country living.
Please refer to the final photo for the radiant floor heating hose hookup location. The seller is currently working to have the radiant floor heating system connected to its own dedicated water heater soon.
- Houzeo last checked: 7 minutes ago
- Listing updated: October 29, 2026 at 6:37 pm
- Listing Provided by: Colby Lay (865) 770-0994 | Single Tree Realty (865) 465-3397
- Source: East Tennessee REALTORS® MLS-TN | MLS#: 1350278

Property Details
Status
Active
Type
Single Family Residence
No. of Stories
-
County
City
Neighborhood
--
Year Built
2025
HOA Fees
-
Finished Area
1,635 sqft
Lot Size
5.01 acres lot
Basement Area
- sqft
MLS Name
East Tennessee REALTORS® MLS
MLS Number
1350278
MLS Status
Active
Days on Market
92

Continue Your Journey in App
Find your dream home, receive real-time updates, and many more!
Continue Your Journey in App
Find your dream home, receive real-time updates, and many more!
Location
Facts & Features
Rooms
Bedrooms & bathrooms
Bedrooms: 3
Bathrooms: 2
Interior
Interior Features
Walk In Closet(s), Kitchen Island, Pantry
Flooring
Radiant Floors
Heating
Heat Pump, Electric
Cooling
Central Cooling, Ceiling Fan(s)
Sewer
Septic Tank
Appliances
Dishwasher, Dryer, Microwave, Refrigerator, Washer
Construction
Year Built
Year Built: 2025
Home type
Single Family Residence
Construction Materials
Metal Siding, Frame
Architectural Style
Other
Utilities & Energy
Parking Features
Garage Faces Side, Garage Door Opener, Attached, Carport, Rv Parking
Security Features
Smoke Detector
Water Source
Public
Fireplace Features
None
Basement
None
Other Features
Lot Features
Rolling Slope
Patio And Porch Features
Patio
Price History
| Date | Event | Price |
|---|---|---|
07/31/2026 Source: | Price Decreased | $685,000 -1.44% $419/sqft |
07/31/2026 Source: | Listed for Sale | $695,000 $425/sqft |

Nearby Homes


Find Homes by Property Features in Blaine, TN
Nearby New Homes For Sale
Nearby Pre-Owned Homes For Sale

Based on information from the Knoxville Area Association of REALTORS MLS through Oct 31, 2026, 08:45AM. Information is provided exclusively for consumers’ personal, non-commercial use. It may not be used for any purpose other than to identify prospective properties that consumers may be interested in purchasing. The data is deemed reliable but is not guaranteed accurate by the MLS. This website may not include listings or property addresses of sellers who have directed their listing brokers to withhold their listing or their property address from display on the Internet. © 2026 Knoxville Area Association of REALTORS® MLS. All Rights Reserved. Angela Fowler Real Estate, LLC | 423.320.4620 | afowler@catt.com Mailing Address: 452 Kailors Cove Cir, Ringgold, GA 30736
 Advertising Broker: Angela Fowler | Angela Fowler Real Estate, LLC.
