- Overview
- Description
- Property Details
- Location
- HOA Management
- Facts & Features
- Getting Around
- Nearby Homes



$1,049,000
Monthly Est:$5,221
 5 Beds
 6 Baths
5 full baths + 1 half bath
 3,527sqft
156 Caladium Ave, Lake Alfred, FL 33850
$1,049,000
$5,221/moEst:
Get Pre-Approved
Single Family Residence
Built in 2025
$175/mo HOA
12,929 sqft lot
$297/sq.ft
Description
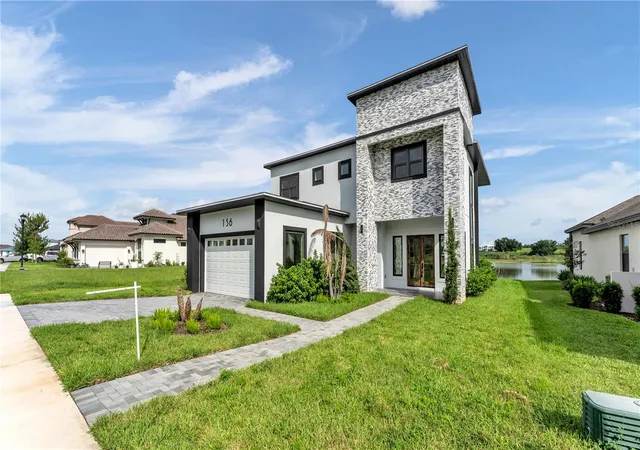
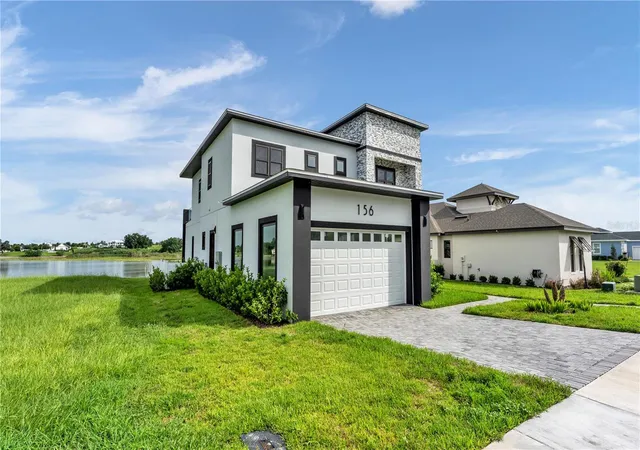
Wake up to shimmering lake views, grab your coffee, and step onto your private balcony as the water sets the tone for the day. This is the kind of home that turns everyday moments into something extraordinary.
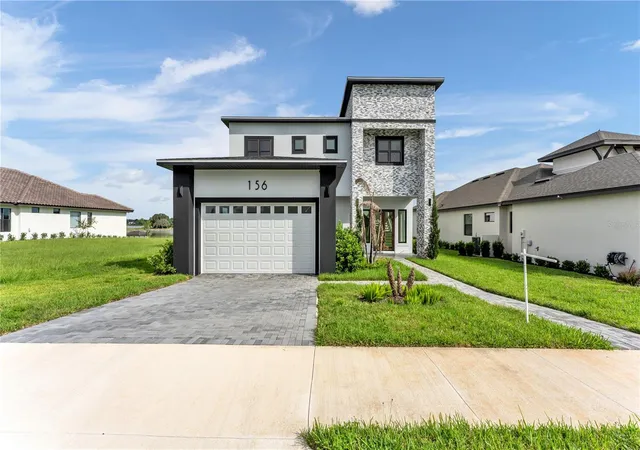
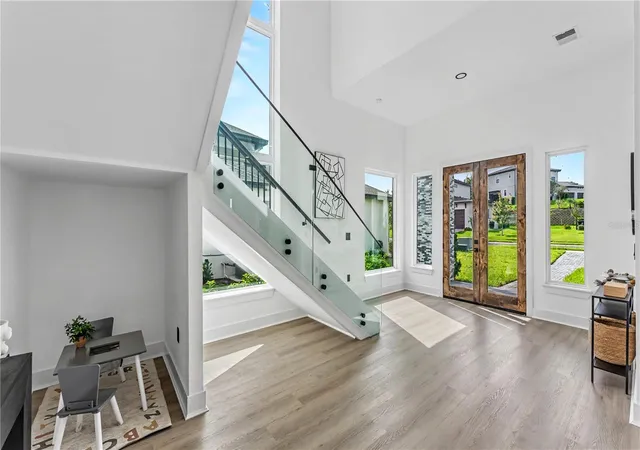
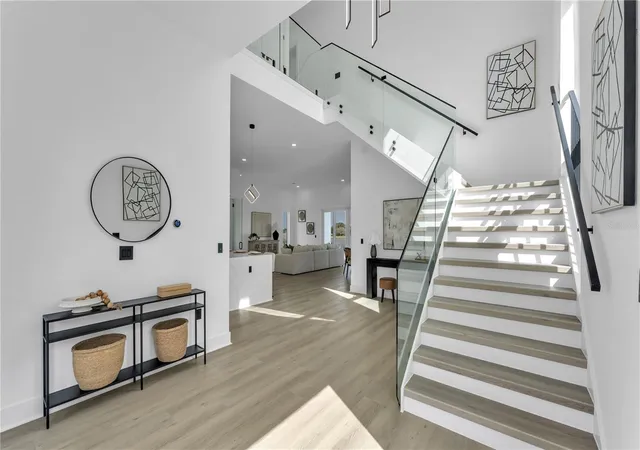
Located inside the gated community of Water Ridge, this newly built contemporary residence blends striking architecture, elevated finishes, and an incredible waterfront setting into a lifestyle that's hard to match. From the moment you step inside, soaring ceilings, a dramatic floating glass staircase, and expansive windows create a bright, inviting atmosphere while showcasing beautiful lake views throughout.
At the heart of the home, the chef-inspired kitchen is designed to impress, featuring a massive waterfall island, custom cabinetry, sleek designer finishes, and smart WiFi-enabled appliances that make everyday living effortless. The open-concept layout flows seamlessly into the main living and dining areas, creating the perfect setting for entertaining or relaxing. Just beyond, a stunning glass-enclosed wine room adds a luxurious focal point, while the dedicated home office provides the ideal space to work or create.
Every bedroom is a private retreat with its own ensuite bath, delivering comfort and privacy throughout the home. The primary suite takes luxury to another level with a spa-inspired bathroom, an oversized walk-in closet, and a private balcony overlooking the lake, creating the perfect place to begin and end each day.
Step outside and embrace true Florida living. The expansive covered lanai is built for long dinners, morning coffee, and evenings by the water, with the home designed for a future custom pool and summer kitchen. There's also room to build your own private dock, making it easy to enjoy boating, paddleboarding, fishing, or simply taking in the peaceful waterfront views.
Life in Water Ridge feels like a permanent vacation, with residents enjoying two resort-style pools, a dedicated lap pool, four lighted tennis courts, a fitness center, scenic walking trails, a community dock, private boat ramp, and boat/RV storage. Conveniently located between Tampa and Orlando, you're never far from exceptional dining, shopping, entertainment, and major highways while still enjoying the relaxed atmosphere of Lake Alfred.
This is more than a luxury home. It's lakefront living designed for unforgettable mornings, effortless entertaining, and every moment in between.
- Houzeo last checked: 53 minutes ago
- Listing updated: October 7, 2026 at 5:12 pm
- Listing Provided by: Jen Lay (863) 370-1793 | EXP REALTY LLC (863) 248-5838
- Source: Stellar MLS-FL | MLS#: L4964013

Property Details
Status
Active
Type
Single Family Residence
No. of Stories
-
County
City
Neighborhood
--
Year Built
2025
HOA Fees
$175/mo
Finished Area
3,527 sqft
Lot Size
12,929 sqft lot
Basement Area
- sqft
MLS Name
Stellar MLS
MLS Number
L4964013
MLS Status
Active
Days on Market
61
Cumulative Days on Market
364

Continue Your Journey in App
Find your dream home, receive real-time updates, and many more!
Download App
Continue Your Journey in App
Find your dream home, receive real-time updates, and many more!
Location
HOA Management
Courtney Uzan
HOA Fees
$1,050/ Semi-Annually
Disclaimer: Amenities are based on third-party information and may vary; buyers must independently verify all amenities, as information is deemed reliable but not guaranteed.
Facts & Features
Rooms
Bedrooms & bathrooms
Bedrooms: 5
Bathrooms: 6
Foyer
Level: First
Kitchen
Level: First
Living Room
Level: First
Office
Level: First
Laundry
Level: First
Balcony/Porch/Lanai
Level: First
Bathroom 1
Level: First
Primary Bedroom
Level: Second
Primary Bathroom
Level: Second
Balcony/Porch/Lanai
Level: Second
Bedroom 2
Level: Second
Bathroom 2
Level: Second
Bedroom 3
Level: Second
Bathroom 3
Level: Second
Bedroom 4
Level: Second
Interior
Sewer
Public Sewer
Cooling
Central Air
Interior Features
Eat In Kitchen, High Ceilings, Open Floorplan, Primary Bedroom Upstairs, Thermostat, Walk In Closet(s)
Exterior Features
Balcony, Lighting, Other, Sidewalk
Flooring
Laminate, Tile
Appliances
Cooktop, Dishwasher, Dryer, Microwave, Refrigerator, Washer
Heating
Central
Construction
Year Built
Year Built: 2025
Home type
Single Family Residence
Foundation Details
Slab
Property Condition
Completed
Roof
Shingle
Construction Materials
Block, Stucco, Frame
Architectural Style
Contemporary, Custom
Utilities & Energy
Laundry Features
Inside, Laundry Room
Water Source
Public
Utilities
Cable Available, Electricity Connected, Sewer Connected, Underground Utilities, Water Connected
Security Features
Gated Community
Other Features
Patio And Porch Features
Covered, Patio, Porch
Community Features
Clubhouse, Fitness Center, Gated Community No Guard, Playground, Pool, Sidewalks, Tennis Court(s), Street Lights
Vegetation
Trees/landscaped
Subdivision Name
Water Ridge Sub
Lot Features
Landscaped, Sidewalk
Price History
| Date | Event | Price |
|---|---|---|
08/07/2026 Source: | Listed for Sale | $1,049,000 -8.54% $297/sqft |
07/21/2026 Source: | Listing Removed | $1,147,000 +19016.67% $325/sqft |
07/14/2026 Source: | Price Decreased | $6,000 -99.48% $2/sqft |
05/21/2026 Source: | Price Decreased | $1,147,000 -11.57% $325/sqft |
02/17/2026 Source: | Listed for Sale | $1,297,000 +4.01% $368/sqft |

Show more
Nearby Homes
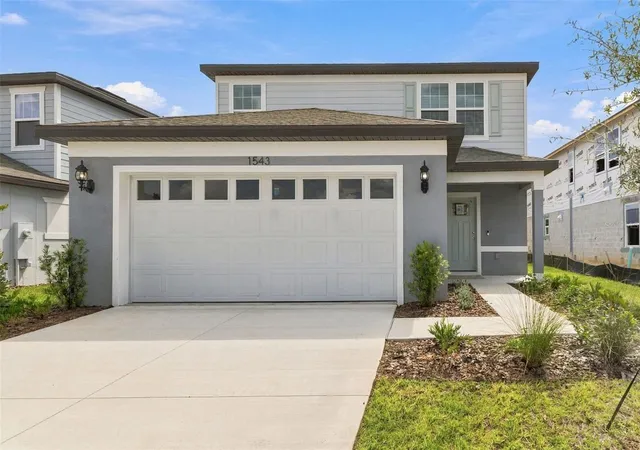
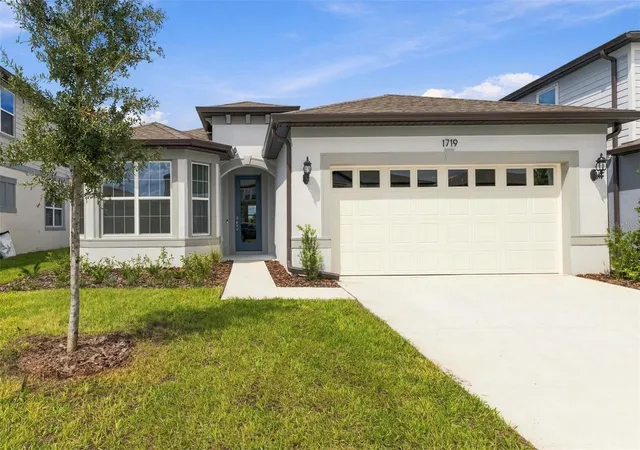
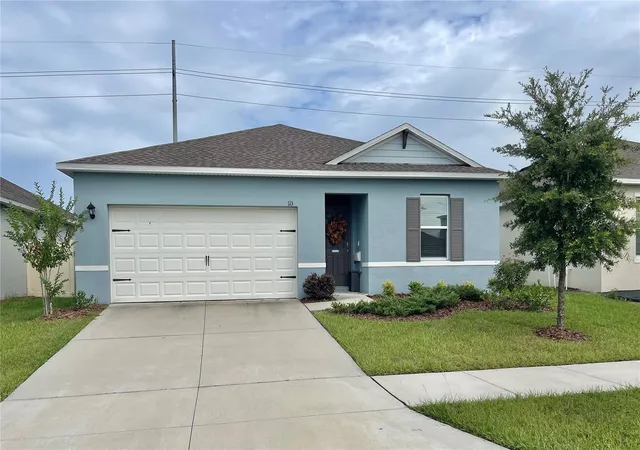
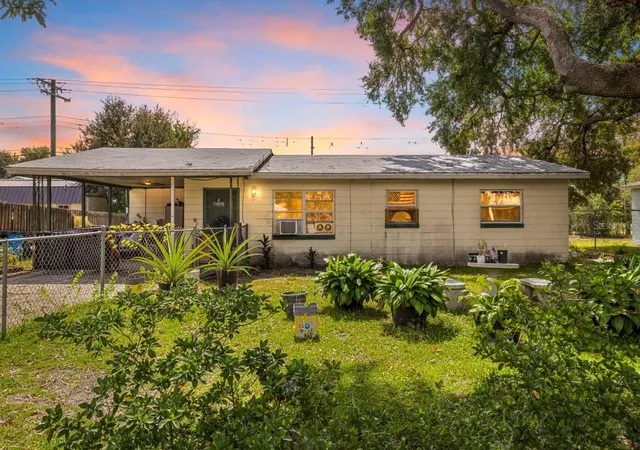
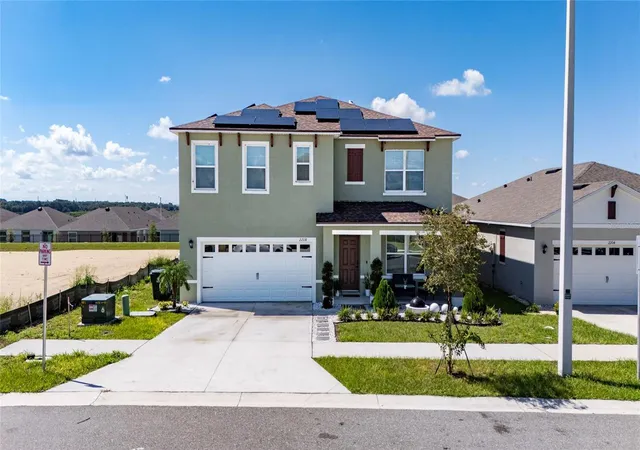
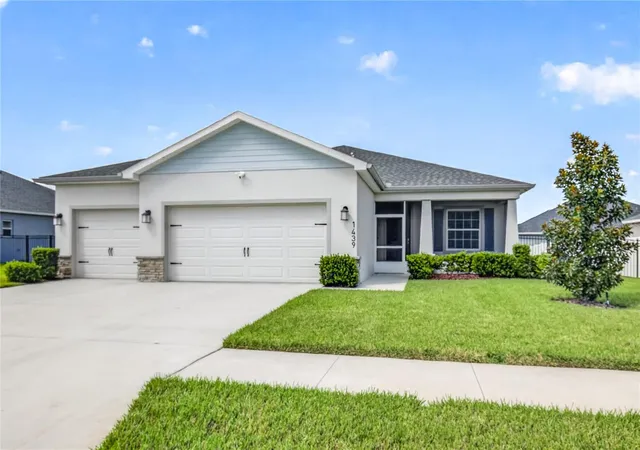
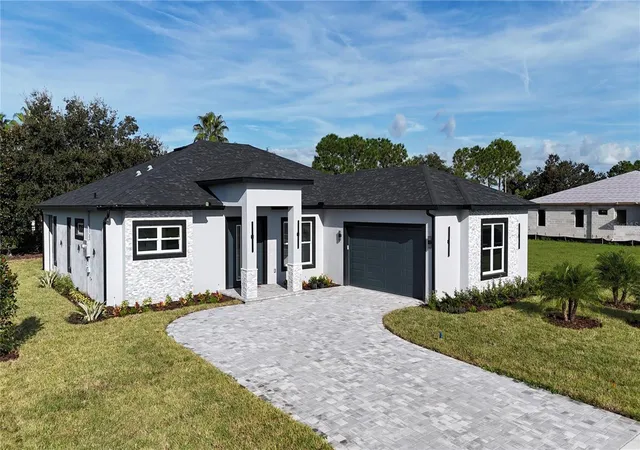
Find Homes by Property Features in Lake Alfred, FL
Nearby New Homes For Sale

Based on information from Stellar MLS® through Oct 08, 2026, 07:30AM as submitted to and distributed by MLS GRID. All data is obtained from various sources and may not have been verified by the broker or MLS GRID. Supplied Open House Information is subject to change without notice. All information should be independently reviewed and verified for accuracy. Properties may or may not be listed by the office/agent presenting the information. IDX information is provided exclusively for consumers’ personal non-commercial use. It may not be used for any purpose other than to identify prospective properties consumers may be interested in purchasing. The data is deemed reliable but is not guaranteed by MLS GRID. The use of the MLS GRID Data may be subject to an end-user license agreement prescribed by the Member Participant’s applicable MLS, if any, and as amended from time to time. © 2026 Stellar MLS. All Rights Reserved.
 Advertising Broker: Fred McGill | Simple Showing, Inc