- Overview
- Description
- Property Details
- Location
- Facts & Features
- Getting Around
- Nearby Homes



$418,900
Monthly Est:$2,085
 4 Beds
 2 Baths
2 full baths
 1,775sqft
156 Finley Rd, Belton, SC 29627
$418,900
$2,085/moEst:
Get Pre-Approved
Single Family Residence
Built in -
$-- HOA
0.68 acre lot
$236/sq.ft
Description
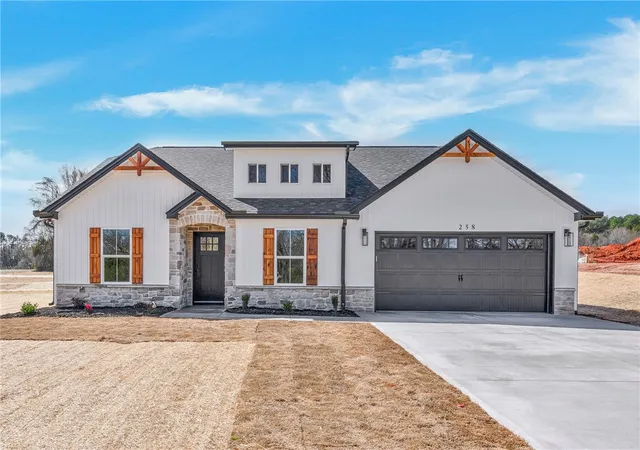
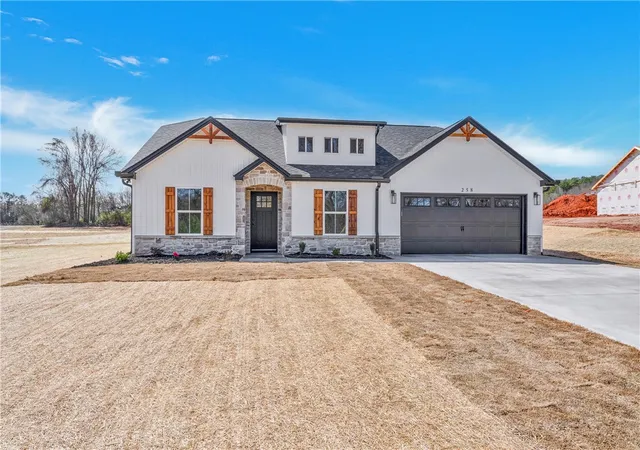
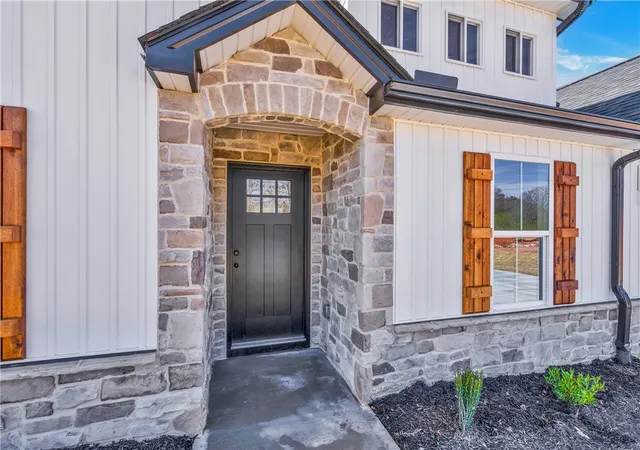
Welcome to 156 Finley Rd a beautifully crafted new construction home by Alex Craft Homes, located in a highly sought-after area just minutes from Anderson amenities. Featuring the popular Hampton floor plan, this stunning modern farmhouse offers 4 bedrooms, 2 bathrooms, and approximately 1,775 sq ft of thoughtfully designed living space on a peaceful .68-acre lot.
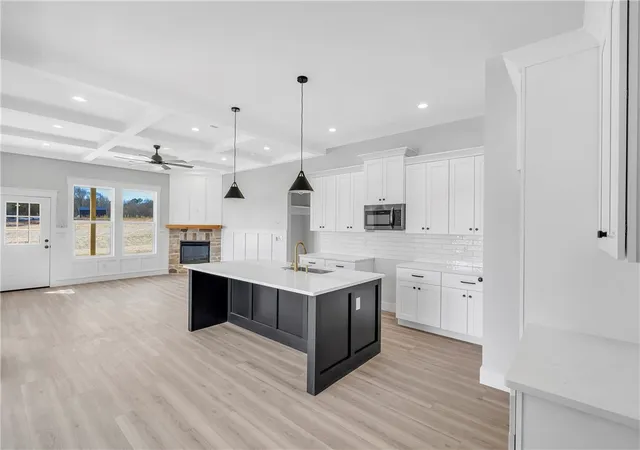
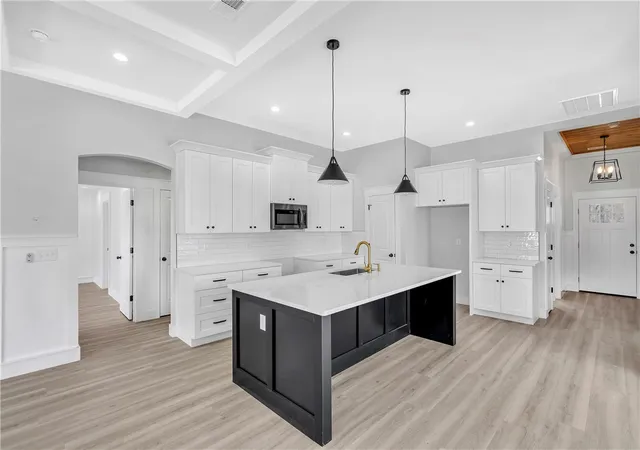
Built with exceptional craftsmanship and attention to detail, this home combines modern elegance with warm farmhouse charm. Step inside to an inviting open-concept layout featuring gorgeous flooring, custom trim work, coffered ceilings, and a striking floor-to-ceiling stone fireplace that creates the perfect focal point for the living area.
The chef-inspired kitchen is designed to impress with quartz countertops, a large center island, soft-close cabinetry, elegant pendant lighting, a deep farmhouse sink, pot filler, and high-end finishes throughout. The dining area showcases beautiful wood ceiling beams and detailed wainscoting, adding warmth and character to the space.
The spacious primary suite offers a relaxing retreat with a sliding barn door, double vanities, marble-style tile flooring, a beautifully tiled shower, and a large walk-in closet. Secondary bedrooms are generously sized and thoughtfully positioned for comfort and functionality.
Enjoy peaceful mornings or relaxing evenings on the covered back porch overlooking the serene backyard with plenty of space for entertaining, gardening, or simply enjoying the privacy of your large lot.
Home is currently under construction with an estimated completion date of October 15, 2026. Builder provides warranty for added peace of mind.
Please note: Photos and virtual tour are of the same Hampton floor plan previously built at a different location and may include upgrades or finishes that vary from the subject property.
- Houzeo last checked: 44 minutes ago
- Listing updated: August 24, 2026 at 8:21 pm
- Listing Provided by: Milana Yuriychuk (470) 350-8610 DRE #145635 | Reznik Real Estate LLC (864) 747-5561
- Source: Western Upstate MLS-SC | MLS#: 20301376

Property Details
Status
Active
Type
Single Family Residence
No. of Stories
1
County
City
Neighborhood
--
Year Built
-
HOA Fees
-
Finished Area
1,775 sqft
Lot Size
0.68 acre lot
Basement Area
- sqft
MLS Name
Western Upstate MLS
MLS Number
20301376
MLS Status
Active
Days on Market
162
Cumulative Days on Market
102

Continue Your Journey in App
Find your dream home, receive real-time updates, and many more!
Continue Your Journey in App
Find your dream home, receive real-time updates, and many more!
Location
Facts & Features
Rooms
Bedrooms & bathrooms
Bedrooms: 4
Bathrooms: 2
Interior
Cooling
Central Air, Forced Air, Heat Pump
Heating
Heat Pump
Sewer
Septic Tank
Construction
Year Built
-
Home type
Single Family Residence
Foundation Details
Slab
Architectural Style
Craftsman, Farmhouse
Construction Materials
Brick, Masonite
Property Condition
Under Construction
Utilities & Energy
Basement
None
Parking Features
Attached, Garage
Other Features
Lot Features
Not In Subdivision, Outside City Limits
Price History
| Date | Event | Price |
|---|---|---|
05/18/2026 Source: | Listed for Sale | $418,900 $236/sqft |

Nearby Homes




Find Homes by Property Features in Belton, SC
Nearby New Homes For Sale
Nearby Pre-Owned Homes For Sale

Based on information from the Western Upstate MLS through Oct 28, 2026, 02:15PM. This information is deemed reliable, but not guaranteed. Neither the Western Upstate Association of REALTORS® Inc. or the Western Upstate MLS of South Carolina Inc., nor the listing broker, nor their agents are responsible for the accuracy of the information. The buyer is responsible for verifying all information. This information is provided by the Western Upstate Association of REALTORS® Inc. and the Western Upstate MLS of South Carolina Inc. for use by its members and is not intended for the use for any other purpose. The data relating to real estate for sale on this website comes in part from the Broker Reciprocity Program of the Western Upstate Association of REALTORS® Inc. and the Western Upstate MLS of South Carolina Inc. © 2026 Western Upstate MLS of South Carolina Inc. All Rights Reserved.
 Advertising Broker: Nicholas Huscroft | Chosen Realty
