- Overview
- Description
- Property Details
- Location
- Facts & Features
- Getting Around
- Nearby Homes



$384,900
Monthly Est:$1,916
 4 Beds
 2 Baths
2 full baths
 1,895sqft
156 Kaydon'S Way, Somerset, KY 42503
$384,900
$1,916/moEst:
Get Pre-Approved
Single Family Residence
Built in 2023
$-- HOA
0.51 acre lot
$203/sq.ft
Description
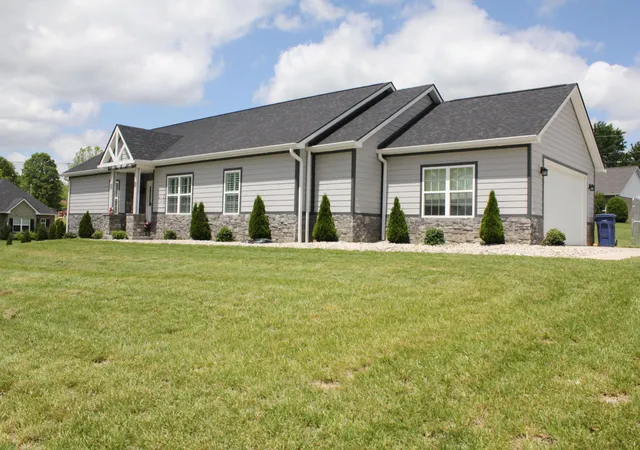
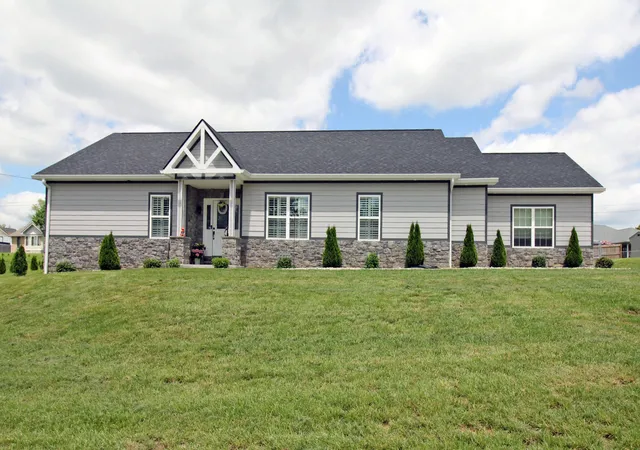
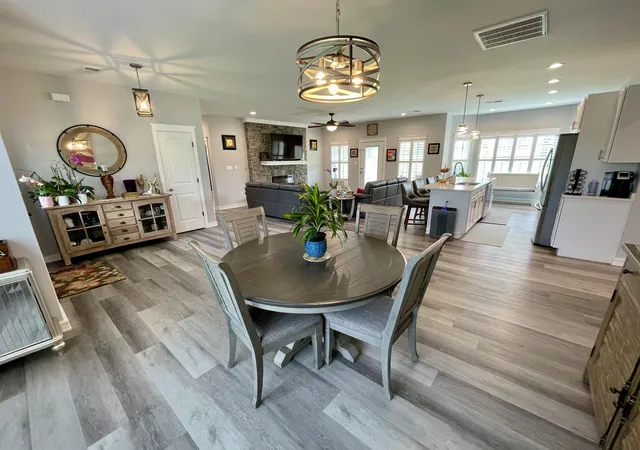
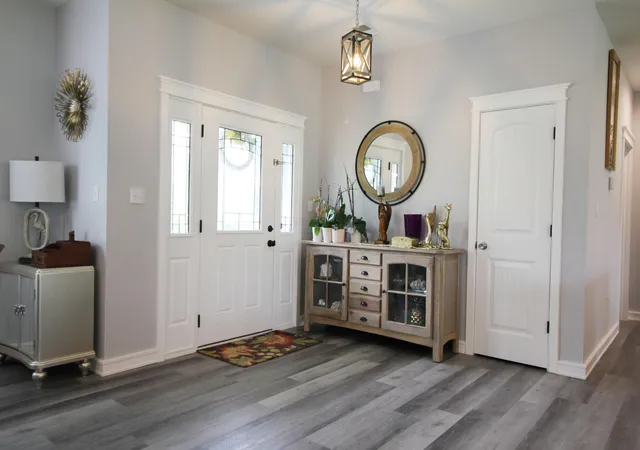
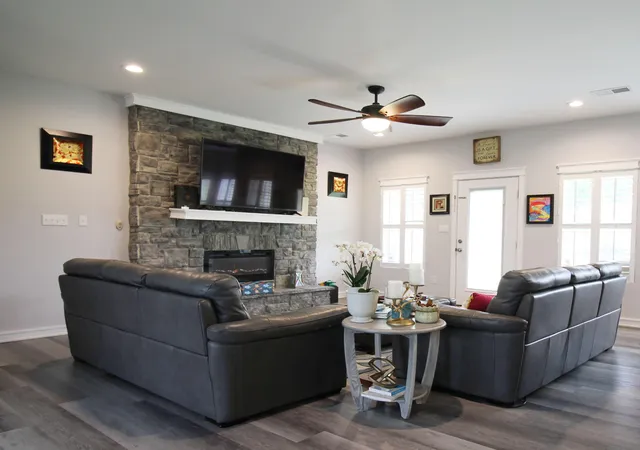
Modern Elegance in a Peaceful Setting - 4-Bedroom Home in Sought-After Winding Ridge Tucked away at the end of a quiet cul-de-sac in the highly desirable Winding Ridge Subdivision, this beautifully crafted 4-bedroom, 2-bathroom home is the perfect blend of modern design, thoughtful details, and serene surroundings. Built in 2023, this nearly 2,000 square foot residence offers the comfort of new construction with the warmth and charm that make a house feel like home. As you approach, you're greeted by a welcoming exterior with clean lines and timeless curb appeal. The home is ideally situated at the back of the neighborhood, offering added privacy, minimal traffic, and a sense of peace that's hard to find in newer communities. A Bright, Open Interior Built for Modern Living Step inside and immediately feel the openness and flow of the bright, airy floor plan, thoughtfully designed for both daily living and effortless entertaining. Large windows flood the space with natural light, enhanced by plantation blinds throughout, offering a perfect balance of light control and style. The heart of the home is the spacious living area, where the open-concept design seamlessly connects the living room, dining area, and kitchen, creating a natural hub for gatherings. Whether you're hosting friends, enjoying a family movie night, or simply relaxing after a long day, this inviting space offers the comfort and flexibility you've been looking for. A Kitchen That Inspires The modern kitchen is a chef's dream—both stylish and functional. With ample cabinetry, sleek countertops, and high-quality fixtures, it's designed to make cooking a joy. A large island offers additional prep space and seating, perfect for casual meals or conversation while entertaining. The open layout ensures the cook never misses a moment, whether chatting with guests or keeping an eye on little ones. A Spacious Primary Suite with Luxury Touches At the end of the day, retreat to the private primary suite, a tranquil haven tucked away from the rest of the home. This generously sized bedroom offers plenty of room for a king-sized bed and cozy sitting area. The ensuite bath features modern finishes, a double vanity, and a spacious walk-in shower—offering a spa-like experience in your own home. But the true standout is the custom California closet, carefully designed for both beauty and function. Whether you have an extensive wardrobe, love organization, or just appreciate thoughtful storage, this feature adds a level of luxury and efficiency you'll truly appreciate. Room for Everyone - and Everything The home features three additional bedrooms, each offering comfort, privacy, and flexibility. Whether used as kids' rooms, guest rooms, or even a home office or creative space, these bedrooms are generously sized and well-lit, making them ideal for whatever your life demands. A second full bathroom conveniently serves the additional bedrooms and guests, finished with modern fixtures and easy-to-maintain surfaces. Outdoor Living and Practical Perks Step outside to a covered back porch, the perfect spot to enjoy your morning coffee, read a good book, or unwind as the sun sets. The backyard offers a blank canvas for gardening, play, or future additions like a patio, deck, or fire pit area. An attached two-car garage adds convenience and storage, with space for vehicles, tools, or outdoor equipment—keeping everything organized and close at hand. The Location: A Rare Combination of Privacy and Community What truly sets this home apart is its prime location within the Winding Ridge Subdivision. Nestled at the back of the neighborhood on a quiet cul-de-sac, it offers minimal traffic and enhanced privacy, making it ideal for those who value peace and quiet. Yet you're still part of a welcoming, established community—where neighbors greet you with a smile and kids ride bikes along quiet streets. The location also provides quick access to local schools, shopping, & dinning.
- Houzeo last checked: 12 hours ago
- Listing updated: September 22, 2025 at 3:32 pm
- Listing Provided by: Chad Tyner (859) 592-8989 | CENTURY 21 Advantage Realty (606) 451-1021
- Source: Lexington Bluegrass AOR (Imagine) MLS-KY | MLS#: 25010405

Property Details
Status
Active
Type
Single Family Residence
No. of Stories
-
County
City
Neighborhood
--
Year Built
2023
HOA Fees
-
Finished Area
1,895 sqft
Lot Size
0.51 acre lot
Basement Area
- sqft
MLS Name
Lexington Bluegrass AOR (Imagine) MLS
MLS Number
25010405
MLS Status
Active
Days on Market
509
Cumulative Days on Market
130

Continue Your Journey in App
Find your dream home, receive real-time updates, and many more!
Download App
Continue Your Journey in App
Find your dream home, receive real-time updates, and many more!
Location
Facts & Features
Rooms
Bedrooms & bathrooms
Bedrooms: 4
Bathrooms: 2
Interior
Sewer
Septic Tank
Window Features
Blinds
Cooling
Heat Pump
Interior Features
Breakfast Bar, Ceiling Fan(s), Primary Downstairs, Walk In Closet(s)
Heating
Electric, Heat Pump
Appliances
Dishwasher, Microwave, Range, Refrigerator
Flooring
Vinyl
Construction
Year Built
Year Built: 2023
Home type
Single Family Residence
Roof
Dimensional Style
Architectural Style
Ranch
Foundation Details
Block
Construction Materials
Stone, Vinyl Siding, Hardi Plank Type
Utilities & Energy
Parking Features
Attached Garage, Driveway, Garage Faces Side
Water Source
Public
Utilities
Electricity Connected, Water Connected
Fireplace Features
Electric
Basement
Crawl Space
Laundry Features
Electric Dryer Hookup, Washer Hookup
Other Features
Patio And Porch Features
Patio, Porch
Subdivision Name
Winding Ridge
Price History
| Date | Event | Price |
|---|---|---|
05/19/2025 Source: | Listed for Sale | $384,900 +14.04% $192/sqft |
03/24/2023 Source: | Sold | $337,500 $169/sqft |

Nearby Homes





Find Homes by Property Features in Somerset, KY
Nearby New Homes For Sale


Based on information from the IMAGINE MLS® through Oct 09, 2026, 02:30PM. Copyrighted by the Imagine MLS®. IDX information is provided exclusively for consumers' personal, non-commercial use. It may not be used for any purpose other than to identify prospective properties consumers may be interested in purchasing. Data on this website is deemed reliable but is not guaranteed accurate by the MLS. © 2026 IMAGINE MLS®. All Rights Reserved.
 Advertising Broker: Donna Mink | Mink Realty