- Overview
- Description
- Property Details
- Location
- HOA Management
- Facts & Features
- Getting Around
- Nearby Homes


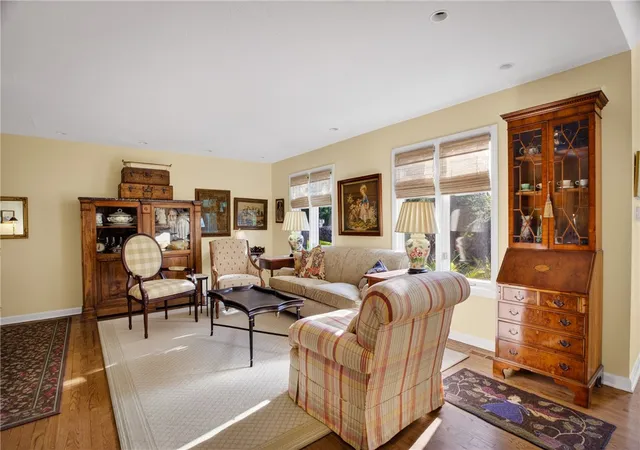


$495,000
Monthly Est:$2,464
 2 Beds
 3 Baths
2 full baths + 1 half bath
 1,682sqft
156 Shadow Ridge Dr, Pittsburgh, PA 15238
$495,000
$2,464/moEst:
Get Pre-Approved
Townhouse
Built in 1999
$393/mo HOA
0.05 acre lot
$294/sq.ft
Description
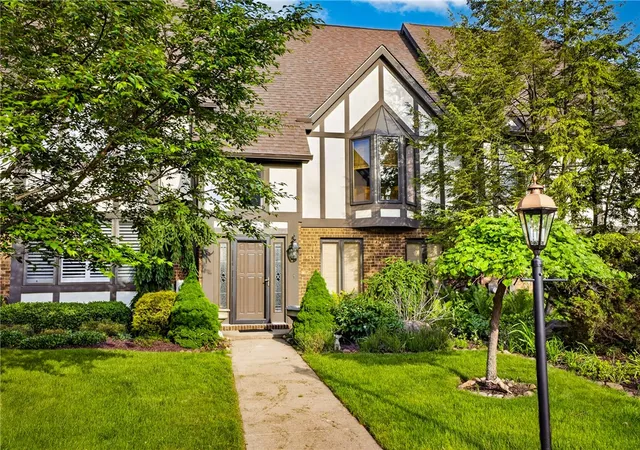
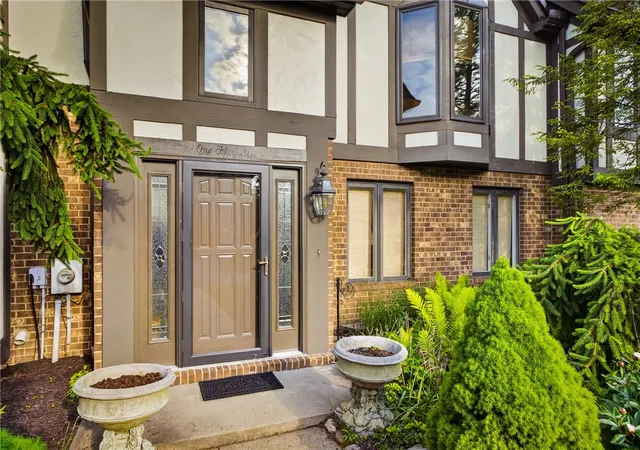
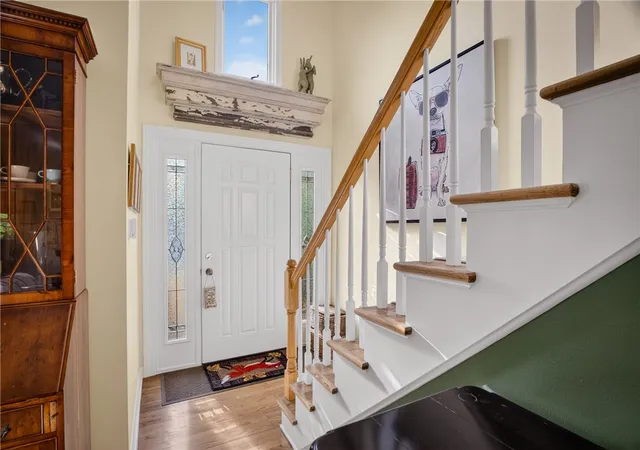
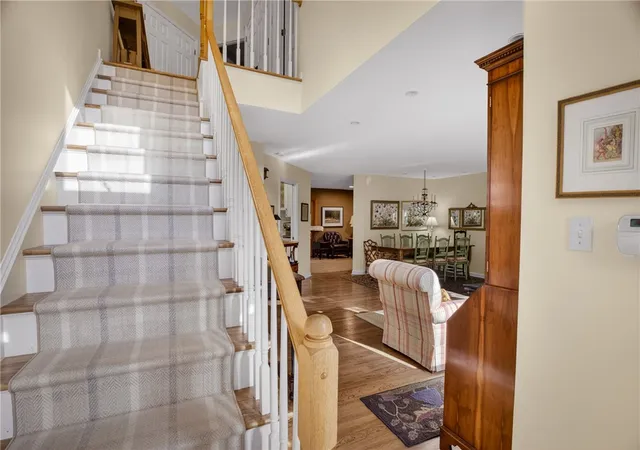
Welcome to easy, elevated living in Forest Highlands, where thoughtful updates, generous living spaces, and a peaceful wooded setting come together in this beautifully maintained 2-bedroom, 2.5-bath townhome. Hardwood floors, recessed lighting, and abundant natural light create a warm and inviting feel throughout the main living areas.
The bright, open living and dining spaces flow into a beautifully updated kitchen featuring custom soft-close cabinetry, natural stone countertops, Miele convection oven and gas cooktop, built-in dishwasher, dual sinks, and a sun-filled dining area surrounded by windows. Just beyond the kitchen, a cozy den opens to the rear deck, creating an ideal spot for morning coffee, quiet evenings, or simply enjoying the wooded surroundings. A convenient powder room completes the main level.
Upstairs, both bedrooms offer the privacy of their own en-suite baths. The spacious primary suite overlooks the backyard and features a private balcony, large walk-in closet, and beautifully appointed bath with a tiled walk-in shower, LED mirror, oversized vanity area, and elegant lighting. The second bedroom is equally inviting with a large bay window and updated en-suite bath. Second-floor laundry adds everyday convenience.
The lower level provides flexible bonus space ideal for a hobby room, home office, fitness area, or additional storage. A two-car garage with custom flooring and a spacious driveway provide plenty of parking.
Forest Highlands offers the ease of low-maintenance living along with community amenities including a swimming pool and tennis/pickleball courts. Enjoy a quiet, wooded setting while remaining just minutes from Route 28, Fox Chapel, Oakmont, shopping, dining, parks, and trails.
Beautifully updated, peacefully tucked away, and designed to make everyday living a little easier—156 Shadow Ridge is ready to welcome you home.
- Houzeo last checked: 8 minutes ago
- Listing updated: October 7, 2026 at 1:35 am
- Listing Provided by: Julie Rost (412) 521-5500 DRE #RS276333 | BERKSHIRE HATHAWAY THE PREFERRED REALTY (412) 521-5500
- Source: West Penn MLS-PA | MLS#: 1754270

Property Details
Status
Active Under Contract
Type
Townhouse
No. of Stories
3
County
City
Neighborhood
--
Year Built
1999
HOA Fees
$393/mo
Finished Area
1,682 sqft
Lot Size
0.05 acre lot
Basement Area
- sqft
MLS Name
West Penn MLS
MLS Number
1754270
MLS Status
Contingent
Days on Market
165

Continue Your Journey in App
Find your dream home, receive real-time updates, and many more!
Continue Your Journey in App
Find your dream home, receive real-time updates, and many more!
Location
HOA Management
N/A
HOA Fees
$393/ Monthly
Disclaimer: Amenities are based on third-party information and may vary; buyers must independently verify all amenities, as information is deemed reliable but not guaranteed.
Facts & Features
Rooms
Bedrooms & bathrooms
Bedrooms: 2
Bathrooms: 3
Interior
Sewer
Public Sewer
Window Features
Multi Pane, Screens, Window Treatments
Interior Features
Window Treatments
Flooring
Ceramic Tile, Hardwood
Heating
Forced Air, Gas
Appliances
Some Gas Appliances, Convection Oven, Dryer, Dishwasher, Disposal, Microwave, Refrigerator, Stove, Washer
Cooling
Central Air, Electric
Construction
Year Built
Year Built: 1999
Home type
Townhouse
Construction Materials
Brick, Frame
Property Condition
Resale
Architectural Style
Three Story, Tudor
Roof
Asphalt
Utilities & Energy
Pool Features
Pool
Basement
Finished, Interior Entry
Parking Features
Built In, Garage Door Opener
Water Source
Public
Security Features
Security System
Price History
| Date | Event | Price |
|---|---|---|
10/06/2026 Source: | Contingent (Active Under Contract) | $495,000 $294/sqft |
08/31/2026 Source: | Price Decreased | $495,000 -3.88% $294/sqft |
05/19/2026 Source: | Listed for Sale | $515,000 $306/sqft |

Nearby Homes

Find Homes by Property Features in Pittsburgh, PA
Nearby New Homes For Sale

Based on information from the West Penn Mutli-List, INC through Nov 01, 2026, 04:01AM. Information is provided exclusively for consumers’ personal, non-commercial use and may not be used for any purpose other than to identify prospective properties consumers may be interested in purchasing. Information is deemed reliable but not guaranteed. © 2026 West Penn Multi-List, Inc. All Rights Reserved.
 Advertising Broker: Daniel Demers | Sell Your Home Services
