- Overview
- Description
- Property Details
- Location
- Facts & Features
- Getting Around
- Nearby Homes



$1,396,000
Monthly Est:$6,948
 3 Beds
 3 Baths
2 full baths + 1 half bath
 2,588sqft
15600 NW 185th Street, Williston, FL 32696
$1,396,000
$6,948/moEst:
Get Pre-Approved
Farm
Built in 2024
$-- HOA
28.21 acres lot
$539/sq.ft
Description
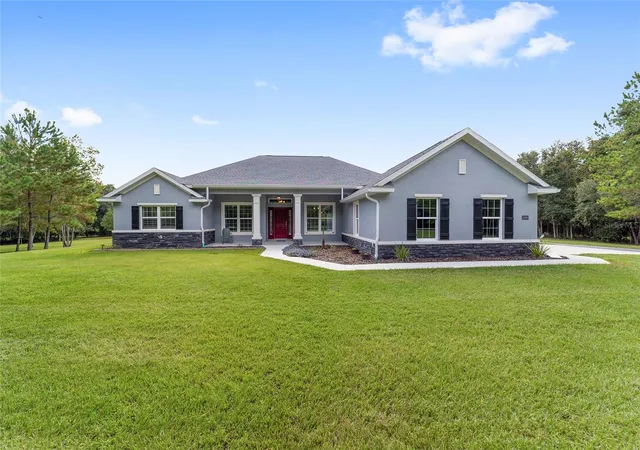
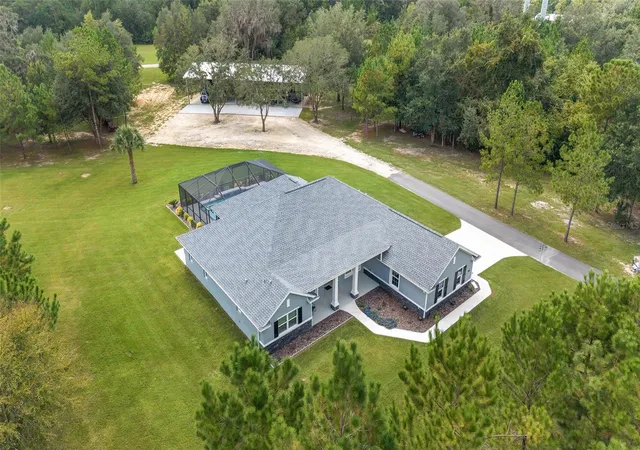
NEW PRICE — PRIVATE GATED 28.21-Acre Luxury Estate Near World Equestrian Center | 2024 Custom Home-Pool.
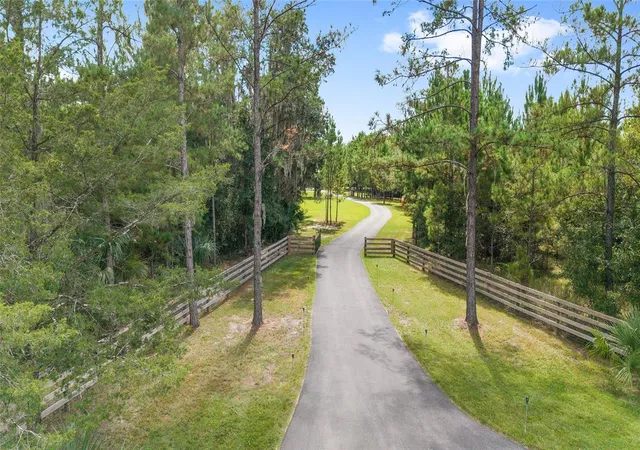
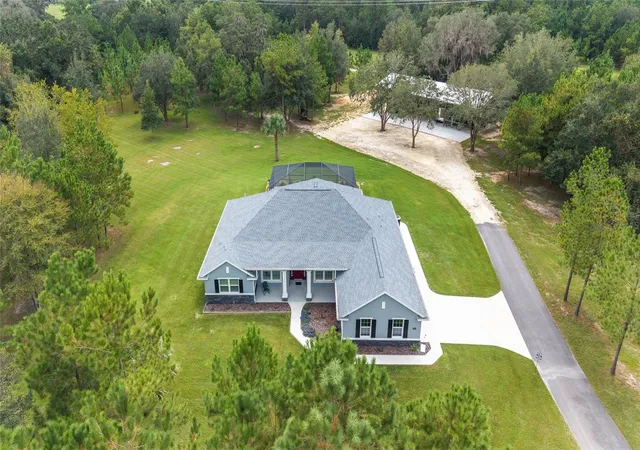
*Tucked behind a private gated entrance in the heart of Marion County’s prestigious horse country, this extraordinary 28.21-acre estate offers the rare blend of refined new construction, natural beauty, and uncompromising privacy that today’s luxury land buyers are searching for.
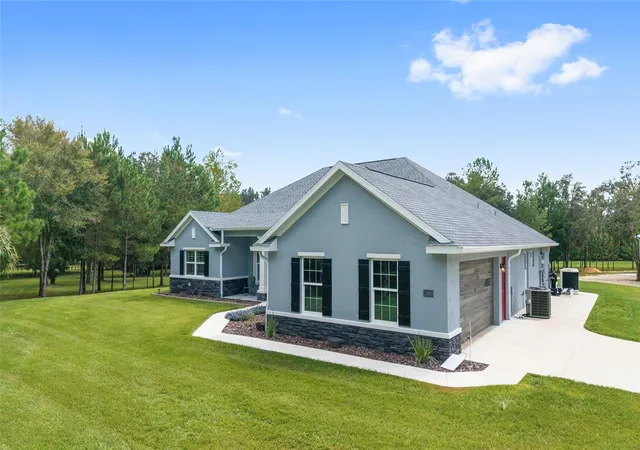
*Completed in 2024, the custom-built residence spans 2,588 square feet of thoughtfully curated living space, where clean architectural lines and open-concept design create an atmosphere of effortless sophistication. The home features 3 bedrooms, 2.5 bathrooms, and a generous flex room with oversized closet — ideal for a fourth bedroom, executive office, or private studio.
*Designed for both elegant entertaining and relaxed everyday living, the gourmet kitchen flows seamlessly into the expansive family room, all oriented to capture peaceful views of your surrounding acreage. The owner’s suite is a true retreat, highlighted by tray ceilings, dual walk-in closets, and a beautifully appointed spa-style bath with an impressive walk-in shower.
*Outdoor living is equally compelling. The covered lanai opens to a heated saltwater pool overlooking the property’s serene landscape — a setting that invites quiet mornings, sunset gatherings, and year-round enjoyment. A dedicated pool bath adds both convenience and thoughtful design.
**For those seeking future expansion or equestrian potential, the engineered 40x85 pole barn provides tremendous flexibility and was designed with the option for full enclosure. With no deed restrictions and located outside the flood zone, the property offers rare freedom to create a true custom estate vision.
*Ideally located between Ocala and Williston and just 25 minutes to the World Equestrian Center, this property delivers the privacy of a secluded retreat with the convenience of world-class equestrian amenities nearby.
**Acreage of this caliber paired with brand-new construction is increasingly rare — experience the lifestyle this exceptional Marion County estate was designed to offer.
- Houzeo last checked: 13 minutes ago
- Listing updated: October 17, 2026 at 5:07 am
- Listing Provided by: Nicole Boccaccio (352) 274-4561 | PARSLEY REAL ESTATE INC (352) 220-4355
- Source: Stellar MLS-FL as distributed by MLS GRID | MLS#: OM710683

Property Details
Status
Active
Type
Land
No. of Stories
1
County
City
Neighborhood
--
Year Built
2024
HOA Fees
-
Finished Area
2,588 sqft
Lot Size
28.21 acres lot
Basement Area
- sqft
MLS Name
Stellar MLS
MLS Number
OM710683
MLS Status
Active
Days on Market
394
Cumulative Days on Market
376

Continue Your Journey in App
Find your dream home, receive real-time updates, and many more!
Continue Your Journey in App
Find your dream home, receive real-time updates, and many more!
Location
Facts & Features
Rooms
Bedrooms & bathrooms
Bedrooms: 3
Bathrooms: 3
Kitchen
Level: First
Area: 275.31 Square Feet
Dimensions: 13.3x20.7
Primary Bedroom
Level: First
Area: 293.02 Square Feet
Dimensions: 16.1x18.2
Primary Bathroom
Level: First
Area: 160.80 Square Feet
Dimensions: 13.4x12
Great Room
Level: First
Area: 455.71 Square Feet
Dimensions: 19.9x22.9
Dining Room
Level: First
Area: 149.46 Square Feet
Dimensions: 10.6x14.1
Bedroom 2
Level: First
Area: 166.16 Square Feet
Dimensions: 12.4x13.4
Bedroom 3
Level: First
Area: 206.64 Square Feet
Dimensions: 12.6x16.4
Den
Level: First
Area: 110.00 Square Feet
Dimensions: 10x11
Interior
Appliances
Convection Oven, Cooktop, Dishwasher, Disposal, Dryer, Electric Water Heater, Exhaust Fan, Ice Maker, Microwave, Refrigerator, Washer, Water Softener
Heating
Central, Electric, Heat Pump, Heat Recovery Unit
Exterior Features
Lighting, Private Mailbox, Rain Gutters, Sidewalk, Sprinkler Metered
Cooling
Central Air
Interior Features
Cathedral Ceiling(s), Ceiling Fans(s), Eat In Kitchen, Kitchen/family Room Combo, Open Floorplan, Primary Bedroom Main Floor, Solid Surface Counters, Split Bedroom, Thermostat, Tray Ceiling(s), Walk In Closet(s)
Window Features
Double Pane Windows, Shutters, Window Treatments
Flooring
Ceramic Tile, Tile
Sewer
Septic Tank
Construction
Year Built
Year Built: 2024
Home type
Farm
Property Condition
Completed
Construction Materials
Block, Stucco
Architectural Style
Custom
Roof
Shingle
Foundation Details
Concrete Perimeter, Slab
Utilities & Energy
Parking Features
Driveway, Garage Door Opener, Garage Faces Side
Utilities
Electricity Available, Electricity Connected, Sprinkler Meter, Underground Utilities, Water Available, Water Connected
Pool Features
Auto Cleaner, Heated, In Ground, Lighting, Outside Bath Access, Pool Alarm, Pool Sweep, Salt Water, Screen Enclosure, Self Cleaning, Tile
Water Source
Private, Well
Laundry Features
Electric Dryer Hookup, Inside, Laundry Room, Washer Hookup
Other Features
Vegetation
Mature Landscaping, Oak Trees, Trees/landscaped, Wooded
Subdivision Name
Royal Oaks Farms
Lot Features
Cleared, Farm, Landscaped, Pasture, Paved, Zoned For Horses
Patio And Porch Features
Enclosed, Front Porch, Patio, Rear Porch
Price History
| Date | Event | Price |
|---|---|---|
10/11/2026 Source: | Price Decreased | $1,396,500 -0.04% $540/sqft |
10/08/2026 Source: | Price Decreased | $1,397,000 -0.07% $540/sqft |
09/12/2026 Source: #MFROM710683 | Price Decreased | $1,398,000 -0.07% $540/sqft |
08/01/2026 Source: | Price Decreased | $1,399,000 -1.06% $541/sqft |
07/25/2026 Source: | Price Decreased | $1,414,000 -0.35% $546/sqft |

Show more
Nearby Homes
Find Homes by Property Features in Williston, FL
Nearby New Homes For Sale

Based on information from Stellar MLS® through Nov 04, 2026, 03:15AM as submitted to and distributed by MLS GRID. All data is obtained from various sources and may not have been verified by the broker or MLS GRID. Supplied Open House Information is subject to change without notice. All information should be independently reviewed and verified for accuracy. Properties may or may not be listed by the office/agent presenting the information. IDX information is provided exclusively for consumers’ personal non-commercial use. It may not be used for any purpose other than to identify prospective properties consumers may be interested in purchasing. The data is deemed reliable but is not guaranteed by MLS GRID. The use of the MLS GRID Data may be subject to an end-user license agreement prescribed by the Member Participant’s applicable MLS, if any, and as amended from time to time. © 2026 Stellar MLS. All Rights Reserved.
 Advertising Broker: Fred McGill | Simple Showing, Inc
