- Overview
- Description
- Property Details
- Location
- Facts & Features
- Getting Around
- Nearby Homes



$1,250,000
Monthly Est:$6,222
 4 Beds
 3 Baths
2 full baths + 1 half bath
 2,560sqft
1561 Red Tide Rd, Mount Pleasant, SC 29466
$1,250,000
$6,222/moEst:
Get Pre-Approved
Single Family Residence
Built in 2018
$-- HOA
0.17 acre lot
$488/sq.ft
Description
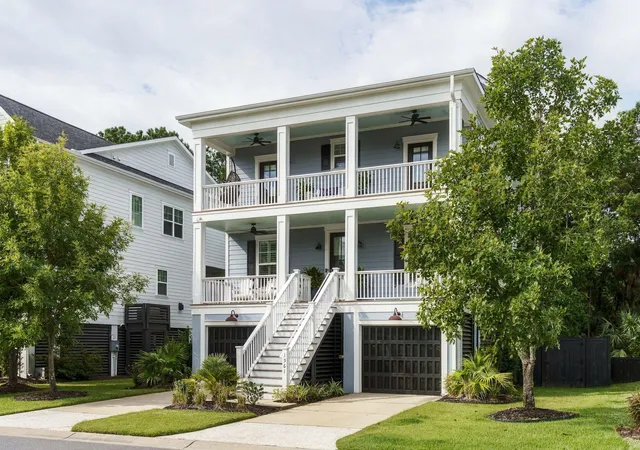
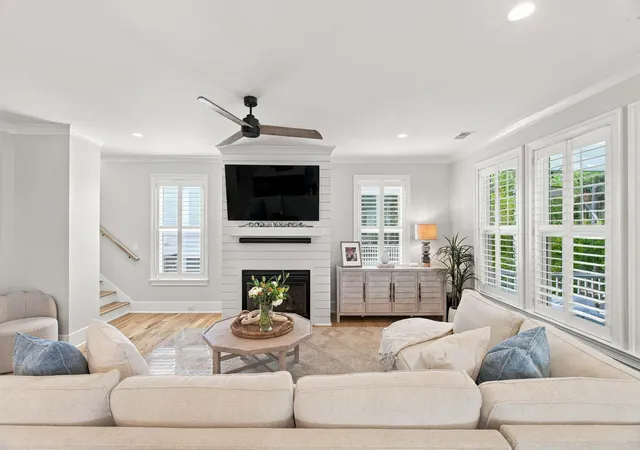
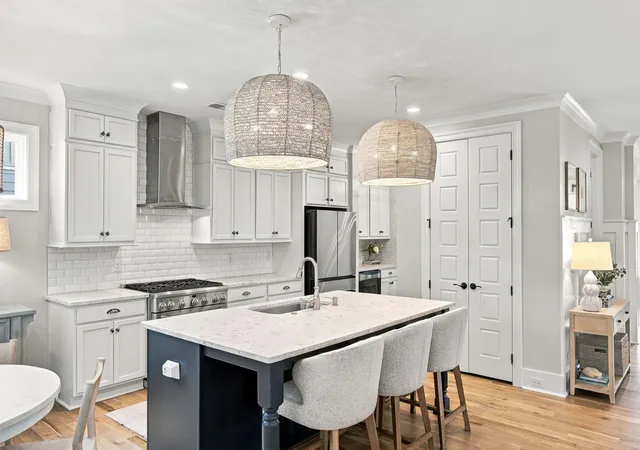
Welcome to Oyster Point, a thoughtfully planned community along the Intracoastal Waterway, offering resort-style amenities and an enviable location just three miles from Isle of Palms beaches and 10 miles from historic downtown Charleston.This beautifully updated four-bedroom, two-and-a-half-bath home offers 2,560 square feet of well-designed living space with a layout ideal for both everyday comfort and entertaining. Recently refinished hardwood floors on the main level, new engineered hardwood flooring upstairs, fresh interior paint, and plantation shutters throughout create a polished, move-in-ready feel.The main living spaces are bright and open, with an easy flow between the kitchen, dining, and living areas. Generous windows bring in abundant natural light and frame peaceful views of the wooded setting. A spacious office framed by glass-paneled doors provides privacy while maintaining an open, architectural feel.
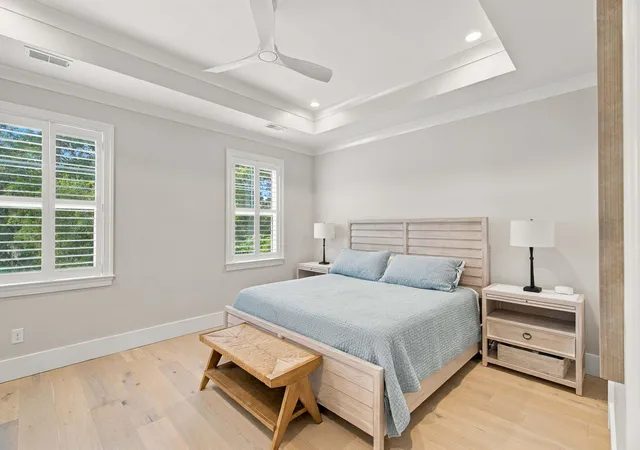
Upstairs, four bedrooms include a spacious primary suite and three additional guest rooms. The spa-like primary bath features a soaking tub, oversized shower, private water closet, and dual vanities with abundant storage.
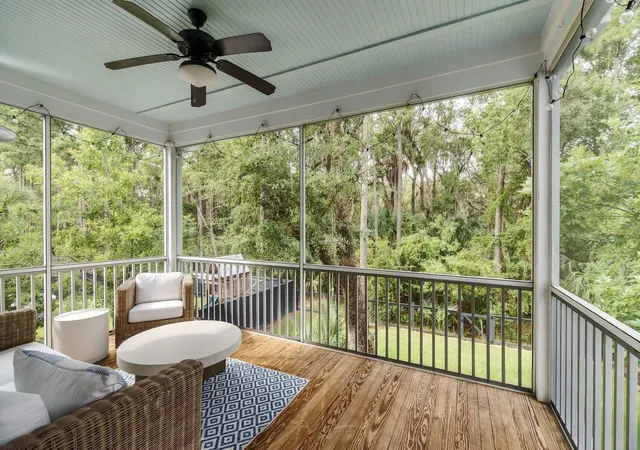
Outdoor living is a standout. The home overlooks a wooded area and features a large, private backyard, screened porch, and covered patio--ideal for relaxing, dining, and entertaining throughout the year. A drive-under garage offers room for up to three cars and a golf cart, along with excellent additional storage.
Oyster Point's amenities include a junior Olympic zero-entry pool, covered pavilions, fireplaces, a clubhouse with a two-level gym, walking trails, tennis and pickleball courts, basketball and volleyball courts, and a crabbing dock with kayak launch--all contributing to the relaxed coastal lifestyle that makes this community so desirable.
- Houzeo last checked: 12 hours ago
- Listing updated: October 1, 2026 at 12:45 pm
- Listing Provided by: Brian Mello | Dunes Properties of Charleston Inc
- Source: CHS Regional MLS | MLS#: 26026679

Property Details
Status
Active Under Contract
Type
Single Family Residence
No. of Stories
2
County
City
Neighborhood
--
Year Built
2018
HOA Fees
-
Finished Area
2,560 sqft
Lot Size
0.17 acre lot
Basement Area
- sqft
MLS Name
CHS Regional MLS
MLS Number
26026679
MLS Status
Active Contingent
Days on Market
40

Continue Your Journey in App
Find your dream home, receive real-time updates, and many more!
Continue Your Journey in App
Find your dream home, receive real-time updates, and many more!
Location
Facts & Features
Rooms
Bedrooms & bathrooms
Bedrooms: 4
Bathrooms: 3
Interior
Window Features
Thermal Windows/doors, Window Treatments Some
Heating
Electric, Forced Air, Central
Sewer
Public Sewer
Cooling
Central Air
Interior Features
High Ceilings, Garden Tub/shower, Kitchen Island, Ceiling Smooth, Tray Ceiling(s), Walk In Closet(s), Ceiling Fan(s), Eat In Kitchen, Family, Great, Office, Pantry, Separate Dining, Study
Flooring
Ceramic Tile, Carpet, Wood
Exterior Features
Balcony
Construction
Year Built
Year Built: 2018
Home type
Single Family Residence
Architectural Style
Traditional
Construction Materials
Cement Siding
Roof
Architectural
Foundation Details
Raised
Utilities & Energy
Fireplace Features
Family Room, Gas Log, One
Water Source
Public
Parking Features
2 Car Garage, 3 Car Garage, Garage Door Opener
Laundry Features
Laundry Room
Utilities
Mt. P. W/s Comm, Dominion Energy
Other Features
Community Features
Fitness Center, Pool, Tennis Court(s), Walk/jog Trails
Subdivision Name
Oyster Point
Lot Features
Wooded, 0 .5 Acre
Patio And Porch Features
Covered, Porch Full Front, Screened, Front Porch
Price History
| Date | Event | Price |
|---|---|---|
10/01/2026 Source: | Contingent (Active Under Contract) | $1,250,000 +1.63% $488/sqft |
09/03/2024 Source: | Sold | $1,230,000 $480/sqft |

Nearby Homes








Find Homes by Property Features in Mount Pleasant, SC
Nearby New Homes For Sale

This representation is based in whole or in part on information supplied by the Charleston Trident Association of REALTORS® or its Multiple Listing Service through Nov 02, 2026, 02:15PM. Information is provided exclusively for personal, non-commercial use, and may not be used for any purpose other than to identify prospective properties consumers may be interested in purchasing.This website may not include listings or property addresses of sellers who have directed their listing brokers to withhold their listing or their property address from display on the Internet. All information deemed reliable but not guaranteed. Charleston Trident Multiple Listing Service, Inc. makes no representation or warranty regarding the accuracy of the data. ©2026 Charleston Trident MLS CTMLS. All rights reserved.
 Advertising Broker: Nicholas Huscroft | Chosen Realty
