- Overview
- Description
- Property Details
- Location
- Facts & Features
- Getting Around
- Nearby Homes
 Price Drop: $15K (09/20)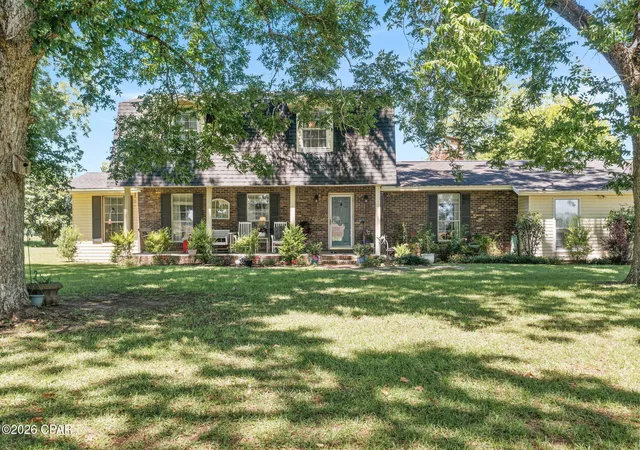
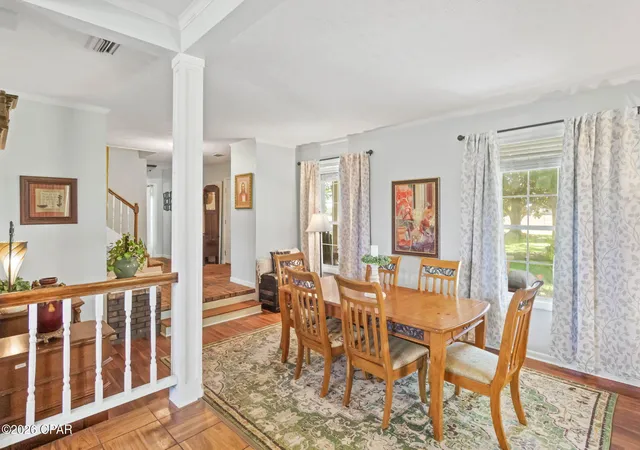

Street View
$350,000
Monthly Est:$1,742
 3 Beds
 3 Baths
2 full baths + 1 half bath
 2,763sqft
1561 Snell Rd, Chipley, FL 32428
$350,000
$1,742/moEst:
Get Pre-Approved
Single Family Residence
Built in 1971
$-- HOA
1.83 acres lot
$127/sq.ft
Description
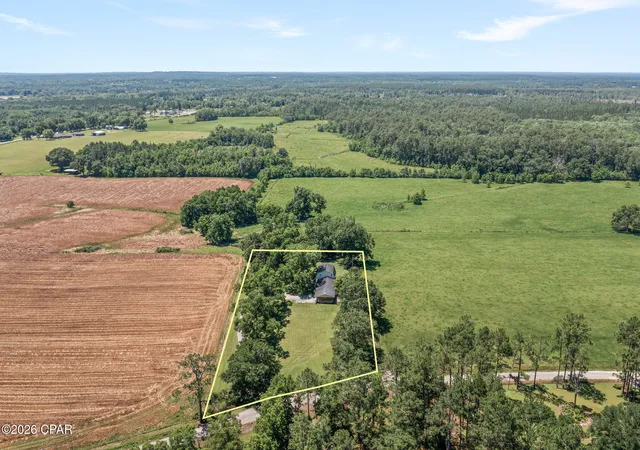
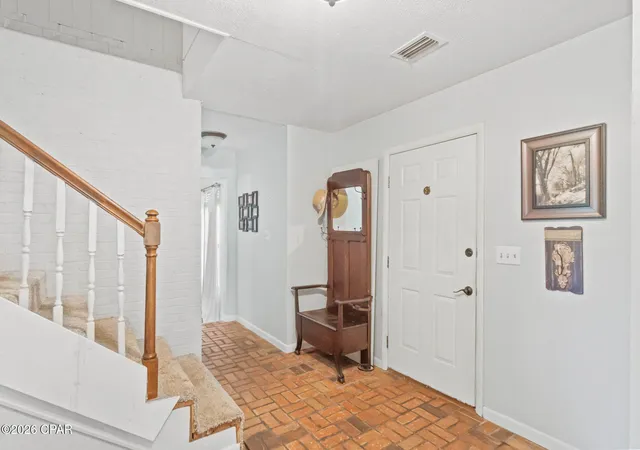
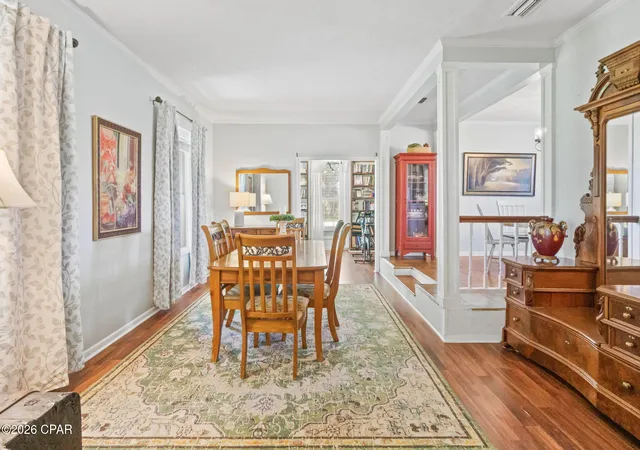
Southern Charm on 1.83+/- Acres! Nestled beneath mature shade trees and surrounded by peaceful country scenery, this 3-bedroom, 2.5-bath home offers a timeless design, spacious living areas, and room to enjoy both inside and out. Step inside to find a welcoming floor plan featuring a formal dining room, a dedicated library, and a cozy breakfast area adjoining the kitchen. The spacious living room is highlighted by a gas fireplace, creating the perfect gathering space for family and friends. The primary suite is conveniently located on the main level and features an en-suite bath complete with a jetted tub, separate shower, double vanities, and walk-in closets. Upstairs, you'll find two additional bedrooms, a full bath, and a versatile bonus space that could easily serve as a playroom, media room, home office, or be converted into a fourth bedroom to suit your needs. Outside, the screened porch serves as an extension of the living space, featuring a wood-burning fireplace and peaceful views of the surrounding property. Whether hosting gatherings or enjoying a quiet evening outdoors, this inviting space is sure to be a favorite. A covered front porch adds to the home's Southern charm, while the attached carport provides convenient covered parking. Situated on approximately 1.83 acres, the property provides plenty of space to enjoy outdoor activities, gardening, or simply appreciate the peaceful surroundings. Offering a desirable combination of character, functionality, and country charm, this property is ready to welcome its next owners home.
- Houzeo last checked: 3 hours ago
- Listing updated: September 20, 2026 at 3:10 pm
- Listing Provided by: SEAMUS O'Neill DRE #3249238 | SOUTHERN WAY REALTY, INC. (850) 638-5222
- Source: Bay/Panama City/Central Panhandle MLS-FL | MLS#: 790928

Property Details
Status
Pending
Type
Single Family Residence
No. of Stories
-
County
City
Neighborhood
--
Year Built
1971
HOA Fees
-
Finished Area
2,763 sqft
Lot Size
1.83 acres lot
Basement Area
- sqft
MLS Name
Bay/Panama City/Central Panhandle MLS
MLS Number
790928
MLS Status
Pending
Days on Market
131
Cumulative Days on Market
106

Continue Your Journey in App
Find your dream home, receive real-time updates, and many more!
Download App
Continue Your Journey in App
Find your dream home, receive real-time updates, and many more!
Location
Facts & Features
Rooms
Bedrooms & bathrooms
Bedrooms: 3
Bathrooms: 3
BonusRoom
Level: Second
Area: 158.46 Square Feet
Dimensions: 13.9 x 11.4
Bedroom
Level: Second
Area: 170.97 Square Feet
Dimensions: 13.9 x 12.3
Bedroom
Level: Second
Area: 240.04 Square Feet
Dimensions: 16.11 x 14.9
PrimaryBedroom
Level: First
Area: 201.25 Square Feet
Dimensions: 16.1 x 12.5
Kitchen
Level: First
Area: 258.53 Square Feet
Dimensions: 25.1 x 10.3
BreakfastRoomNook
Level: First
Area: 145.58 Square Feet
Dimensions: 10.11 x 14.4
Library
Level: First
Area: 83.83 Square Feet
Dimensions: 8.3 x 10.1
DiningRoom
Level: First
Area: 295.47 Square Feet
Dimensions: 20.1 x 14.7
LivingRoom
Level: First
Area: 507.02 Square Feet
Dimensions: 20.2 x 25.1
Interior
Heating
Central, Electric
Exterior Features
Porch
Cooling
Central Air, Multi Units
Interior Features
Double Vanity, Jetted Tub, Main Level Primary, Separate Shower, Walk In Closets
Appliances
Electric Oven, Electric Range
Construction
Year Built
Year Built: 1971
Home type
Single Family Residence
Construction Materials
Brick, Vinyl Siding
Architectural Style
Country
Roof
Shingle
Foundation Details
Slab
Utilities & Energy
Utilities
Electricity Available
Other Features
Subdivision Name
No Named Subdivision
Patio And Porch Features
Porch, Screened
Price History
| Date | Event | Price |
|---|---|---|
09/20/2026 Source: | Pending | $350,000 $127/sqft |
08/25/2026 Source: | Price Decreased | $350,000 -4.11% $127/sqft |
07/18/2026 Source: | Price Decreased | $365,000 -2.67% $132/sqft |
06/26/2026 Source: | Listed for Sale | $374,999 $136/sqft |
06/10/2026 Source: | Pending | $374,999 +108.33% $136/sqft |

Show more
Nearby Homes
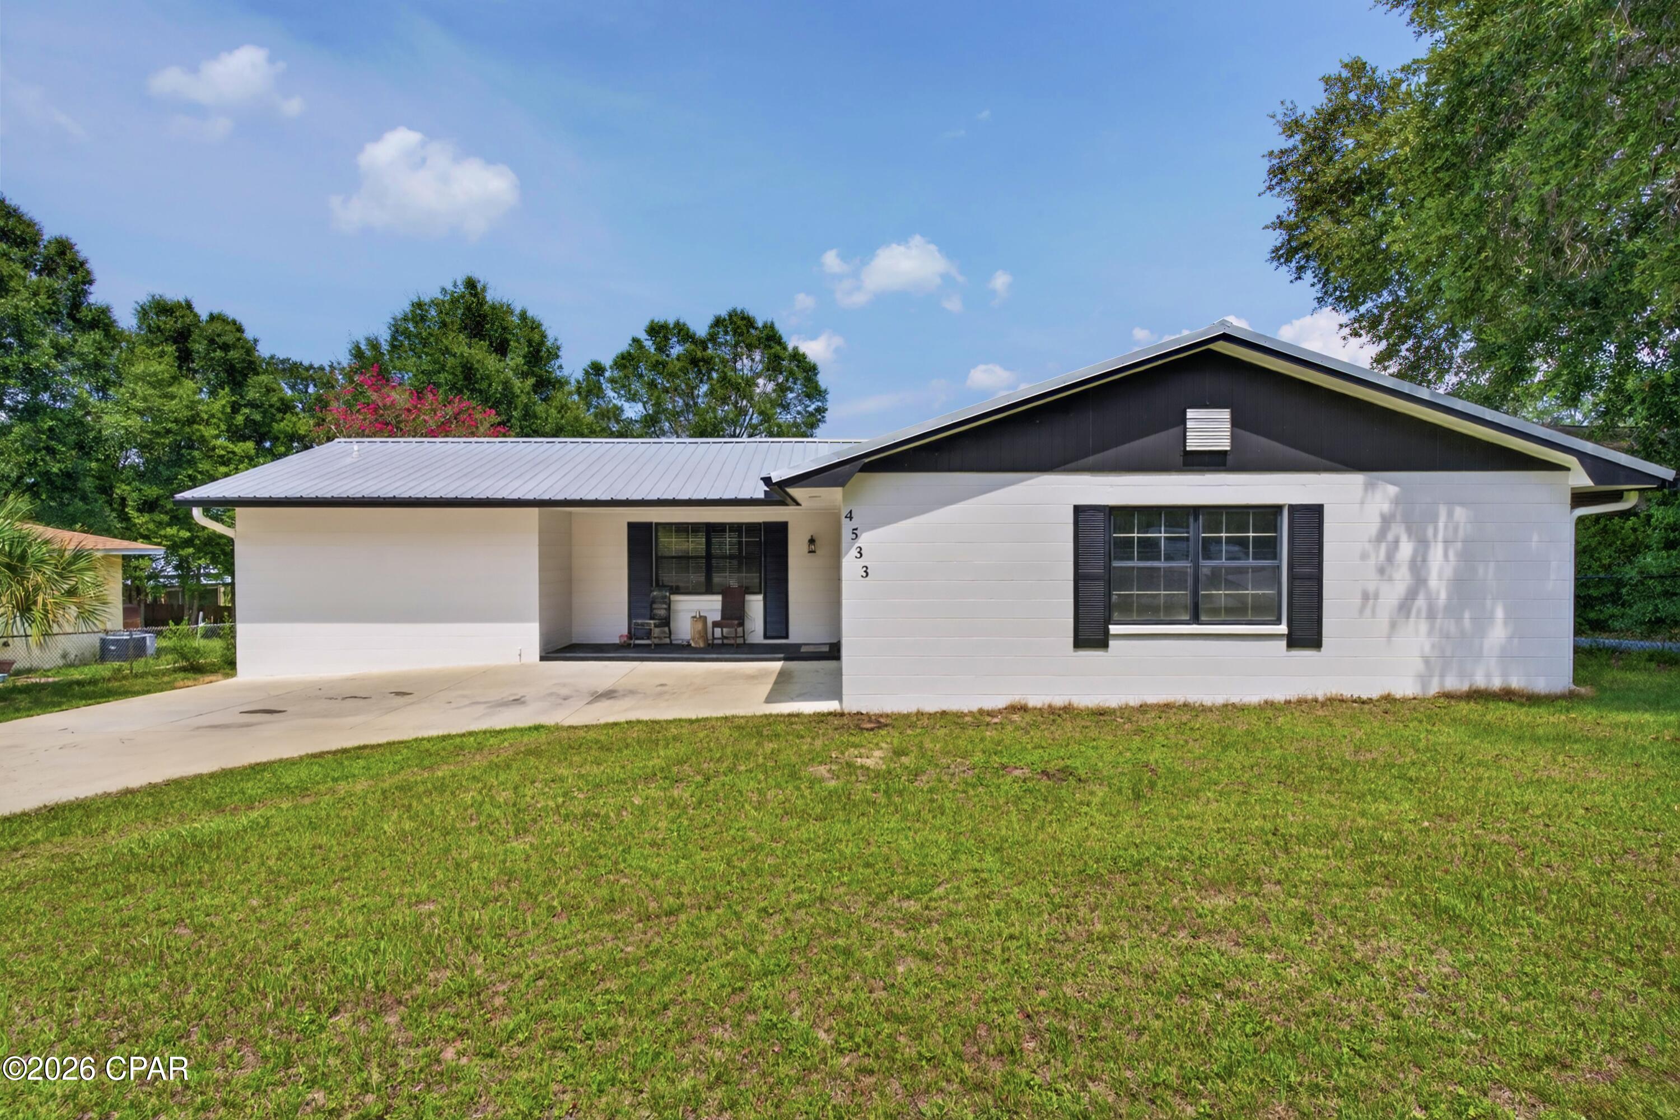


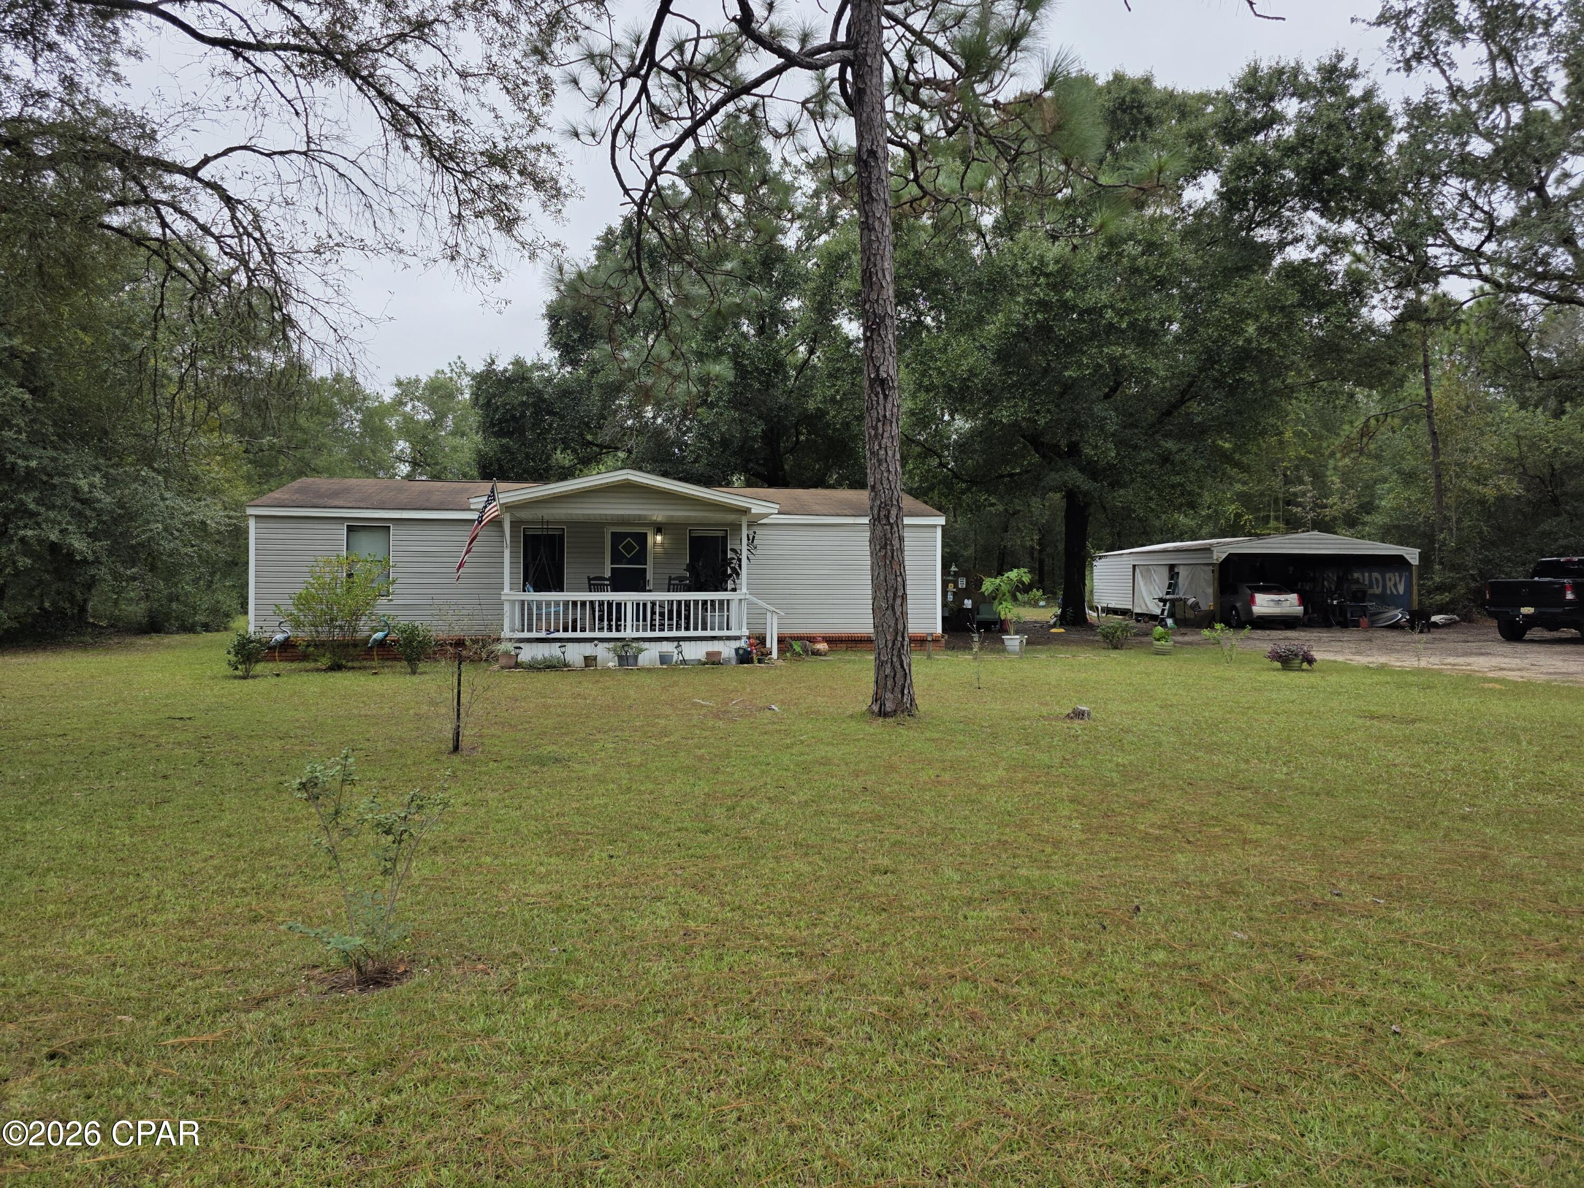


Find Homes by Property Features in Chipley, FL
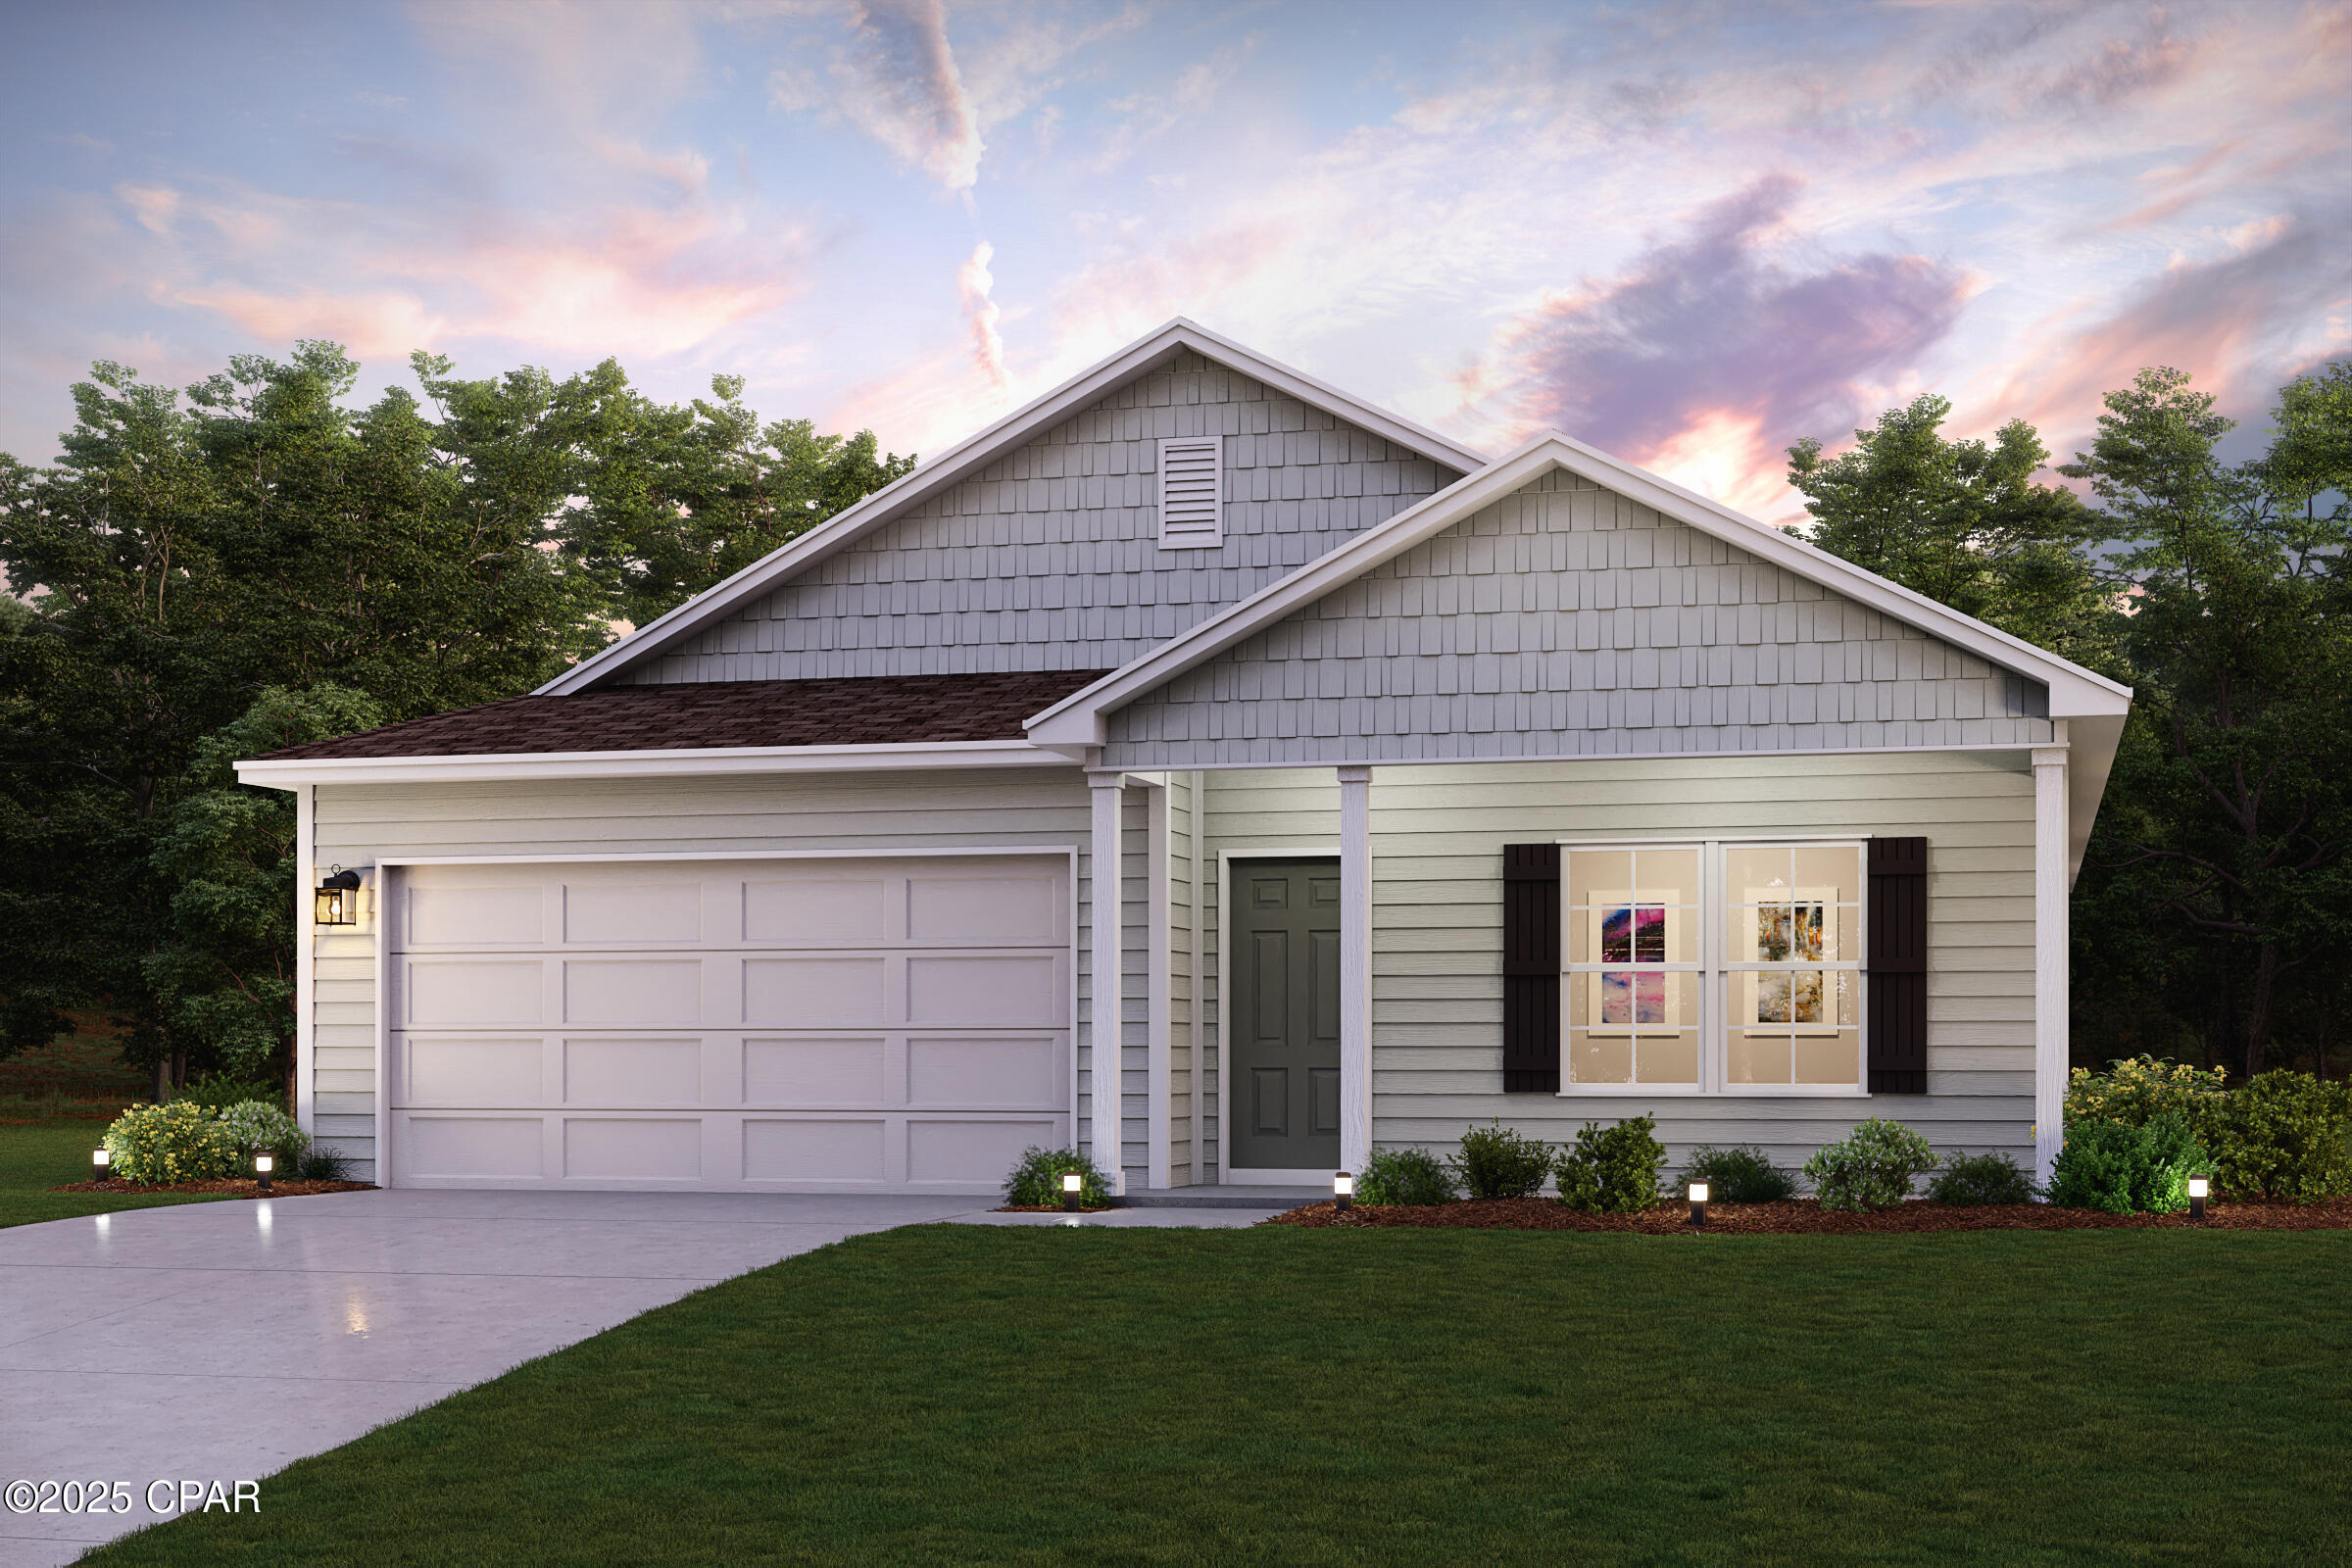
Nearby New Homes For Sale


Based on information from Central Panhandle Association of REALTORS® MLS through Oct 16, 2026, 08:30AM. IDX information is provided exclusively for consumers’ personal, non-commercial use, that it may not be used for any purpose other than to identify prospective properties consumers may be interested in purchasing. Data is deemed reliable but is not guaranteed accurate by the MLS. ©2026 Bay Central Panhandle Association of REALTORS®
 Advertising Broker: Moe Mossa (Savvy Avenue) | Savvy Avenue, LLC
