- Overview
- Description
- Property Details
- Location
- HOA Management
- Facts & Features
- Getting Around
- Nearby Homes
 Price Drop: $10 (10/02)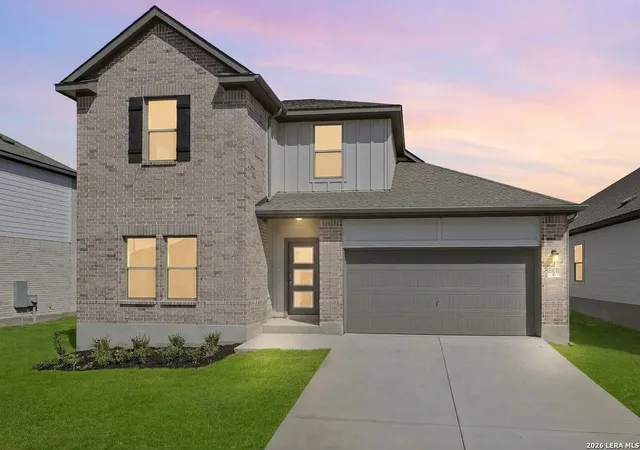
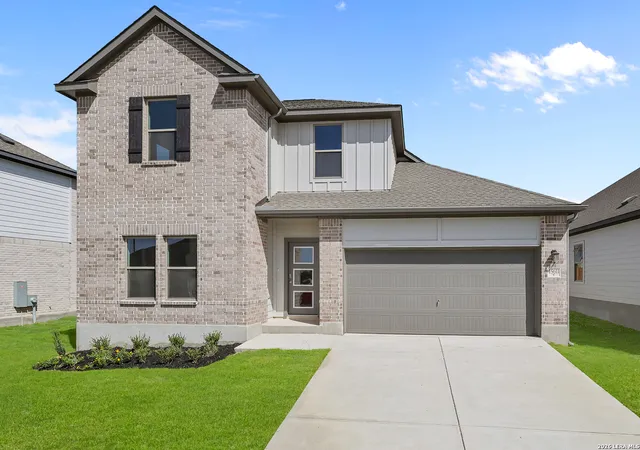
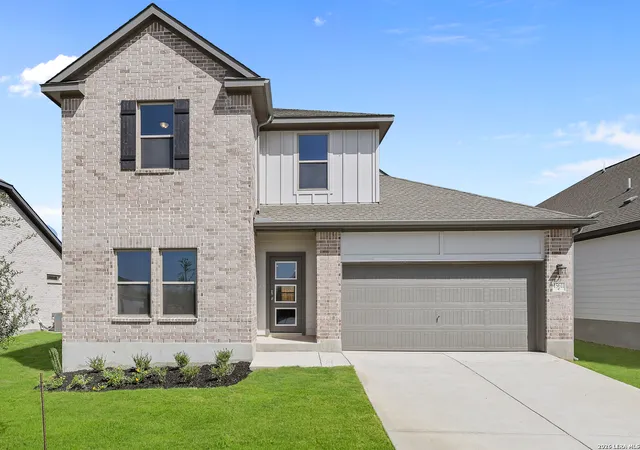
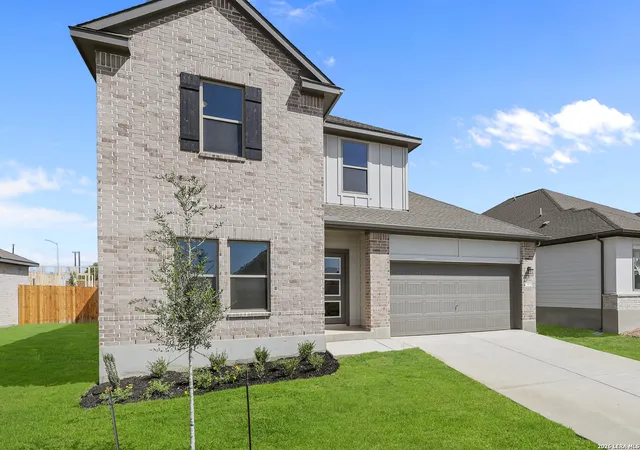
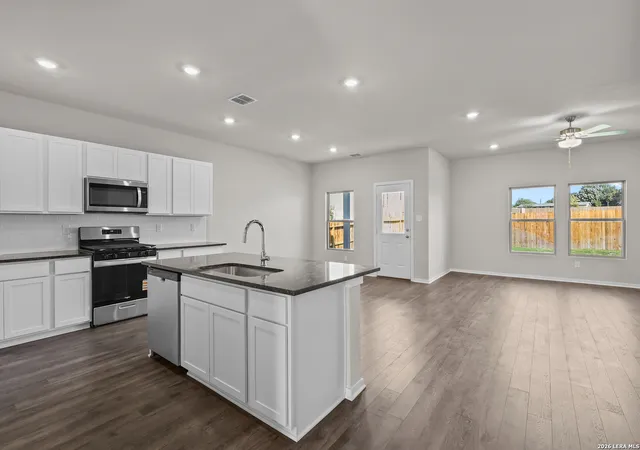

Street View
$349,990
Monthly Est:$1,742
 4 Beds
 3 Baths
2 full baths + 1 half bath
 2,341sqft
15611 Doublecreek Dr, San Antonio, TX 78253
$349,990
$1,742/moEst:
Get Pre-Approved
Single Family Residence
Built in 2026
$-- HOA
5,488.56 sqft lot
$150/sq.ft
Description
The Martin floor plan is a thoughtfully designed two-story home that balances functionality with modern comfort. Featuring four spacious bedrooms and two and a half bathrooms, this layout provides ample space for families of all sizes. The open-concept living area seamlessly integrates the kitchen, dining, and family room, creating an inviting space for entertaining and everyday life. The well-appointed kitchen includes a central island for additional prep space and seating. A luxurious primary bedroom offers a private retreat with a generous walk-in closet and a spa-like in-suite bath. The additional bedrooms are perfectly positioned to provide privacy while remaining easily accessible. A dedicated two-car garage completes this home, adding convenience and extra storage. The Martin is designed for those seeking both style and practicality in their living space. Visit your dream home today!
- Houzeo last checked: 0 minutes ago
- Listing updated: October 2, 2026 at 8:58 pm
- Listing Provided by: Dayton Schrader | eXp Realty (888) 519-7431
- Source: LERA MLS-TX | MLS#: 1960930

Property Details
Status
Active
Type
Single Family Residence
No. of Stories
-
County
City
Neighborhood
--
Year Built
2026
HOA Fees
-
Finished Area
2,341 sqft
Lot Size
5,488.56 sqft lot
Basement Area
- sqft
MLS Name
LERA MLS
MLS Number
1960930
MLS Status
PCH
Days on Market
170

Continue Your Journey in App
Find your dream home, receive real-time updates, and many more!
Download App
Continue Your Journey in App
Find your dream home, receive real-time updates, and many more!
Location
HOA Management
SPECTRUM ASSOCIATION MANAGEMENT
HOA Fees
$480/
Amenities
 Amenities and services may be covered by one or multiple associations and service providers.
 Pool
Pool
 Club House
 Park Playground
 Basket Ball
Disclaimer: Amenities are based on third-party information and may vary; buyers must independently verify all amenities, as information is deemed reliable but not guaranteed.
Facts & Features
Rooms
Bedrooms & bathrooms
Bedrooms: 4
Bathrooms: 3
Interior
Window Features
None
Utilities & Energy
Association Amenities
Pool, Clbhs, Park, Bballct
Fireplace Features
Na
Other Features
Subdivision Name
Summerlin
Price History
| Date | Event | Price |
|---|---|---|
10/02/2026 Source: | Price Change | $349,990 $150/sqft |
09/25/2026 Source: | Price Decreased | $350,000 -1.41% $150/sqft |
08/27/2026 Source: | Price Change | $355,000 $152/sqft |
07/02/2026 Source: | Price Decreased | $354,990 -1.11% $152/sqft |
04/30/2026 Source: | Price Decreased | $358,990 -0.28% $153/sqft |

Show more
Nearby Homes
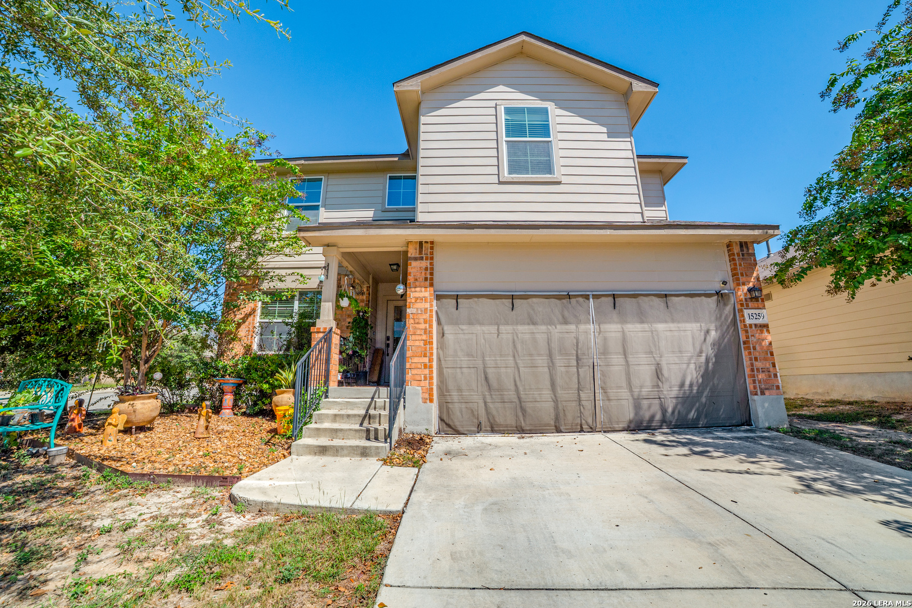
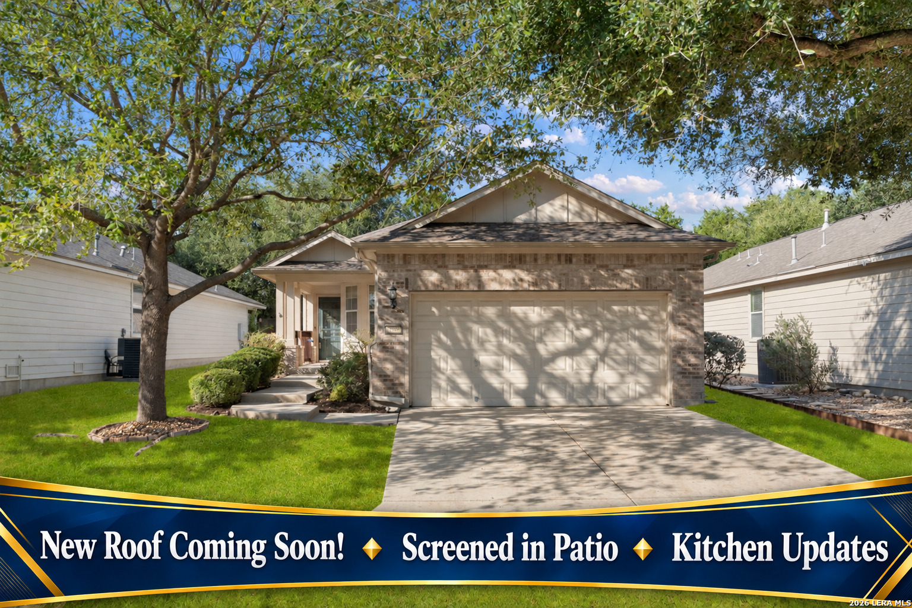
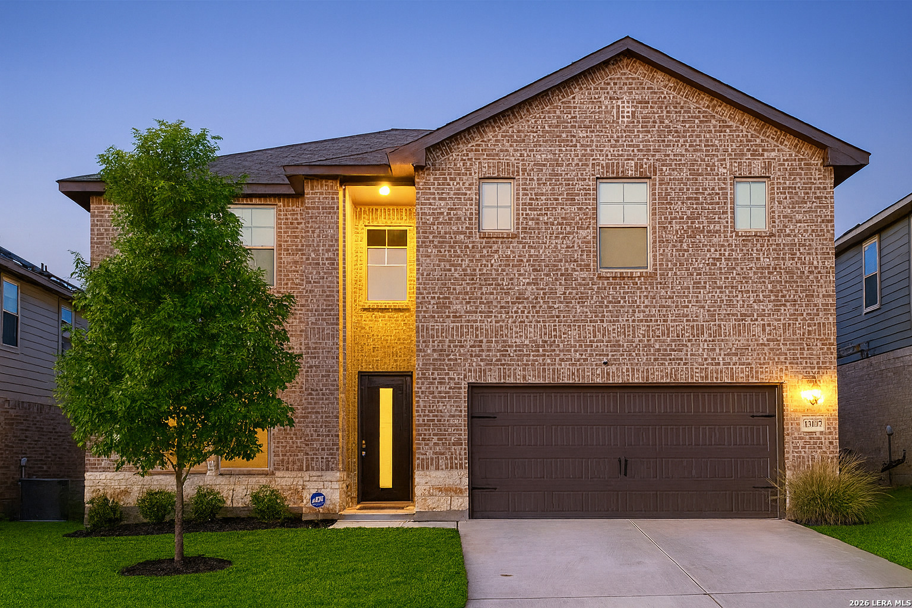
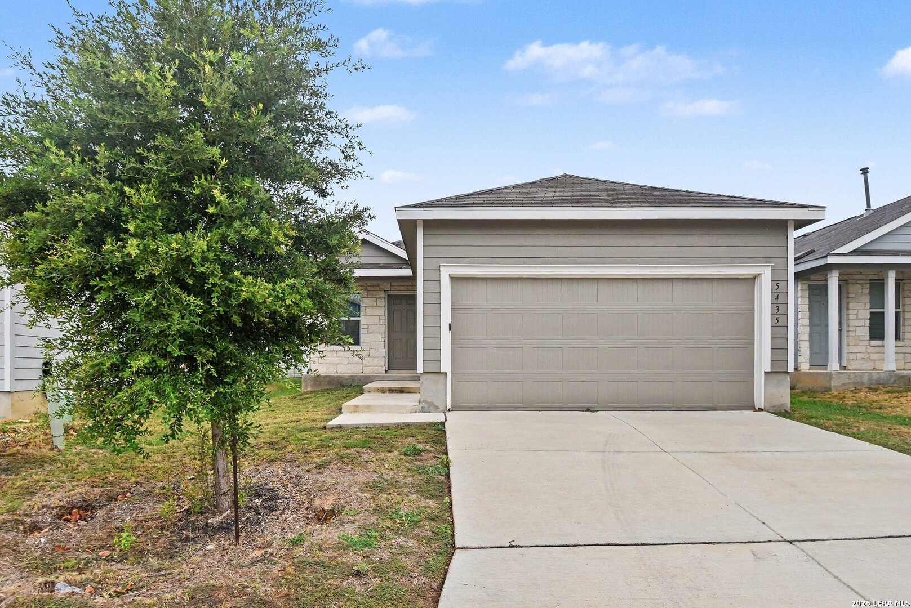
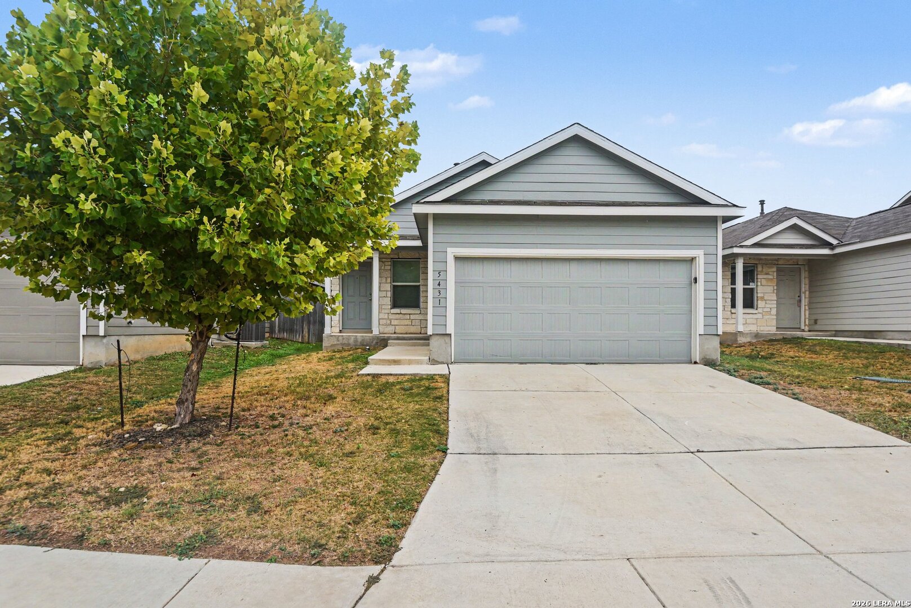
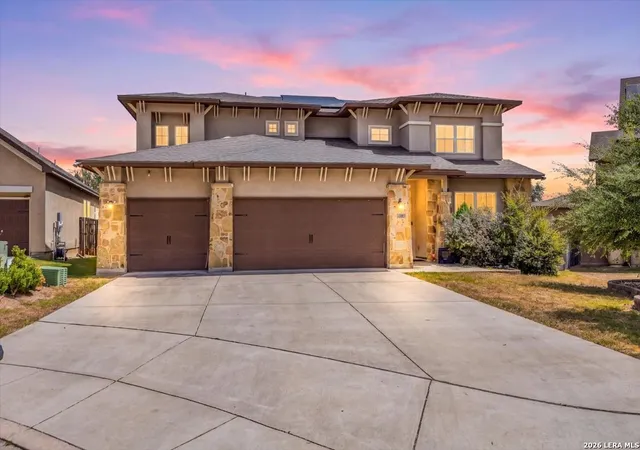
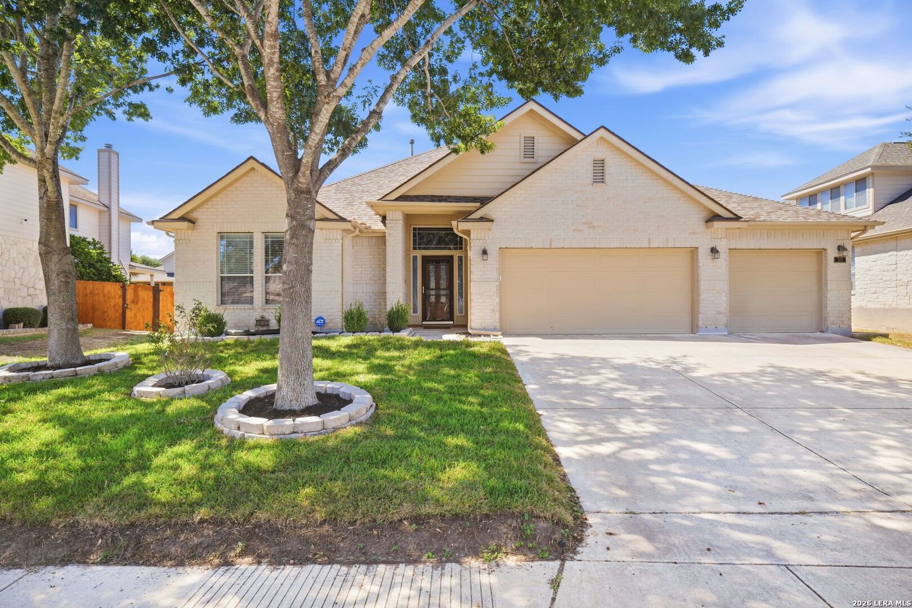
Find Homes by Property Features in San Antonio, TX

Based on information from the San Antonio Board of REALTORS® MLS through Oct 11, 2026, 01:00PM. Information is provided exclusively for consumers’ personal, non-commercial use, and it may not be used for any purpose other than to identify prospective properties consumers may be interested in purchasing. The data is deemed reliable but is not guaranteed. © 2026 San Antonio Board of REALTORS - All Rights Reserved.
 Advertising Broker: David Montalvo | CapTex Realty