- Overview
- Description
- Property Details
- Location
- Facts & Features
- Getting Around
- Nearby Homes

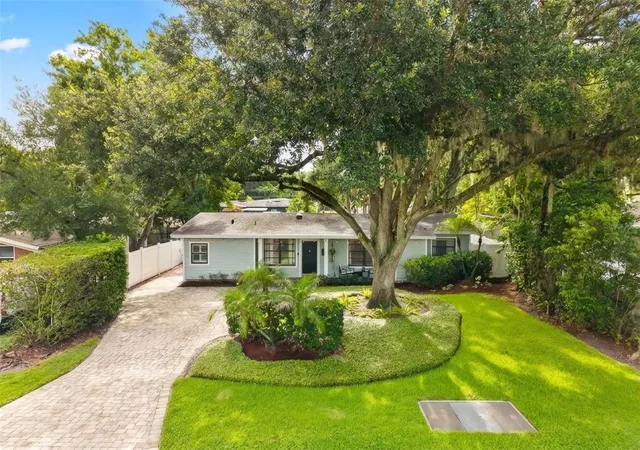


$775,000
Monthly Est:$3,857
 4 Beds
 3 Baths
2 full baths + 1 half bath
 1,899sqft
1562 Arbor Park Dr, Winter Park, FL 32789
$775,000
$3,857/moEst:
Get Pre-Approved
Single Family Residence
Built in 1957
$-- HOA
7,703 sqft lot
$408/sq.ft
Description
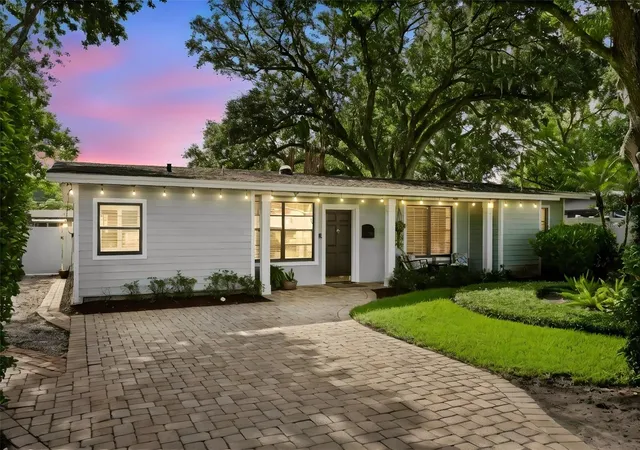
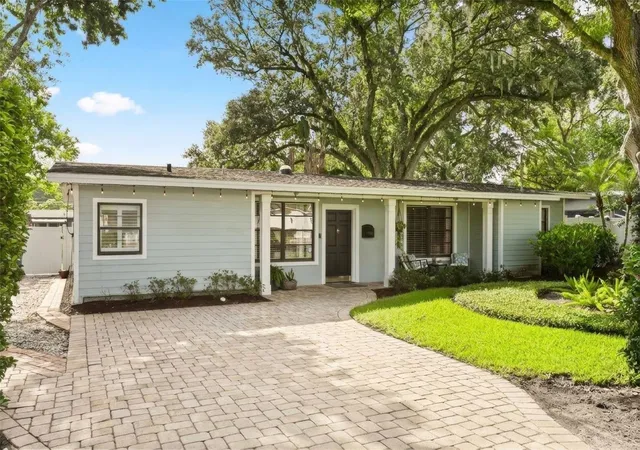
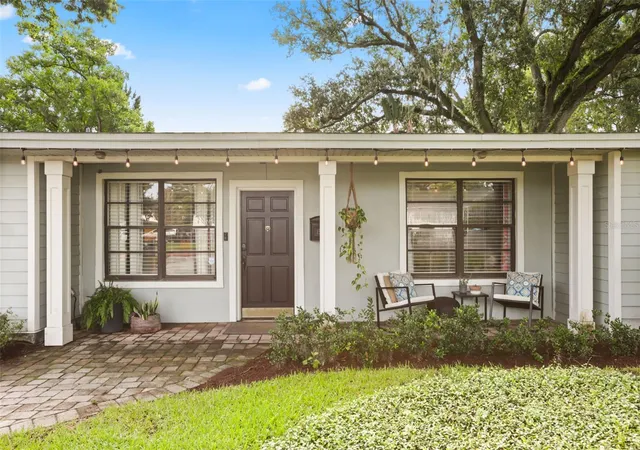
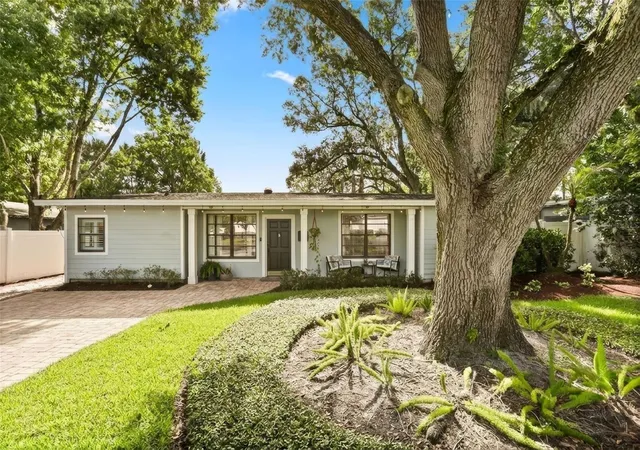
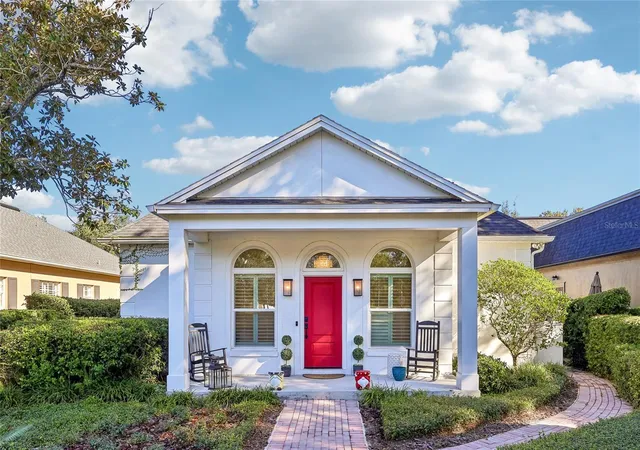
Welcome to 1562 Arbor Park Drive, a beautifully maintained four-bedroom, two-and-a-half-bath residence tucked along a charming brick street in the heart of Winter Park. This move-in-ready home combines elevated finishes, abundant natural light, a flexible split-bedroom floor plan, and an exceptional location near the shopping, dining, and cultural attractions that make Winter Park one of Central Florida’s most desirable communities.
At the center of the home is a completely redesigned kitchen that is both stylish and highly functional. New cabinetry, quartz countertops, stainless steel appliances, generous storage, and an oversized island with bar seating create an inviting setting for everyday meals and entertaining. A beautiful picture window frames views of the lush backyard and fills the kitchen with natural light. The open living spaces flow seamlessly together over wood-look tile flooring, while fresh interior paint, updated fixtures, and an electric fireplace add warmth and a polished contemporary feel.
Privately positioned on one side of the home, the expansive primary suite feels like a retreat of its own. The suite includes a custom designed walk-in closet and a beautifully designed bathroom with separate vanities, a freestanding soaking tub, an oversized walk-in shower, and a private water closet. Three additional bedrooms are located on the opposite side of the home, providing separation and flexibility for family members or overnight guests.
The outdoor setting is equally impressive. The enormous, fully fenced backyard has been lovingly maintained and features mature greenery, privacy, and plenty of room for entertaining, recreation, gardening, pets, or a future outdoor living retreat. Bonus: there is additional parking on the west side of the home that is accessible from the backyard - perfect for hosting or entertaining! A cobblestone driveway enhances the home’s curb appeal, while notable improvements include replacement of the HVAC system and ductwork in 2016, numerous plumbing updates, and extensive interior renovations.
Enjoy a location that places the best of Winter Park within easy reach. The home is conveniently located near the Winter Park YMCA, Lakemont Elementary School, Phelps Park, Rollins College, and the Winter Park Chain of Lakes - not to mention all of the boutiques, restaurants, museums, & cafés, and community events of historic Park Avenue. Baldwin Park, Winter Park Village, and Audubon Park are also just minutes away, offering even more options for dining, shopping, entertainment, and outdoor recreation.
This is an exceptional opportunity to enjoy a gorgeous, fully updated home in the highly desirable in-town Winter Park address. Schedule your private showing and experience the lifestyle, location, and thoughtful design of 1562 Arbor Park Drive.
- Houzeo last checked: 6 minutes ago
- Listing updated: August 7, 2026 at 6:14 pm
- Listing Provided by: Abby Greenberg (407) 484-2689 , Jesse Rottinghaus | COMPASS FLORIDA LLC (407) 203-9441
- Source: Stellar MLS-FL as distributed by MLS GRID | MLS#: O6425628

Property Details
Status
Active
Type
Single Family Residence
No. of Stories
1
County
City
Neighborhood
--
Year Built
1957
HOA Fees
-
Finished Area
1,899 sqft
Lot Size
7,703 sqft lot
Basement Area
- sqft
MLS Name
Stellar MLS
MLS Number
O6425628
MLS Status
Active
Days on Market
110
Cumulative Days on Market
22

Continue Your Journey in App
Find your dream home, receive real-time updates, and many more!
Continue Your Journey in App
Find your dream home, receive real-time updates, and many more!
Location
Facts & Features
Rooms
Bedrooms & bathrooms
Bedrooms: 4
Bathrooms: 3
Primary Bedroom
Level: First
Area: 154.00 Square Feet
Dimensions: 11x14
Kitchen
Level: First
Area: 88.00 Square Feet
Dimensions: 11x8
Kitchen
Level: First
Area: 133.00 Square Feet
Dimensions: 7x19
Dining Room
Level: First
Area: 99.00 Square Feet
Dimensions: 11x9
Living Room
Level: First
Area: 154.00 Square Feet
Dimensions: 11x14
Interior
Appliances
Dishwasher, Disposal, Microwave, Range, Refrigerator
Heating
Central, Electric
Cooling
Central Air
Interior Features
Built In Features, Eat In Kitchen, Open Floorplan, Split Bedroom, Stone Counters, Walk In Closet(s)
Flooring
Ceramic Tile
Sewer
Public Sewer
Construction
Year Built
Year Built: 1957
Home type
Single Family Residence
Construction Materials
Block
Architectural Style
Florida, Mid Century Modern
Roof
Shingle
Foundation Details
Slab
Utilities & Energy
Utilities
Bb/hs Internet Available, Cable Available, Electricity Connected, Public
Water Source
Public
Laundry Features
Inside, Laundry Room
Other Features
Subdivision Name
Conwill Estates
Price History
| Date | Event | Price |
|---|---|---|
07/16/2026 Source: | Listed for Sale | $775,000 +41.55% $408/sqft |
05/03/2021 Source: | Price Increased | $547,500 +2.43% $288/sqft |
05/03/2021 Source: | Price Increased | $534,500 +71.04% $281/sqft |
08/18/2017 Source: | Price Decreased | $312,500 -3.85% $165/sqft |
05/22/2017 Source: | Price Increased | $325,000 +47.06% $171/sqft |

Show more
Nearby Homes


Find Homes by Property Features in Winter Park, FL
Nearby New Homes For Sale

Based on information from Stellar MLS® through Nov 04, 2026, 12:45AM as submitted to and distributed by MLS GRID. All data is obtained from various sources and may not have been verified by the broker or MLS GRID. Supplied Open House Information is subject to change without notice. All information should be independently reviewed and verified for accuracy. Properties may or may not be listed by the office/agent presenting the information. IDX information is provided exclusively for consumers’ personal non-commercial use. It may not be used for any purpose other than to identify prospective properties consumers may be interested in purchasing. The data is deemed reliable but is not guaranteed by MLS GRID. The use of the MLS GRID Data may be subject to an end-user license agreement prescribed by the Member Participant’s applicable MLS, if any, and as amended from time to time. © 2026 Stellar MLS. All Rights Reserved.
 Advertising Broker: Fred McGill | Simple Showing, Inc
