- Overview
- Description
- Property Details
- Location
- Facts & Features
- Getting Around
- Nearby Homes


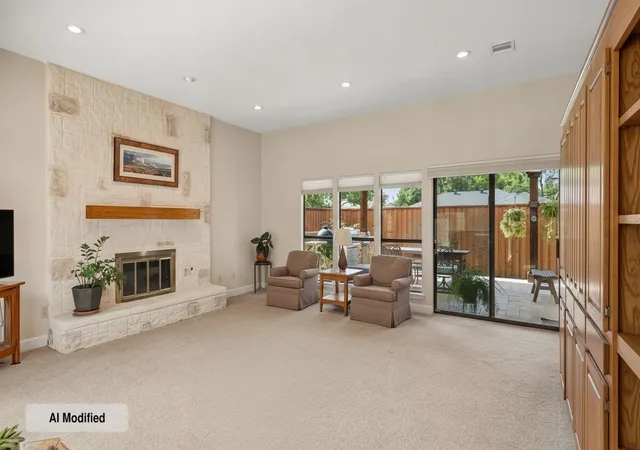


$699,900
Monthly Est:$3,484
 4 Beds
 3 Baths
3 full baths
 2,513sqft
15628 Golden Crk Rd, Dallas, TX 75248
$699,900
$3,484/moEst:
Get Pre-Approved
Single Family Residence
Built in 1983
$-- HOA
0.17 acre lot
$279/sq.ft
Description
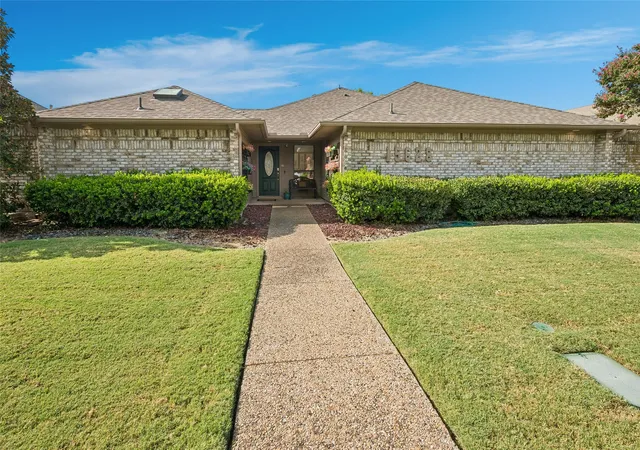
Discover prestigious Prestonwood living at its finest. This pristine, move-in ready 1 story ranch home offers the perfect blend of serene residential charm and effortless access to North Dallas's finest amenities. Exceptional Richardson ISD schools, world class dining, premier shopping, and the iconic Clubs of Prestonwood are minutes away.
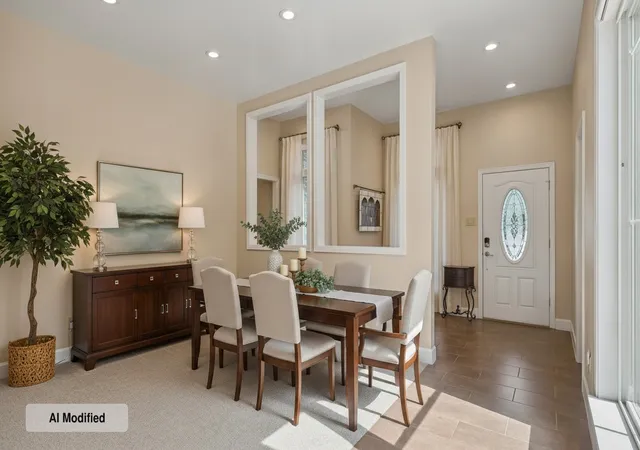
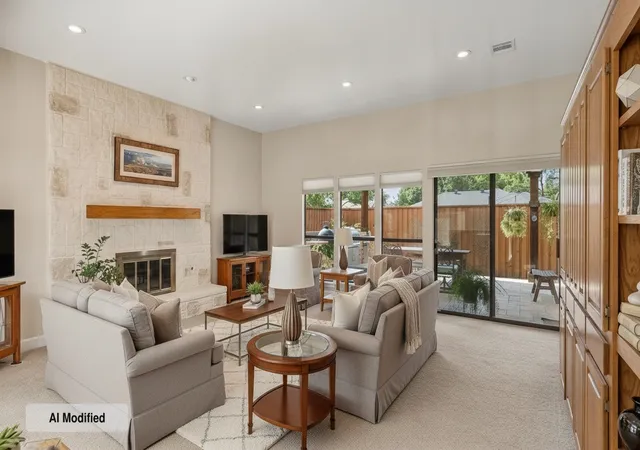
Flooded with natural light and featuring soaring high ceilings throughout, this home showcases 4 generous bedrooms, each with a full ensuite bathroom, plus a formal dining area and dedicated breakfast room. The spacious primary suite impresses with a luxurious en-suite bath and expansive walk-in closet. The secondary living area easily converts to a 5th bedroom, adding versatility for growing families or multigenerational living.
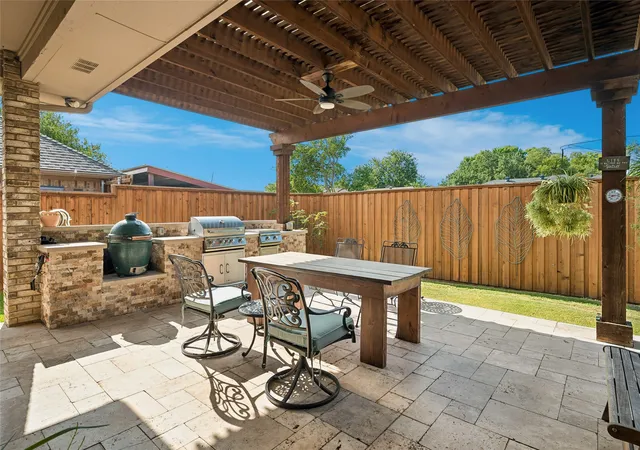
Entertain in style with two exceptional outdoor spaces, including a resort-style patio with built-in kitchen, perfect for creating lasting memories with family and friends. Abundant yard space provides room to breathe and grow. High-end finishes throughout, energy-efficient systems, and meticulous maintenance showcase pride of ownership at every turn.
Richardson ISD excellence, Prestonwood's celebrated lifestyle, and move-in ready perfection await. This is more than a home, it's your gateway to balanced, sophisticated Texas living. Strategic location near major employment hubs in Plano and Frisco, ideal for professionals as these areas continue to attract corporate relocations, and close to several popular Dallas-area private schools.
- Houzeo last checked: 9 minutes ago
- Listing updated: October 30, 2026 at 11:16 am
- Listing Provided by: Teri Schwan Titus (214) 532-4548 , Michael Harvey | Ebby Halliday, REALTORS (972) 387-0300
- Source: NTREIS MLS-TX | MLS#: 21360834

Property Details
Status
Active
Type
Single Family Residence
No. of Stories
1
County
City
Neighborhood
--
Year Built
1983
HOA Fees
-
Finished Area
2,513 sqft
Lot Size
0.17 acre lot
Basement Area
- sqft
MLS Name
NTREIS MLS
MLS Number
21360834
MLS Status
Active
Cumulative Days on Market
56

Continue Your Journey in App
Find your dream home, receive real-time updates, and many more!
Continue Your Journey in App
Find your dream home, receive real-time updates, and many more!
Location
Facts & Features
Rooms
Bedrooms & bathrooms
Bedrooms: 4
Bathrooms: 3
Bedroom
Level: First
Area: 121.00 Square Feet
Dimensions: 11 x 11
FullBath
Level: First
Area: 1.00 Square Feet
Dimensions: 1 x 1
Bedroom
Level: First
Area: 121.00 Square Feet
Dimensions: 11 x 11
FullBath
Level: First
Area: 1.00 Square Feet
Dimensions: 1 x 1
Bedroom
Level: First
Area: 165.00 Square Feet
Dimensions: 15 x 11
PrimaryBathroom
Level: First
Area: 100.00 Square Feet
Dimensions: 10 x 10
PrimaryBedroom
Level: First
Area: 195.00 Square Feet
Dimensions: 15 x 13
DiningRoom
Level: First
Area: 180.00 Square Feet
Dimensions: 15 x 12
BreakfastRoomNook
Level: First
Area: 110.00 Square Feet
Dimensions: 11 x 10
FamilyRoom
Level: First
Area: 260.00 Square Feet
Dimensions: 20 x 13
Laundry
Level: First
Area: 30.00 Square Feet
Dimensions: 6 x 5
Kitchen
Level: First
Area: 169.00 Square Feet
Dimensions: 13 x 13
LivingRoom
Level: First
Area: 400.00 Square Feet
Dimensions: 20 x 20
Interior
Heating
Central, Fireplaces, Natural Gas, Zoned
Sewer
Public Sewer
Cooling
Central Air, Ceiling Fans, Electric, Zoned
Appliances
Dishwasher, Electric Cooktop, Electric Oven, Disposal, Gas Water Heater, Microwave
Exterior Features
Built In Barbecue, Barbecue, Courtyard, Gas Grill, Outdoor Grill, Outdoor Kitchen, Rain Gutters
Window Features
Window Coverings
Flooring
Carpet, Ceramic Tile, Engineered Hardwood
Interior Features
Built In Features, Dry Bar, Double Vanity, Eat In Kitchen, Granite Counters, High Speed Internet, Walk In Closets
Construction
Year Built
Year Built: 1983
Home type
Single Family Residence
Property Condition
Resale
Foundation Details
Slab
Architectural Style
Ranch, Detached
Roof
Composition
Construction Materials
Brick
Utilities & Energy
Fireplace Features
Gas, Gas Starter, Living Room, Raised Hearth
Parking Features
Alley Access, Garage, Garage Door Opener, Garage Faces Rear
Pool Features
None
Water Source
Public
Utilities
Natural Gas Available, Sewer Available, Separate Meters, Water Available
Other Features
Lot Features
Interior Lot, Landscaped, Subdivision, Sprinkler System, Few Trees
Patio And Porch Features
Patio, Covered
Community Features
Sidewalks
Vegetation
Grassed
Subdivision Name
Prestonwood
Price History
| Date | Event | Price |
|---|---|---|
09/04/2026 Source: | Price Decreased | $699,900 -3.46% $279/sqft |
09/04/2026 Source: | Listed for Sale | $725,000 $288/sqft |

Nearby Homes
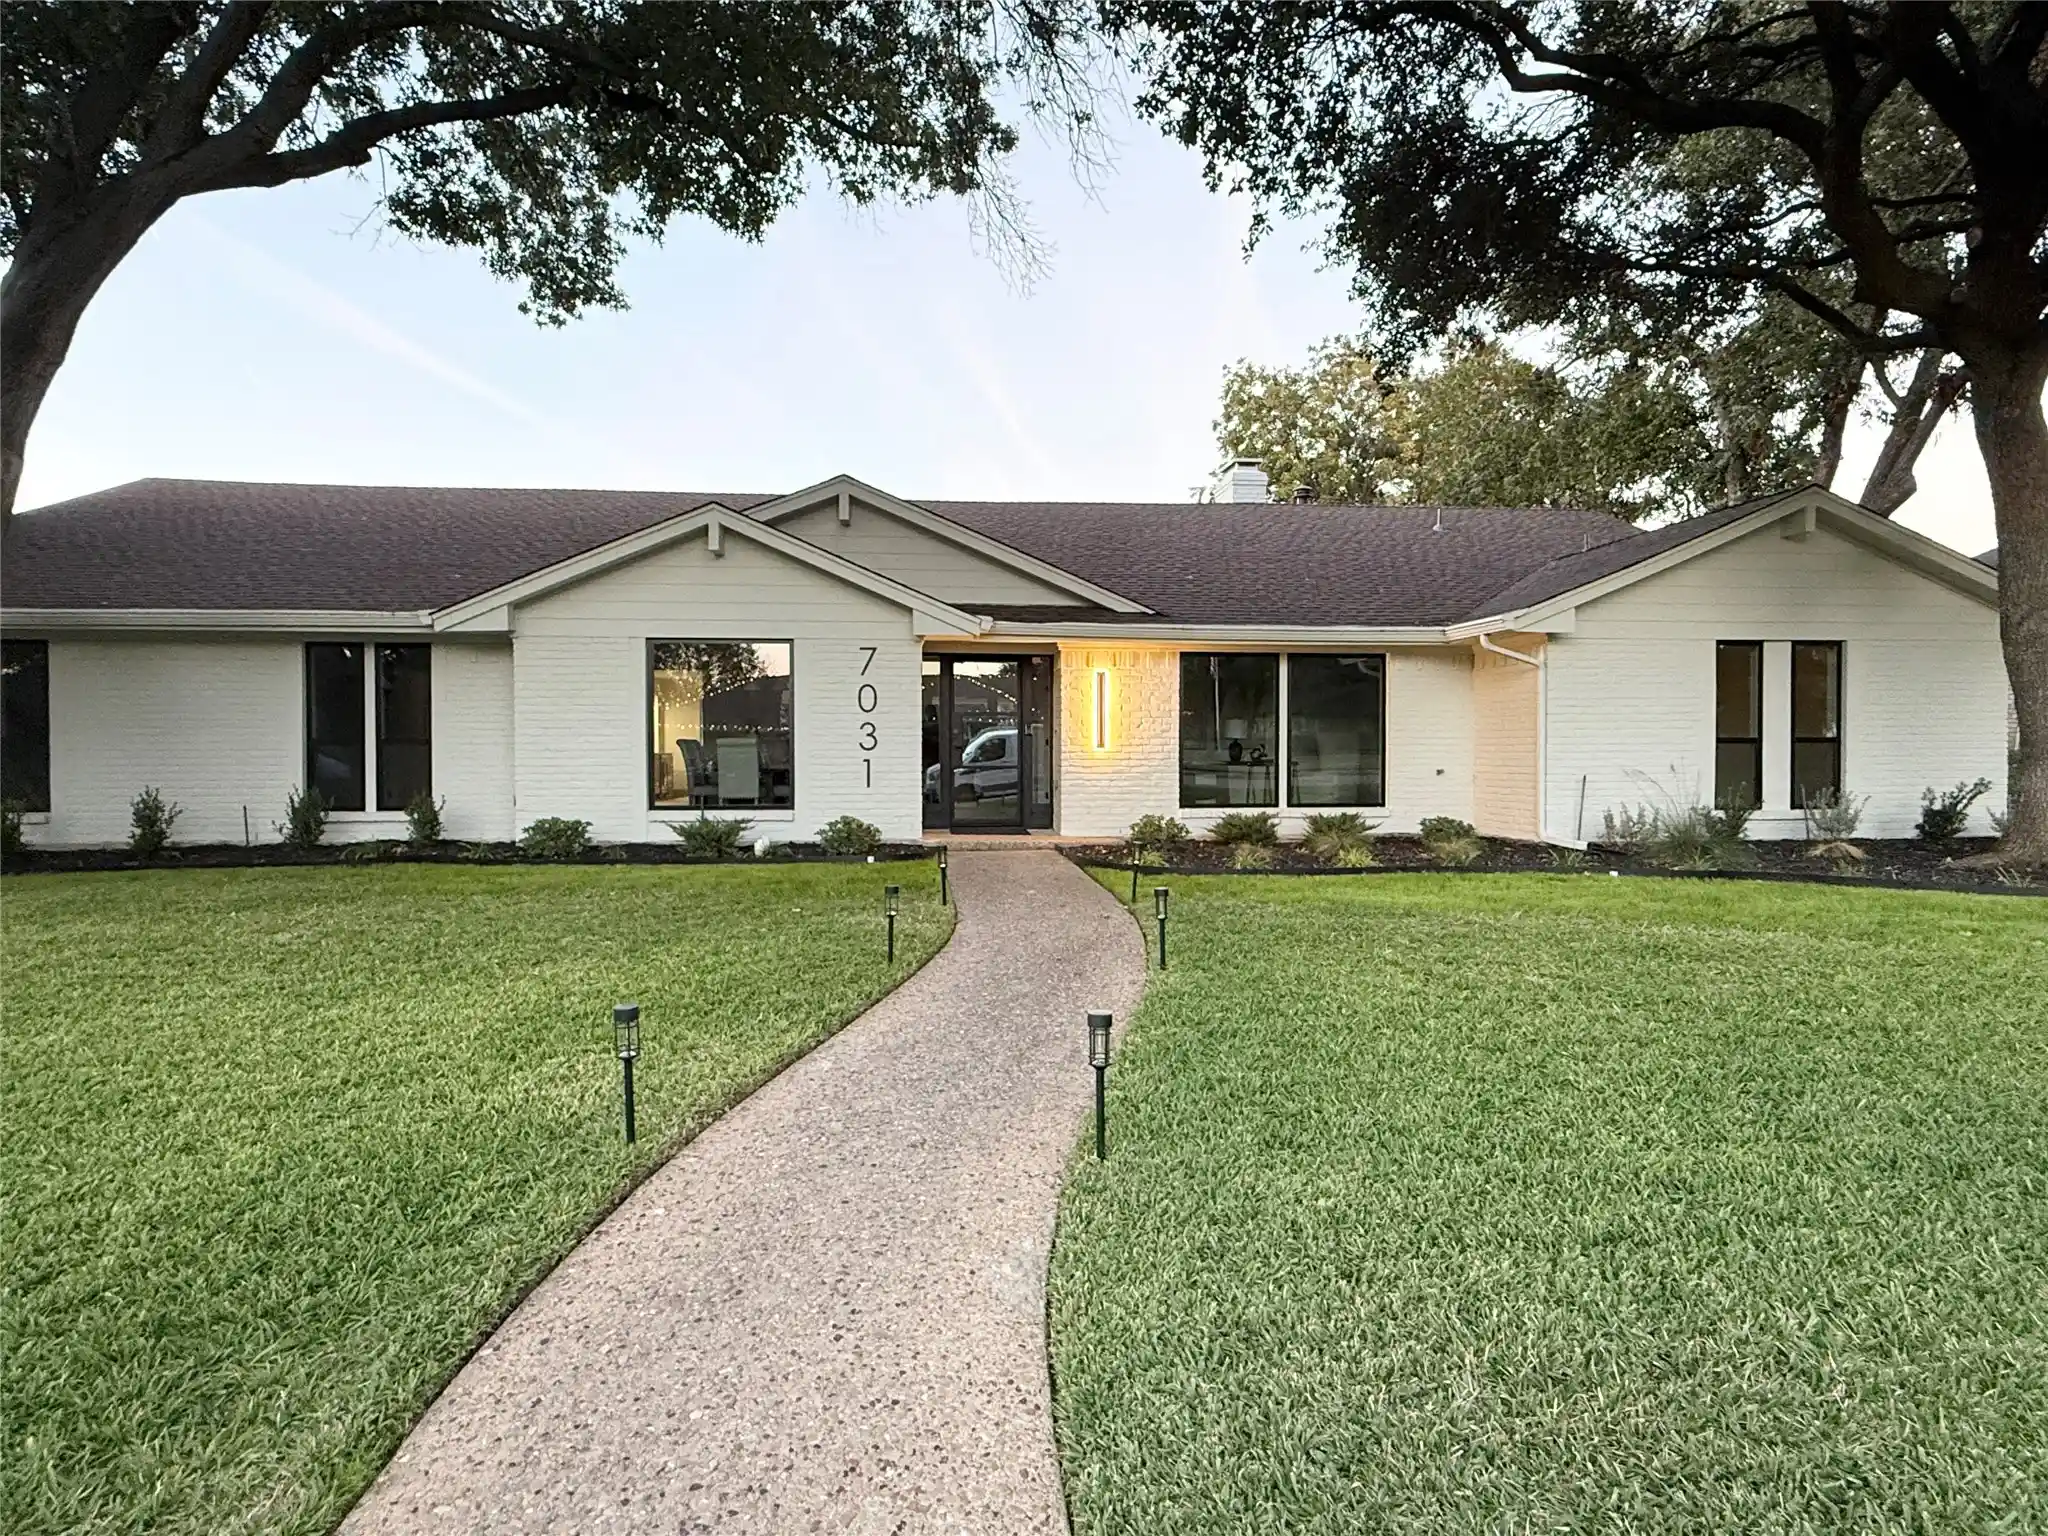
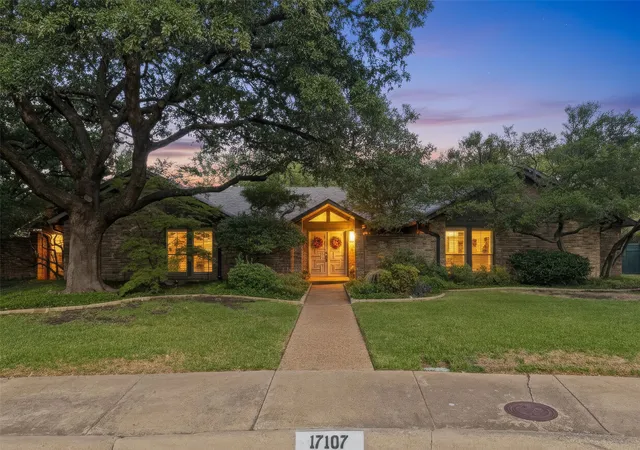
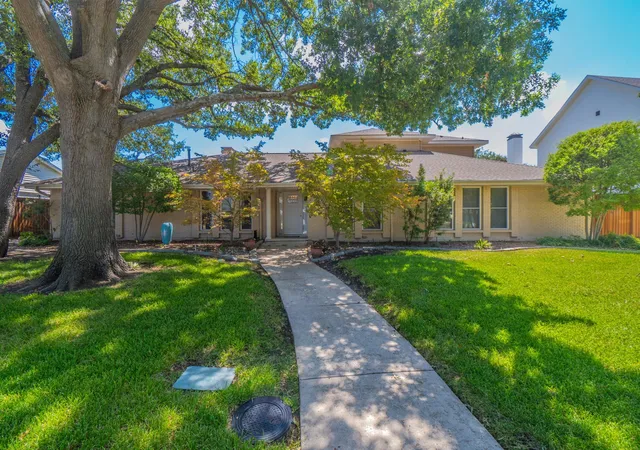
Find Homes by Property Features in Dallas, TX
Nearby New Homes For Sale

Based on information from the North Texas Real Estate Information Systems, Inc., through Nov 07, 2026, 08:00PM. Information is provided exclusively for consumers’ personal, non-commercial use. It may not be used for any purpose other than to identify prospective properties consumers may be interested in purchasing. Data is deemed reliable but is not guaranteed accurate. This website may not include listings or property addresses of sellers who have directed their listing brokers to withhold their listing or their property address from display on the Internet. ©2026 North Texas Real Estate Information Systems, Inc. All Rights Reserved.
 Advertising Broker: Michelle Brecker | Pathway To Home Realty
