- Overview
- Description
- Property Details
- Location
- Facts & Features
- Getting Around
- Nearby Homes


$1,095,500
Monthly Est:$5,453
 5 Beds
 4 Baths
3 full baths + 1 half bath
 3,016sqft
7031 Hunters Ridge Dr, Dallas, TX 75248
$1,095,500
$5,453/moEst:
Get Pre-Approved
Single Family Residence
Built in 1970
$-- HOA
0.27 acre lot
$363/sq.ft
Description
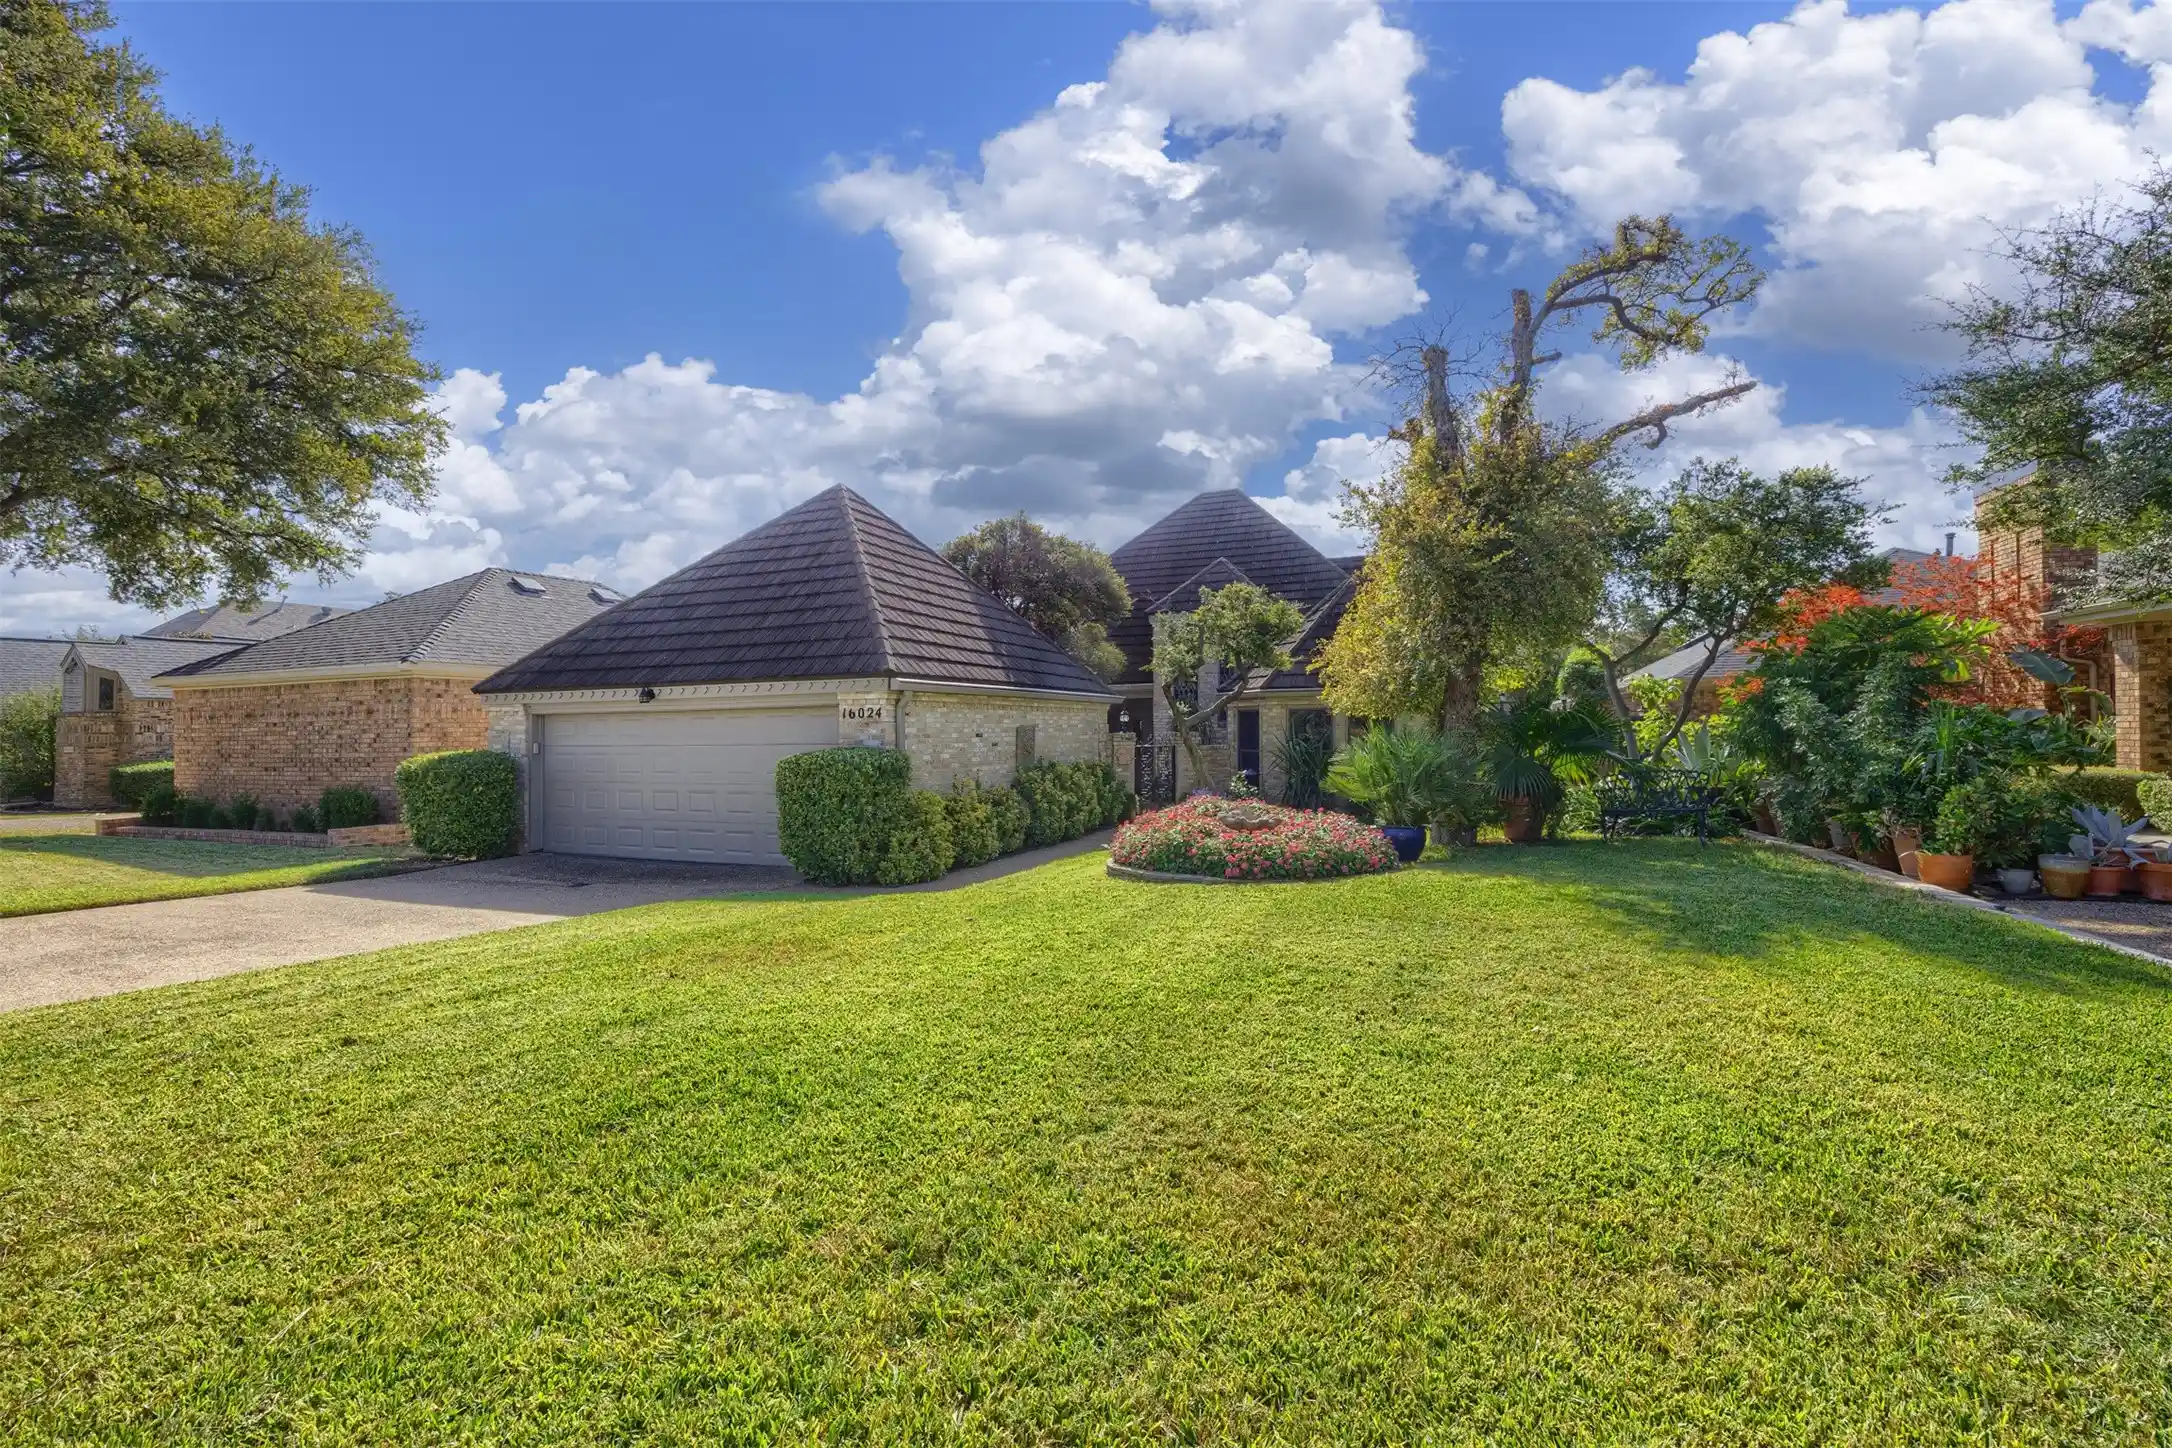
A stunning transformation in coveted Prestonwood Estates, this completely redesigned home pairs luxury with practicality. 5 bedrooms, 3.5 baths, plus a dedicated office offer exceptional flexibility, with the fifth bedroom equally suited for a game room. The updates extend well beyond the finishes you can see - all new wiring, PVC plumbing, electric panel box relocated to the exterior, & 2 new water heaters.
The beautiful iron front door introduces the quality of details inside from white oak wood floors throughout -NO carpet- to new windows, recessed lighting and solid-core interior doors. The living room, with vaulted ceilings and a custom designed floor-to-ceiling fireplace, is surrounded by a wall of windows bringing the outside & inside together and has direct access to the covered back patio and gorgeous pool.
The popular spot will be the Chef's kitchen featuring custom soft-close cabinetry, striking quartz ctops w backsplash, and stainless appliances- including a 36-inch gas range. A custom bar area with wine fridge makes entertaining easy. The primary suite offers a private retreat with its own patio & pool access, and comes with a redesigned custom bath featuring his and hers vanities, an oversized walk-in shower, separate tub, and expanded walk-in closet. Two secondary bedrooms share an updated Jack-and-Jill bath with dual vanities and tub. Two additional bedrooms have access to fully renovated bath with walk-in shower, dual sinks, and marble countertops. A convenient powder bath serves the main living area.
Exterior updates include paint, lighting, and landscaping which complete a transformation as compelling outside as it is within. This is a special neighborhood & community, in top-rated RISD schools. Not many houses like this, with this quality, become available often in Prestonwood. Come see the difference. Check Transaction docs for SD and update info. Seller has no survey.
- Houzeo last checked: 10 minutes ago
- Listing updated: October 28, 2026 at 7:35 pm
- Listing Provided by: Mark Fuller | IP Realty, LLC (214) 669-7090
- Source: NTREIS MLS-TX | MLS#: 21412179

Property Details
Status
Active
Type
Single Family Residence
No. of Stories
1
County
City
Neighborhood
--
Year Built
1970
HOA Fees
-
Finished Area
3,016 sqft
Lot Size
0.27 acre lot
Basement Area
- sqft
MLS Name
NTREIS MLS
MLS Number
21412179
MLS Status
Active
Cumulative Days on Market
13

Continue Your Journey in App
Find your dream home, receive real-time updates, and many more!
Continue Your Journey in App
Find your dream home, receive real-time updates, and many more!
Location
Facts & Features
Rooms
Bedrooms & bathrooms
Bedrooms: 5
Bathrooms: 4
Bedroom
Level: First
Area: 180.00 Square Feet
Dimensions: 12 x 15
Bedroom
Level: First
Area: 144.00 Square Feet
Dimensions: 12 x 12
Bedroom
Level: First
Area: 144.00 Square Feet
Dimensions: 12 x 12
Bedroom
Level: First
Area: 132.00 Square Feet
Dimensions: 11 x 12
PrimaryBedroom
Level: First
Area: 252.00 Square Feet
Dimensions: 14 x 18
BreakfastRoomNook
Level: First
Area: 80.00 Square Feet
Dimensions: 8 x 10
Office
Level: First
Area: 180.00 Square Feet
Dimensions: 12 x 15
DiningRoom
Level: First
Area: 168.00 Square Feet
Dimensions: 12 x 14
LivingRoom
Level: First
Area: 396.00 Square Feet
Dimensions: 18 x 22
Interior
Interior Features
Chandelier, Decorative Designer Lighting Fixtures, Double Vanity, Eat In Kitchen, Granite Counters, Open Floorplan, Pantry, Walk In Closets
Cooling
Central Air
Appliances
Convection Oven, Dishwasher, Disposal, Gas Range, Gas Water Heater, Ice Maker, Microwave, Wine Cooler
Exterior Features
Lighting, Outdoor Grill, Rain Gutters
Heating
Central, Natural Gas
Sewer
Public Sewer
Flooring
Engineered Hardwood, Tile
Construction
Year Built
Year Built: 1970
Home type
Single Family Residence
Property Condition
Resale
Architectural Style
Farmhouse, Modern, Traditional, Detached
Foundation Details
Slab
Roof
Composition
Construction Materials
Brick
Utilities & Energy
Fireplace Features
Gas, Masonry
Pool Features
Gunite, Pool
Parking Features
Epoxy Flooring, Garage, Garage Door Opener
Security Features
Prewired
Laundry Features
Laundry In Utility Room
Water Source
Public
Utilities
Natural Gas Available, Sewer Available, Separate Meters, Water Available
Other Features
Lot Features
Interior Lot, Landscaped, Sprinkler System
Subdivision Name
Prestonwood
Patio And Porch Features
Front Porch, Patio, Covered
Price History
| Date | Event | Price |
|---|---|---|
10/15/2026 Source: | Listed for Sale | $1,095,500 $363/sqft |

Nearby Homes

Find Homes by Property Features in Dallas, TX
Nearby New Homes For Sale

Based on information from the North Texas Real Estate Information Systems, Inc., through Oct 30, 2026, 05:15AM. Information is provided exclusively for consumers’ personal, non-commercial use. It may not be used for any purpose other than to identify prospective properties consumers may be interested in purchasing. Data is deemed reliable but is not guaranteed accurate. This website may not include listings or property addresses of sellers who have directed their listing brokers to withhold their listing or their property address from display on the Internet. ©2026 North Texas Real Estate Information Systems, Inc. All Rights Reserved.
 Advertising Broker: Michelle Brecker | Pathway To Home Realty
